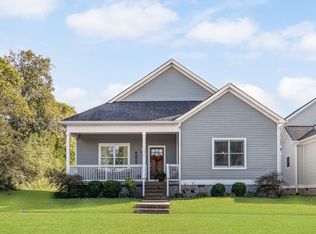
***DOWNTOWN KINGSTON SPRINGS*** You are going to fall in love with this Ellersly storybook cottage! The location is superb- at the end of the grassy knoll & has a full view of the tree line. There are only a few homes with this view! Once you enter the front door, you will be wowed at the vast living-dining-kitchen great room. Shiny hardwood floors and bright sunny windows show off the amenities that will knock your socks off! All stainless steel appliances, pristine hardwood floors, granite, gas fireplace, and brand new bathrooms! There are 2 downstairs bedrooms and bathrooms. There is a third bedroom upstairs and another FULL bathroom! The upstairs area can also be an office or bonus room! This home is turn-key! Happy and bright! Ready for You!
Improvements: Downstairs-Two NEW bathrooms; Upstairs bathroom- NEW toilet. NEW carpet in all THREE bedrooms! FRESH paint; New Dishwasher & Garbage Disposal; New French Drain; NEW GFCIs; NEW landscaping; NEW vapor barrier.
The green space is shared by all the neighbors with sidewalks around the perimeter. On any given day, you’ll find neighbors tossing the ball, walking dogs or just enjoying the sunshine! It’s a very friendly community and walking distance to all the fun that downtown Kingston Springs has to offer: Skyking Pizza; Fillin’ Station; Jake Owen’s future cafe; Turnbull Provisions (coffee and lunch), Jollifrogs, two yoga studios, two hair salons, massage therapists; Burns Park, Splash pad; Farmers market, Harpeth River access to drop in your canoe or float; Fishing…. I could go on and on. Kingston Springs is 30 -35 minutes to BNA, less time for downtown Nashville and all area hospitals; 40 minutes to downtown!
Please wear shoe covers (just inside the door) or remove shoes due to new carpet in bedrooms and deep cleaning:)
Active
$437,000
101 Ellersly Way, Kingston Springs, TN 37082
3beds
1,632sqft
Single Family Residence, Residential
Built in 2015
7,405 Square Feet Lot
$-- Zestimate®
$268/sqft
$40/mo HOA
What's special
Gas fireplaceBrand new bathroomsVast living-dining-kitchen great roomFresh paintNew landscapingThird bedroom upstairsAll stainless steel appliances
- 19 days
- 652
- 40
Likely to sell faster than
Zillow last checked:
Listing updated:
Listed by:
Cynthia Sullivan 615-496-9921,
Benchmark Realty, LLC 615-510-3006
Source: RealTracs MLS as distributed by MLS GRID,MLS#: 3621318
Facts & features
Interior
Bedrooms & bathrooms
- Bedrooms: 3
- Bathrooms: 3
- Full bathrooms: 3
- Main level bedrooms: 2
Heating
- Central, Natural Gas
Cooling
- Ceiling Fan(s), Central Air
Appliances
- Included: Cooktop, Electric Range, Dishwasher, Disposal, Microwave, Refrigerator, Stainless Steel Appliance(s)
- Laundry: Electric Dryer Hookup, Washer Hookup
Features
- Ceiling Fan(s), Extra Closets, High Ceilings, Open Floorplan, Pantry, High Speed Internet
- Flooring: Carpet, Wood
- Basement: None
- Number of fireplaces: 1
- Fireplace features: Gas
Interior area
- Total structure area: 1,632
- Total interior livable area: 1,632 sqft
- Finished area above ground: 1,632
Video & virtual tour
Property
Parking
- Total spaces: 3
- Parking features: Garage Door Opener, Garage Faces Rear, Attached
- Attached garage spaces: 1
- Carport spaces: 2
- Covered spaces: 3
Features
- Levels: One
- Stories: 2
- Patio & porch: Porch, Covered, Deck
Lot
- Size: 7,405 Square Feet
- Dimensions: 39.35 x 105.06 IRR
Details
- Parcel number: 096B E 03300 000
- Special conditions: Standard
Construction
Type & style
- Home type: SingleFamily
- Architectural style: Cottage
- Property subtype: Single Family Residence, Residential
Materials
- Wood Siding
- Roof: Shingle
Condition
- New construction: No
- Year built: 2015
Utilities & green energy
- Sewer: STEP System
- Water: Public
- Utilities for property: Natural Gas Available, Water Available, Cable Connected
Community & HOA
Community
- Security: Carbon Monoxide Detector(s), Fire Alarm, Fire Sprinkler System, Smoke Detector(s)
- Subdivision: Ellersly Sub Ph 1
HOA
- Has HOA: Yes
- Services included: Maintenance Grounds
- HOA fee: $40 monthly
- Second HOA fee: $475 one time
Location
- Region: Kingston Springs
Financial & listing details
- Price per square foot: $268/sqft
- Tax assessed value: $382,600
- Annual tax amount: $2,222
- Date on market: 10/15/2026
Estimated market value
Not available
Estimated sales range
Not available
Not available
Price history
| Date | Event | Price |
|---|---|---|
| 10/16/2026 | Listed for sale | $437,000+1265.6%$268/sqft |
Source:  RealTracs MLS as distributed by MLS GRID #3621318 Report a problem | ||
| 2/3/2015 | Sold | $32,000$20/sqft |
Source: Public Record Report a problem | ||
Public tax history
| Year | Property taxes | Tax assessment |
|---|---|---|
| 2025 | $2,222 +10% | $95,650 |
| 2024 | $2,020 -5.5% | $95,650 +53% |
| 2023 | $2,137 +5.3% | $62,525 |
| 2022 | $2,030 +0.6% | $62,525 |
| 2021 | $2,017 +0.9% | $62,525 |
| 2020 | $1,999 +0.6% | $62,525 |
| 2019 | $1,986 -14.9% | $62,525 +0.9% |
| 2018 | $2,335 0% | $61,975 |
| 2017 | $2,335 +36.9% | $61,975 |
| 2016 | $1,706 +293.5% | $61,975 +427.4% |
| 2015 | $434 +32.7% | $11,750 |
| 2014 | $327 | $11,750 |
| 2013 | -- | $11,750 |
| 2012 | $426 +0.7% | $11,750 |
| 2011 | $423 +0.6% | $11,750 |
| 2010 | $421 +0.6% | $11,750 |
| 2009 | $418 | $11,750 |
| 2008 | $418 | $11,750 |
Find assessor info on the county website
Monthly payment
Est. payment
Payment breakdown
Explore the cost of this home by adjusting the details. Changes won't be saved.Climate risks
Neighborhood: 37082
Nearby schools
Schools provided by the listing agent
- Elementary: Kingston Springs Elementary
- Middle: Harpeth Middle School
- High: Harpeth High School
Source: RealTracs MLS as distributed by MLS GRID. This data may not be complete. We recommend contacting the local school district to confirm school assignments for this home.
- $536,000-- bd2 ba1.9k sqft103 Ellersly Way, Kingston Springs, TN 37082Off Market
- $423,300-- bd2 ba1.4k sqft105 Ellersly Way, Kingston Springs, TN 37082Off Market
- $470,0003 bd2 ba2.1k sqft100 Ellersly Way, Kingston Springs, TN 37082Sold
- $509,100-- bd2 ba2k sqft102 Ellersly Way, Kingston Springs, TN 37082Off Market
Similar homes
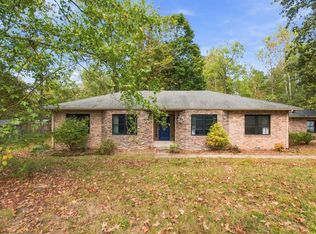
- $450,0003 bd2 ba1.5k sqft219 E Kingston Springs Rd, Kingston Springs, TN 37082For Sale
 MLS ID #3621911, Monty L Moore. RealTracs MLS as distributed by MLS GRID
- $495,4603 bd3 ba1.9k sqft104 Lula Ln Lot 33, Kingston Springs, TN 37082New Construction
 MLS ID #3613053, Matthew Martin. RealTracs MLS as distributed by MLS GRID
- $499,9993 bd3 ba2.1k sqft111 Ellersly Way, Kingston Springs, TN 37082For Sale
 MLS ID #3599247, SJ McNally. RealTracs MLS as distributed by MLS GRID
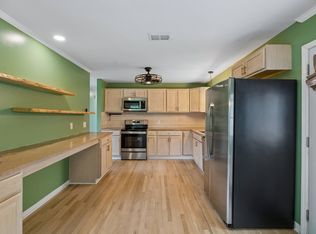
- $385,0003 bd2 ba2.1k sqft771 Mount Pleasant Rd, Kingston Springs, TN 37082For Sale
 MLS ID #3628019, Peyton Jones. RealTracs MLS as distributed by MLS GRID
- $459,0003 bd2 ba1.6k sqft1041 Cross Country Dr, Kingston Springs, TN 37082For SaleMLS ID #3598331, Aaron Glicken. RealTracs MLS as distributed by MLS GRID
- $465,0003 bd3 ba2.2k sqft141 Scenic Harpeth Dr, Kingston Springs, TN 37082For SaleMLS ID #3531714, Sierra Knaus. RealTracs MLS as distributed by MLS GRID
- $499,9003 bd3 ba2k sqft1112 Copper Still Cir, Kingston Springs, TN 37082For SaleMLS ID #3602362, Jack Mahoney. RealTracs MLS as distributed by MLS GRID
- $479,9003 bd3 ba1.8k sqft171 Avalon Dr #E-23, Kingston Springs, TN 37082For SaleMLS ID #3597680, Sarah J Northcutt. RealTracs MLS as distributed by MLS GRID
- $420,0003 bd1 ba1.2k sqft1353 Highway 70, Kingston Springs, TN 37082For SaleMLS ID #3132863, Robyn H Smith. RealTracs MLS as distributed by MLS GRID
- $434,0002 bd2 ba1k sqft1055 Lonesome Pine Rd, Kingston Springs, TN 37082For SaleMLS ID #3218146, Evan Hedrick. RealTracs MLS as distributed by MLS GRID
- $499,9003 bd2 ba2.2k sqft310 Harpeth View Trl, Kingston Springs, TN 37082For SaleMLS ID #3225599, Cheryl Ewing. RealTracs MLS as distributed by MLS GRID
- $560,0003 bd3 ba2.2k sqft184 Harpeth Hills Dr, Kingston Springs, TN 37082For SaleMLS ID #3529967, David Becker. RealTracs MLS as distributed by MLS GRID
- $624,9004 bd3 ba2.1k sqft418 Mount Pleasant Rd, Kingston Springs, TN 37082For SaleMLS ID #3276700, Sherry Bowman. RealTracs MLS as distributed by MLS GRID
- $460,0003 bd3 ba1.8k sqft7016 Lexington Point Dr, Nashville, TN 37221For SaleMLS ID #3622410, Megan Gilbert. RealTracs MLS as distributed by MLS GRID
- $345,0003 bd2 ba1.6k sqft1539 C C Rd, Kingston Springs, TN 37082For SaleMLS ID #3529706, Joe Archer. RealTracs MLS as distributed by MLS GRID
- $437,0003 bd3 ba1.9k sqft106 Elkmont Pl, Pegram, TN 37143For SaleMLS ID #3250879, Shelley Johnson. RealTracs MLS as distributed by MLS GRID
- $565,0004 bd3 ba2.2k sqft240 Harpeth Hills Dr, Kingston Springs, TN 37082For SaleMLS ID #3520567, Cheryl Ewing. RealTracs MLS as distributed by MLS GRID
- $465,0004 bd3 ba2.2k sqft702 Lone Oak Dr, Pegram, TN 37143For SaleMLS ID #3624459, Karen Albright. RealTracs MLS as distributed by MLS GRID
- $425,0003 bd2 ba1.5k sqft1003 Creek Bottom Rd, White Bluff, TN 37187For SaleMLS ID #3528346, Gary Ashton. RealTracs MLS as distributed by MLS GRID
