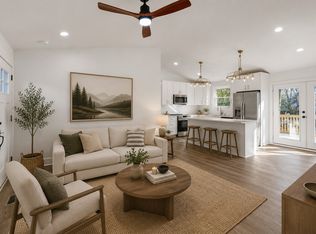
Dalamar Homes presents the Big Sur A-3 at Ellersly in Kingston Springs. 3 bedroom / 2.5 bath / 2 car garage (rear entry side attached). Home feature open concept living;10-foot first floor ceilings; 7-1/4" baseboards on the first floor; archways throughout; rounded drywall corners; and trey ceilings in the master bedrooms. LVP throughout with a mix of tile in bathrooms, and carpet bedrooms. This home is almost complete and photos are of this home under construction.
Active
$465,460
104 Lula Ln Lot 33, Kingston Springs, TN 37082
3beds
1,993sqft
:
Get pre-qualified$2,816/mo
Single Family Residence, Residential
Built in 2026
6,969 Square Feet Lot
$-- Zestimate®
$234/sqft
$50/mo HOA
What's special
Open concept livingLvp throughoutCarpet bedroomsArchways throughoutRounded drywall corners
- 73 days |
- 332 |
- 26 |
Zillow last checked:
Listing updated:
Listed by:
Vannessa Myers 615-877-1228,
Dalamar Real Estate Services, LLC 615-946-4933
Source: RealTracs MLS as distributed by MLS GRID,MLS#: 3221096
Facts & features
Interior
Bedrooms & bathrooms
- Bedrooms: 3
- Bathrooms: 3
- Full bathrooms: 2
- 1/2 bathrooms: 1
- Main level bedrooms: 1
Bedroom 1
- Features: Walk-In Closet(s)
- Level: Walk-In Closet(s)
- Area: 182 Square Feet
- Dimensions: 14x13
Bedroom 2
- Features: Extra Large Closet
- Level: Extra Large Closet
- Area: 130 Square Feet
- Dimensions: 10x13
Bedroom 3
- Features: Extra Large Closet
- Level: Extra Large Closet
- Area: 120 Square Feet
- Dimensions: 10x12
Primary bathroom
- Features: Double Vanity
- Level: Double Vanity
Kitchen
- Features: Pantry
- Level: Pantry
Living room
- Features: Combination
- Level: Combination
- Area: 224 Square Feet
- Dimensions: 14x16
Other
- Features: Utility Room
- Level: Utility Room
- Area: 42 Square Feet
- Dimensions: 6x7
Recreation room
- Features: Second Floor
- Level: Second Floor
- Area: 210 Square Feet
- Dimensions: 15x14
Heating
- Central, Electric
Cooling
- Central Air, Electric
Appliances
- Included: Dishwasher, Disposal, Microwave, Built-In Electric Oven, Electric Range
- Laundry: Electric Dryer Hookup, Washer Hookup
Features
- Flooring: Carpet, Laminate, Luxury Vinyl, Tile
- Basement: None
Interior area
- Total structure area: 1,993
- Total interior livable area: 1,993 sqft
- Finished area above ground: 1,993
Property
Parking
- Total spaces: 2
- Parking features: Garage Faces Rear
- Attached garage spaces: 2
Features
- Levels: Two
- Stories: 2
- Patio & porch: Porch, Covered
Lot
- Size: 6,969 Square Feet
Details
- Special conditions: Standard
Construction
Type & style
- Home type: SingleFamily
- Property subtype: Single Family Residence, Residential
Materials
- Hardboard Siding, Stone
Condition
- New construction: Yes
- Year built: 2026
Utilities & green energy
- Sewer: Private Sewer
- Water: Public
- Utilities for property: Electricity Available, Water Available
Community & HOA
Community
- Security: Smoke Detector(s)
- Subdivision: Ellersly
HOA
- Has HOA: Yes
- Services included: Maintenance Grounds
- HOA fee: $50 monthly
Location
- Region: Kingston Springs
Financial & listing details
- Price per square foot: $234/sqft
- Annual tax amount: $1
- Date on market: 5/26/2026
- Date available: 12/31/2026
- Electric utility on property: Yes
Estimated market value
Not available
Estimated sales range
Not available
Not available
Price history
| Date | Event | Price |
|---|---|---|
| 5/26/2026 | Listed for sale | $465,460$234/sqft |
Source:  RealTracs MLS as distributed by MLS GRID #3221096 Report a problem RealTracs MLS as distributed by MLS GRID #3221096 Report a problem | ||
Public tax history
Tax history is unavailable.
Monthly payment
Est. payment
Payment breakdown
Explore the cost of this home by adjusting the details. Changes won't be saved.Climate risks
Neighborhood: 37082
Nearby schools
GreatSchools rating
- 5/10Harpeth Middle SchoolGrades: 5-8Distance: 0.4 mi
- 8/10Harpeth High SchoolGrades: 9-12Distance: 0.3 mi
- 10/10Kingston Springs Elementary SchoolGrades: PK-4Distance: 0.7 mi
Schools provided by the listing agent
- Elementary: Kingston Springs Elementary
- Middle: Harpeth Middle School
- High: Harpeth High School
Source: RealTracs MLS as distributed by MLS GRID. This data may not be complete. We recommend contacting the local school district to confirm school assignments for this home.
- $497,3803 bd3 ba2.2k sqft106 Lula Ln LOT 32, Kingston Springs, TN 37082Pending

- $519,4803 bd4 ba2.6k sqft100 Lula Ln LOT 35, Kingston Springs, TN 37082Pending
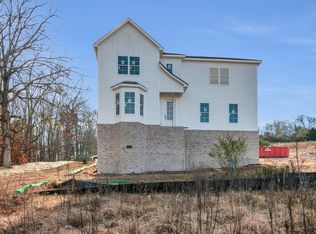
- $487,9003 bd3 ba2.2k sqft29 Lula Ln LOT 29, Kingston Springs, TN 37082Pending
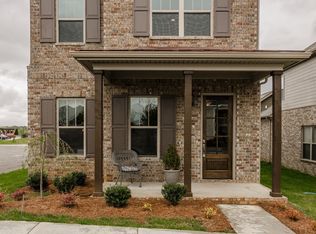
- $495,8864 bd4 ba2.4k sqft201 Madelaine Way LOT 27, Kingston Springs, TN 37082Pending
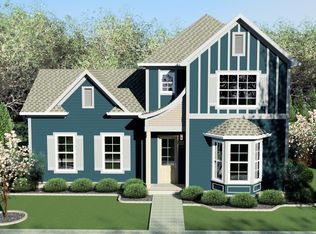
- $419,8453 bd3 ba1.8k sqft201 Madelaine Way LOT 26, Kingston Springs, TN 37082Pending
- $1,953,600-- bd-- ba3.2k sqft114 E Kingston Springs Rd, Kingston Springs, TN 37082Off Market
- $238,100-- bd-- ba1k sqft115 E Kingston Springs Rd, Kingston Springs, TN 37082Off Market
- $182,000-- bd1 ba1k sqft122 E Kingston Springs Rd, Kingston Springs, TN 37082Off Market
A local agent can set up tours, give advice and negotiate with sellers.
Similar homes
- $443,9003 bd2 ba1.5k sqft7928 Boone Trce, Nashville, TN 37221For Sale
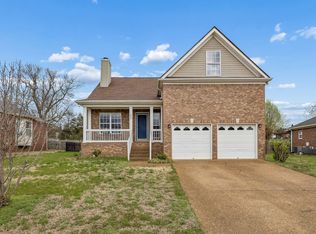
 MLS ID #3146092, Amanda L. Bell. RealTracs MLS as distributed by MLS GRID
 - $445,0003 bd3 ba1.9k sqft110 Bell Cir, White Bluff, TN 37187For Sale
 MLS ID #3319341, Rebecca (Becki) Steverson, GRI. RealTracs MLS as distributed by MLS GRID
 - $509,0003 bd3 ba1.9k sqft1641 Harpeth Run Dr, Nashville, TN 37221For Sale
 MLS ID #3207965, Travis Linthicum. RealTracs MLS as distributed by MLS GRID
 - $499,9003 bd3 ba2.1k sqft206 New Sawyer Brown Rd, Nashville, TN 37221For Sale
 MLS ID #3267442, Katie Brooks Boone. RealTracs MLS as distributed by MLS GRID
 - $424,9004 bd2 ba1.7k sqft7206 Cox Pike Lot 2, Fairview, TN 37062New ConstructionMLS ID #3297998, Brandon Butler. RealTracs MLS as distributed by MLS GRID
- $424,9004 bd2 ba1.7k sqft7208 Cox Pike Lot 1, Fairview, TN 37062New ConstructionMLS ID #3297988, Brandon Butler. RealTracs MLS as distributed by MLS GRID
- $426,9004 bd3 ba1.8k sqft103 Cherry Blossom Way Lot 28, Dickson, TN 37055New ConstructionMLS ID #3318882, Bryce Bartow. RealTracs MLS as distributed by MLS GRID
- $484,9903 bd3 ba2.5k sqft1016 Forestwood Rd, Ashland City, TN 37015For SaleMLS ID #3182552, Amanda L. Bell. RealTracs MLS as distributed by MLS GRID
- $469,9003 bd3 ba1.7k sqft6034 Mill Tree Ct, Nashville, TN 37221For SaleMLS ID #3246203, Olivia Polson. RealTracs MLS as distributed by MLS GRID
- $374,9003 bd3 ba1.5k sqft144 N Vine St, Ashland City, TN 37015For SaleMLS ID #3335280, Amanda L. Bell. RealTracs MLS as distributed by MLS GRID
- $349,0003 bd2 ba1.2k sqft677 Steele Rd, Charlotte, TN 37036For SaleMLS ID #3279209, Jason Warner. RealTracs MLS as distributed by MLS GRID
- $389,0003 bd2 ba1.4k sqft2150 Sunset Dr, White Bluff, TN 37187For SaleMLS ID #3178095, Alicia DePalma. RealTracs MLS as distributed by MLS GRID
- $549,9003 bd3 ba2.1k sqft4530 General Forest Cir, Bon Aqua, TN 37025For SaleMLS ID #3229936, Brent Storey. RealTracs MLS as distributed by MLS GRID
- $649,9904 bd4 ba2.8k sqft7247 Fairlawn Dr Lot 39, Fairview, TN 37062New ConstructionRealTracs MLS as distributed by MLS GRID
- $519,9003 bd4 ba2k sqft632 Parkvue Place Dr, Nashville, TN 37221For SaleMLS ID #3205626, Ryan Casassa. RealTracs MLS as distributed by MLS GRID
- $519,9003 bd4 ba2k sqft624 Parkvue Place Dr, Nashville, TN 37221For SaleMLS ID #3190994, Jerome Pillow. RealTracs MLS as distributed by MLS GRID
- $344,0003 bd2 ba1.2k sqft809 Hooper Rd, Charlotte, TN 37036For SaleMLS ID #3123206, Braidon Barbe. RealTracs MLS as distributed by MLS GRID
- $489,9004 bd3 ba1.8k sqft2305 Lacy St, Nashville, TN 37208For SaleMLS ID #3306125, Crystal Richardson. RealTracs MLS as distributed by MLS GRID
- $479,0003 bd3 ba1.9k sqft2043 Traemoor Village Dr, Nashville, TN 37209For SaleMLS ID #3251781, Allen DeCuyper. RealTracs MLS as distributed by MLS GRID
- $394,9994 bd3 ba2.4k sqft2789 Highway 12 N, Chapmansboro, TN 37035For SaleMLS ID #3260120, Laura Braswell Gaines. RealTracs MLS as distributed by MLS GRID
