Dalamar Homes presents the Cocoa A at Ellersly in Kingston Springs. 3 bedroom / 2.5 bath / 2 car garage (rear entry side attached) with media room upstairs, loft (for home office, hobby room or whatever you choose), a martini deck, and over 300 sq foot of unfinished space for storage or future additional finished square footage. Home feature open concept living;10-foot first floor ceilings; 7-1/4" baseboards on the first floor; archways throughout; rounded drywall corners; and trey ceilings in the master bedrooms. LVP throughout with a mix of tile in bathrooms, and carpet bedrooms. This home is almost complete and photos are of this home under construction.
Under contract - not showing
Price increase: $39.5K (7/6)
$519,480
100 Lula Ln Lot 35, Kingston Springs, TN 37082
3beds
2,648sqft
:
Get pre-qualified$3,136/mo
Single Family Residence, Residential
Built in 2026
6,969 Square Feet Lot
$-- Zestimate®
$196/sqft
$50/mo HOA
What's special
Media room upstairsOpen concept livingMartini deckLvp throughoutCarpet bedroomsArchways throughoutRounded drywall corners
- 67 days |
- 50 |
- 3 |
Zillow last checked:
Listing updated:
Listed by:
Vannessa Myers 615-877-1228,
Dalamar Real Estate Services, LLC 615-946-4933
Source: RealTracs MLS as distributed by MLS GRID,MLS#: 3221104
Facts & features
Interior
Bedrooms & bathrooms
- Bedrooms: 3
- Bathrooms: 4
- Full bathrooms: 2
- 1/2 bathrooms: 2
- Main level bedrooms: 1
Bedroom 1
- Features: Suite
- Level: Suite
- Area: 182 Square Feet
- Dimensions: 14x13
Bedroom 2
- Area: 130 Square Feet
- Dimensions: 10x13
Bedroom 3
- Features: Bath
- Level: Bath
- Area: 120 Square Feet
- Dimensions: 10x12
Primary bathroom
- Features: Double Vanity
- Level: Double Vanity
Dining room
- Features: Combination
- Level: Combination
Kitchen
- Features: Pantry
- Level: Pantry
Living room
- Features: Combination
- Level: Combination
- Area: 224 Square Feet
- Dimensions: 14x16
Other
- Features: Media Room
- Level: Media Room
Other
- Features: Office
- Level: Office
Recreation room
- Features: Second Floor
- Level: Second Floor
- Area: 210 Square Feet
- Dimensions: 15x14
Heating
- Central, Electric
Cooling
- Central Air, Electric
Appliances
- Included: Built-In Electric Oven, Cooktop, Dishwasher, Disposal, Microwave, Stainless Steel Appliance(s)
Features
- Flooring: Carpet, Laminate, Tile
- Basement: None
Interior area
- Total structure area: 2,648
- Total interior livable area: 2,648 sqft
- Finished area above ground: 2,648
Property
Parking
- Total spaces: 2
- Parking features: Garage Faces Rear
- Attached garage spaces: 2
Features
- Levels: Two
- Stories: 2
- Patio & porch: Deck
Lot
- Size: 6,969 Square Feet
Details
- Special conditions: Standard
Construction
Type & style
- Home type: SingleFamily
- Property subtype: Single Family Residence, Residential
Materials
- Hardboard Siding, Stone
Condition
- New construction: Yes
- Year built: 2026
Utilities & green energy
- Sewer: Private Sewer
- Water: Public
- Utilities for property: Electricity Available, Water Available
Community & HOA
Community
- Security: Smoke Detector(s)
- Subdivision: Ellersly
HOA
- Has HOA: Yes
- Services included: Maintenance Grounds
- HOA fee: $50 monthly
Location
- Region: Kingston Springs
Financial & listing details
- Price per square foot: $196/sqft
- Annual tax amount: $1
- Date on market: 5/26/2026
- Date available: 12/31/2026
- Electric utility on property: Yes
Estimated market value
Not available
Estimated sales range
Not available
Not available
Price history
| Date | Event | Price |
|---|---|---|
| 7/6/2026 | Pending sale | $519,480+8.2%$196/sqft |
Source:  RealTracs MLS as distributed by MLS GRID #3221104 Report a problem RealTracs MLS as distributed by MLS GRID #3221104 Report a problem | ||
| 5/26/2026 | Listed for sale | $479,980$181/sqft |
Source: RealTracs MLS as distributed by MLS GRID #3221104 Report a problem | ||
Public tax history
Tax history is unavailable.
Monthly payment
Est. payment
Payment breakdown
Explore the cost of this home by adjusting the details. Changes won't be saved.Climate risks
Neighborhood: 37082
Nearby schools
GreatSchools rating
- 5/10Harpeth Middle SchoolGrades: 5-8Distance: 0.4 mi
- 8/10Harpeth High SchoolGrades: 9-12Distance: 0.3 mi
- 10/10Kingston Springs Elementary SchoolGrades: PK-4Distance: 0.7 mi
Schools provided by the listing agent
- Elementary: Kingston Springs Elementary
- Middle: Harpeth Middle School
- High: Harpeth High School
Source: RealTracs MLS as distributed by MLS GRID. This data may not be complete. We recommend contacting the local school district to confirm school assignments for this home.
- $489,5053 bd3 ba2.2k sqft106 Lula Ln LOT 32, Kingston Springs, TN 37082New Construction

- $465,4603 bd3 ba1.9k sqft104 Lula Ln LOT 33, Kingston Springs, TN 37082New Construction

- $487,9003 bd3 ba2.2k sqft29 Lula Ln LOT 29, Kingston Springs, TN 37082Pending
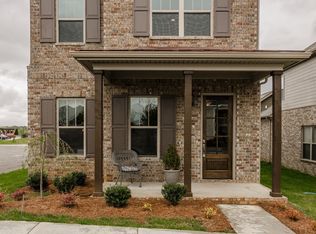
- $495,8864 bd4 ba2.4k sqft201 Madelaine Way LOT 27, Kingston Springs, TN 37082Pending
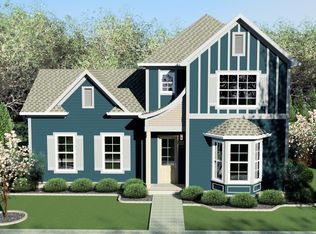
- $419,8453 bd3 ba1.8k sqft201 Madelaine Way LOT 26, Kingston Springs, TN 37082Pending
- $1,696,200-- bd-- ba3.2k sqft114 E Kingston Springs Rd, Kingston Springs, TN 37082Off Market
- $238,100-- bd-- ba1k sqft115 E Kingston Springs Rd, Kingston Springs, TN 37082Off Market
- $182,000-- bd1 ba1k sqft122 E Kingston Springs Rd, Kingston Springs, TN 37082Off Market
A local agent can set up tours, give advice and negotiate with sellers.
Similar homes
- $489,5053 bd3 ba2.2k sqft106 Lula Ln Lot 32, Kingston Springs, TN 37082New Construction
 MLS ID #3221081, Vannessa Myers. RealTracs MLS as distributed by MLS GRID
 - $465,4603 bd3 ba1.9k sqft104 Lula Ln Lot 33, Kingston Springs, TN 37082New ConstructionMLS ID #3221096, Vannessa Myers. RealTracs MLS as distributed by MLS GRID
- $578,0003 bd2 ba2.1k sqft7453 Harrow Dr, Nashville, TN 37221For Sale
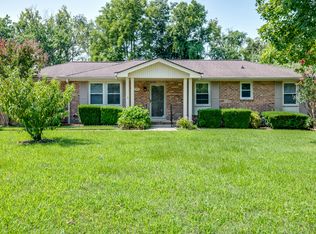 MLS ID #3312531, Jana Brown. RealTracs MLS as distributed by MLS GRID
 - $509,0003 bd3 ba1.9k sqft1641 Harpeth Run Dr, Nashville, TN 37221For Sale
 MLS ID #3207965, Travis Linthicum. RealTracs MLS as distributed by MLS GRID
 - $499,9003 bd3 ba2.1k sqft206 New Sawyer Brown Rd, Nashville, TN 37221For SaleMLS ID #3267442, Katie Brooks Boone. RealTracs MLS as distributed by MLS GRID
- $549,9003 bd3 ba2.1k sqft4530 General Forest Cir, Bon Aqua, TN 37025For SaleMLS ID #3229936, Brent Storey. RealTracs MLS as distributed by MLS GRID
- $519,9003 bd4 ba2k sqft632 Parkvue Place Dr, Nashville, TN 37221For SaleMLS ID #3205626, Ryan Casassa. RealTracs MLS as distributed by MLS GRID
- $524,9003 bd4 ba2k sqft624 Parkvue Place Dr, Nashville, TN 37221For SaleMLS ID #3190994, Jerome Pillow. RealTracs MLS as distributed by MLS GRID
- $760,0004 bd4 ba3.2k sqft7209 Richvale Dr, Fairview, TN 37062For SaleMLS ID #3319102, Deneen Murphy. RealTracs MLS as distributed by MLS GRID
- $569,9004 bd3 ba2.7k sqft8408 Indian Hills Dr, Nashville, TN 37221For SaleMLS ID #3078829, Lance Fossick. RealTracs MLS as distributed by MLS GRID
- $559,9003 bd3 ba2k sqft7145 Frances St Lot 20, Fairview, TN 37062New ConstructionMLS ID #3298123, Kathy Beata. RealTracs MLS as distributed by MLS GRID
- $525,0003 bd2 ba1.9k sqft1264 W Running Brook Rd, Nashville, TN 37209For SaleMLS ID #3185589, Mai Thi Ngoc Lai. RealTracs MLS as distributed by MLS GRID
- $689,9003 bd3 ba2.5k sqft7284 Richvale Dr, Fairview, TN 37062New ConstructionMLS ID #3304646, Sandra Prince. RealTracs MLS as distributed by MLS GRID
- $600,0006 bd6 ba2.7k sqft1017 Harpeth Valley Ct, Nashville, TN 37221For SaleMLS ID #3231505, Josh Jennette,BROKER, ABR, e-PRO,GREEN. RealTracs MLS as distributed by MLS GRID
- $389,0003 bd2 ba1.4k sqft2150 Sunset Dr, White Bluff, TN 37187For SaleMLS ID #3178095, Alicia DePalma. RealTracs MLS as distributed by MLS GRID
- $609,9905 bd4 ba2.8k sqft7228 Fairlawn Dr Lot 6, Fairview, TN 37062New ConstructionRealTracs MLS as distributed by MLS GRID
- $545,0002 bd2 ba1.3k sqft123 Gale Park Ln, Nashville, TN 37204For SaleMLS ID #3311755, Emily Stewart. RealTracs MLS as distributed by MLS GRID
- $564,9003 bd2 ba2k sqft7143 Frances St Lot 21, Fairview, TN 37062New ConstructionMLS ID #3251792, Kathy Beata. RealTracs MLS as distributed by MLS GRID
- $569,9003 bd2 ba2k sqft7147 Frances St Lot 19, Fairview, TN 37062New ConstructionMLS ID #3280787, Kathy Beata. RealTracs MLS as distributed by MLS GRID
- $639,9004 bd3 ba2.3k sqft309 Mill Run Cir, Nashville, TN 37221For SaleMLS ID #3249060, Kendra Nitz. RealTracs MLS as distributed by MLS GRID
