COME NOW & CUSTOMIZE; home is under construction. BLVD Homes presents; The Poplar Plan. One-story, 2,070+ sq. ft. w 3 beds & 2 baths.* Open floor plan with 10’ ceilings & 8’ doors - Upgraded trim & lighting packages - Designer hardwood in main areas, plush carpet in bedrooms, custom tile in baths & utility - Gas tankless water heater - Energy efficient windows *Kitchen - Custom maple, soft close cabinetry - Quartz countertops - Large island with barstool seating - Frigidaire Gallery® stainless appliances - Gas cooktop + built-in microwave - Quietpower dishwasher - Open to dining & living areas *Owner’s Suite - Private retreat with walk-in closet - Double vanities with quartz countertops - Glass enclosed, custom tiled wet room with soaking pedestal tub *Additional - Covered porch and covered patio - Gas fireplace - Attached, 2-car garage, 18' wide garage door, Fully insulated garage, fenced yard - HOA covers lawn cutting and trash pickup for Village Homes. Taxes are approximate. Photos depict builder quality, not actual home.
Active
$569,900
7147 Frances St Lot 19, Fairview, TN 37062
3beds
2,077sqft
Single Family Residence, Residential
Built in 2026
5,400 Square Feet Lot
$-- Zestimate®
$274/sqft
$75/mo HOA
What's special
Gas fireplaceFenced yardFully insulated garageQuietpower dishwasherPlush carpet in bedroomsQuartz countertopsEnergy efficient windows
- 19 days
- 85
- 6
Zillow last checked:
Listing updated:
Listed by:
Kathy Beata 615-948-5248,
Charter Properties, LLC 615-799-5391
Source: RealTracs MLS as distributed by MLS GRID,MLS#: 3599298
Facts & features
Interior
Bedrooms & bathrooms
- Bedrooms: 3
- Bathrooms: 2
- Full bathrooms: 2
- Main level bedrooms: 3
Bedroom 1
- Features: Suite
- Level: Suite
- Area: 345 Square Feet
- Dimensions: 15x23
Bedroom 2
- Features: Extra Large Closet
- Level: Extra Large Closet
- Area: 132 Square Feet
- Dimensions: 12x11
Bedroom 3
- Features: Extra Large Closet
- Level: Extra Large Closet
- Area: 121 Square Feet
- Dimensions: 11x11
Primary bathroom
- Features: Suite
- Level: Suite
Other
- Features: Other
- Level: Other
- Area: 99 Square Feet
- Dimensions: 9x11
Other
- Features: Utility Room
- Level: Utility Room
- Area: 81 Square Feet
- Dimensions: 9x9
Heating
- Central, Natural Gas
Cooling
- Central Air, Electric
Appliances
- Included: Gas Oven, Gas Range, Dishwasher, Disposal, ENERGY STAR Qualified Appliances, Microwave, Stainless Steel Appliance(s)
- Laundry: Electric Dryer Hookup, Washer Hookup
Features
- Entrance Foyer, Extra Closets, Open Floorplan, Smart Thermostat, Walk-In Closet(s), High Speed Internet, Kitchen Island
- Flooring: Carpet, Wood, Tile
- Basement: None
- Number of fireplaces: 1
- Fireplace features: Insert, Great Room
Interior area
- Total structure area: 2,077
- Total interior livable area: 2,077 sqft
- Finished area above ground: 2,077
Property
Parking
- Total spaces: 2
- Parking features: Garage Door Opener, Garage Faces Rear
- Attached garage spaces: 2
Features
- Levels: One
- Stories: 1
- Patio & porch: Patio, Covered, Porch
- Fencing: Full
Lot
- Size: 5,400 Square Feet
- Dimensions: 40 x 135
- Features: Level
- Topography: Level
Details
- Parcel number: 094021M D 01100 00001021M
- Special conditions: Standard
Construction
Type & style
- Home type: SingleFamily
- Property subtype: Single Family Residence, Residential
Materials
- Fiber Cement, Stone
Condition
- New construction: Yes
- Year built: 2026
Utilities & green energy
- Sewer: STEP System
- Water: Public
- Utilities for property: Electricity Available, Natural Gas Available, Water Available, Cable Connected, Underground Utilities
Green energy
- Energy efficient items: Windows, Thermostat, Water Heater
- Indoor air quality: Contaminant Control
Community & HOA
Community
- Security: Smoke Detector(s)
- Subdivision: Wynwood Park Ph2
HOA
- Has HOA: Yes
- Amenities included: Sidewalks, Underground Utilities
- Services included: Maintenance Grounds, Trash
- HOA fee: $75 monthly
- Second HOA fee: $400 one time
Location
- Region: Fairview
Financial & listing details
- Price per square foot: $274/sqft
- Annual tax amount: $2,400
- Date on market: 9/25/2026
- Date available: 02/01/2027
- Electric utility on property: Yes
Estimated market value
Not available
Estimated sales range
Not available
Not available
Price history
| Date | Event | Price |
|---|---|---|
| 9/25/2026 | Listed for sale | $569,900$274/sqft |
Source:  RealTracs MLS as distributed by MLS GRID #3599298 Report a problem RealTracs MLS as distributed by MLS GRID #3599298 Report a problem | ||
| 9/24/2026 | Listing removed | $569,900$274/sqft |
Source: RealTracs MLS as distributed by MLS GRID #3280787 Report a problem | ||
| 5/6/2026 | Listed for sale | $569,900$274/sqft |
Source: RealTracs MLS as distributed by MLS GRID #3190696 Report a problem | ||
Public tax history
Tax history is unavailable.
Monthly payment
Est. payment
Payment breakdown
Explore the cost of this home by adjusting the details. Changes won't be saved.Climate risks
Neighborhood: 37062
Nearby schools
Schools provided by the listing agent
- Elementary: Westwood Elementary School
- Middle: Fairview Middle School
- High: Fairview High School
Source: RealTracs MLS as distributed by MLS GRID. This data may not be complete. We recommend contacting the local school district to confirm school assignments for this home.
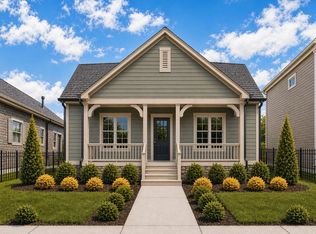


Similar homes
- $564,9003 bd2 ba2k sqft7143 Frances St Lot 21, Fairview, TN 37062New Construction

 MLS ID #3611489, Kathy Beata. RealTracs MLS as distributed by MLS GRID
 - $554,9003 bd2 ba2k sqft7139 Frances St Lot 23, Fairview, TN 37062New Construction
 MLS ID #3593680, Kathy Beata. RealTracs MLS as distributed by MLS GRID
 - $689,9003 bd3 ba2.5k sqft7284 Richvale Dr, Fairview, TN 37062New Construction
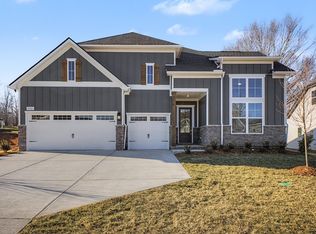 MLS ID #3619104, Sandra Prince. RealTracs MLS as distributed by MLS GRID
 - $669,0003 bd4 ba2.5k sqft7307 Hudgins Ct, Fairview, TN 37062For Sale
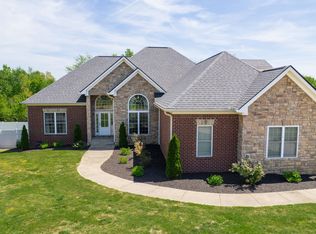 MLS ID #3173261, Tom Cartwright. RealTracs MLS as distributed by MLS GRID
 - $434,9004 bd2 ba1.7k sqft7473 Cox Pike Lot 6, Fairview, TN 37062New ConstructionMLS ID #3531303, Brandon Butler. RealTracs MLS as distributed by MLS GRID
- $729,9904 bd3 ba2.7k sqft7324 Dutch River Cir, Fairview, TN 37062New ConstructionRealTracs MLS as distributed by MLS GRID
- $699,9904 bd4 ba3.1k sqft7428 Twill Heights Loop, Fairview, TN 37062New ConstructionRealTracs MLS as distributed by MLS GRID
- $749,9003 bd3 ba2.5k sqft7505 Shoal Mill Point Lot 41, Fairview, TN 37062New ConstructionRealTracs MLS as distributed by MLS GRID
- $745,6255 bd3 ba2.6k sqft7528 Shoal Mill Point Lot 52, Fairview, TN 37062New ConstructionRealTracs MLS as distributed by MLS GRID
- $673,8025 bd3 ba2.5k sqft7252 Fairlawn Dr Lot 9, Fairview, TN 37062New ConstructionMLS ID #3611146, Kizech Washington. RealTracs MLS as distributed by MLS GRID
- $709,9903 bd2 ba2.7k sqft7257 Fairlawn Dr, Fairview, TN 37062New ConstructionRealTracs MLS as distributed by MLS GRID
- $699,9903 bd2 ba2.7k sqft7290 Fairlawn Dr, Fairview, TN 37062New ConstructionRealTracs MLS as distributed by MLS GRID
- $695,5004 bd4 ba2.8k sqft7270 Fairlawn Dr Lot 13, Fairview, TN 37062New ConstructionMLS ID #3611143, Kizech Washington. RealTracs MLS as distributed by MLS GRID
- $834,9004 bd3 ba2.8k sqft7325 Katherine Ct Lot 119, Fairview, TN 37062New ConstructionMLS ID #3316291, Greg Welton. RealTracs MLS as distributed by MLS GRID
- $720,9004 bd3 ba2.5k sqft7689 Hatcher Heights Dr, Fairview, TN 37062New ConstructionMLS ID #3592794, Christy Hughes. RealTracs MLS as distributed by MLS GRID
- $749,9903 bd2 ba2.7k sqft7235 Fairlawn Dr, Fairview, TN 37062New ConstructionRealTracs MLS as distributed by MLS GRID
- $728,9904 bd4 ba2.9k sqft7665 Hatcher Heights Dr, Fairview, TN 37062New ConstructionMLS ID #3592793, Christy Hughes. RealTracs MLS as distributed by MLS GRID
- $746,0004 bd3 ba2.9k sqft7414 Swindon Blvd, Fairview, TN 37062For SaleMLS ID #3546430, Sydney McCullough. RealTracs MLS as distributed by MLS GRID
