Dalamar Homes presents the Big Sur A / 3 bedrooms 2.5 baths / over 2000 square foot / 2 car garage with media / bonus room upstairs.
Ellersly in Kingston Springs is pre-selling now from the high $300s to high $400s! If you don't like this one, CHOOSE FROM ONE OF NINE FLOORPLANS! Our homes range from 1480 to 2480 sq. ft., 3 - 4 bedrooms and 2.5 - 3 bathrooms. All Dalamar homes feature open concept living;10-foot first floor ceilings; 7-1/4" baseboards on the first floor; archways throughout; rounded drywall corners; and trey ceilings in the master bedrooms. Then choose the finishes for the exterior and the interior, making it your own custom home! Add a martini loft above the garage, a Martini Deck or both! All photos are renderings of previously built homes. You can make an appointment to visit me at our model in Hamlet at Carothers Crossing in LaVergne to see what we offer!
Under contract - not showing
$487,900
29 Lula Ln Lot 29, Kingston Springs, TN 37082
3beds
2,206sqft
:
Get pre-qualified$2,950/mo
Single Family Residence, Residential
Built in 2026
6,969 Square Feet Lot
$-- Zestimate®
$221/sqft
$50/mo HOA
What's special
- 35 days |
- 12 |
- 0 |
Zillow last checked:
Listing updated:
Listed by:
Vannessa Myers 615-877-1228,
Dalamar Real Estate Services, LLC 615-946-4933
Source: RealTracs MLS as distributed by MLS GRID,MLS#: 3246835
Facts & features
Interior
Bedrooms & bathrooms
- Bedrooms: 3
- Bathrooms: 3
- Full bathrooms: 2
- 1/2 bathrooms: 1
- Main level bedrooms: 1
Bedroom 1
- Features: Suite
- Level: Suite
- Area: 182 Square Feet
- Dimensions: 14x13
Bedroom 2
- Features: Extra Large Closet
- Level: Extra Large Closet
- Area: 130 Square Feet
- Dimensions: 10x13
Bedroom 3
- Features: Extra Large Closet
- Level: Extra Large Closet
- Area: 120 Square Feet
- Dimensions: 10x12
Bedroom 4
- Features: Extra Large Closet
- Level: Extra Large Closet
- Area: 120 Square Feet
- Dimensions: 10x12
Primary bathroom
- Features: Double Vanity
- Level: Double Vanity
Kitchen
- Features: Pantry
- Level: Pantry
Living room
- Features: Combination
- Level: Combination
- Area: 224 Square Feet
- Dimensions: 14x16
Other
- Features: Utility Room
- Level: Utility Room
- Area: 36 Square Feet
- Dimensions: 6x6
Recreation room
- Features: Second Floor
- Level: Second Floor
- Area: 132 Square Feet
- Dimensions: 11x12
Heating
- Central, Electric
Cooling
- Central Air, Electric
Appliances
- Included: Dishwasher, Disposal, Microwave, Built-In Electric Oven, Electric Range
- Laundry: Electric Dryer Hookup, Washer Hookup
Features
- Built-in Features, Entrance Foyer, Extra Closets, High Ceilings, Open Floorplan, Pantry, Walk-In Closet(s)
- Flooring: Carpet, Laminate, Tile
- Basement: None
Interior area
- Total structure area: 2,206
- Total interior livable area: 2,206 sqft
- Finished area above ground: 2,206
Property
Parking
- Total spaces: 2
- Parking features: Attached
- Attached garage spaces: 2
Features
- Levels: Two
- Stories: 2
Lot
- Size: 6,969 Square Feet
Details
- Special conditions: Standard
Construction
Type & style
- Home type: SingleFamily
- Property subtype: Single Family Residence, Residential
Materials
- Hardboard Siding, Stone
Condition
- New construction: Yes
- Year built: 2026
Utilities & green energy
- Sewer: Private Sewer
- Water: Public
- Utilities for property: Electricity Available, Water Available
Community & HOA
Community
- Security: Smoke Detector(s)
- Subdivision: Ellersly
HOA
- Has HOA: Yes
- Services included: Maintenance Grounds
- HOA fee: $50 monthly
Location
- Region: Kingston Springs
Financial & listing details
- Price per square foot: $221/sqft
- Annual tax amount: $1
- Date on market: 6/22/2026
- Date available: 03/05/2027
- Electric utility on property: Yes
Estimated market value
Not available
Estimated sales range
Not available
Not available
Price history
| Date | Event | Price |
|---|---|---|
| 6/22/2026 | Pending sale | $487,900$221/sqft |
Source:  RealTracs MLS as distributed by MLS GRID #3246835 Report a problem RealTracs MLS as distributed by MLS GRID #3246835 Report a problem | ||
Public tax history
Tax history is unavailable.
Monthly payment
Est. payment
Payment breakdown
Explore the cost of this home by adjusting the details. Changes won't be saved.Climate risks
Neighborhood: 37082
Nearby schools
GreatSchools rating
- 5/10Harpeth Middle SchoolGrades: 5-8Distance: 0.4 mi
- 8/10Harpeth High SchoolGrades: 9-12Distance: 0.3 mi
- 10/10Kingston Springs Elementary SchoolGrades: PK-4Distance: 0.7 mi
Schools provided by the listing agent
- Elementary: Kingston Springs Elementary
- Middle: Harpeth Middle School
- High: Harpeth High School
Source: RealTracs MLS as distributed by MLS GRID. This data may not be complete. We recommend contacting the local school district to confirm school assignments for this home.
- $489,5053 bd3 ba2.2k sqft106 Lula Ln LOT 32, Kingston Springs, TN 37082New Construction

- $465,4603 bd3 ba1.9k sqft104 Lula Ln LOT 33, Kingston Springs, TN 37082New Construction

- $519,4803 bd4 ba2.6k sqft100 Lula Ln LOT 35, Kingston Springs, TN 37082Pending
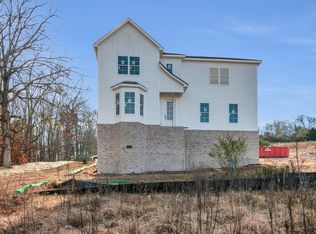
- $495,8864 bd4 ba2.4k sqft201 Madelaine Way LOT 27, Kingston Springs, TN 37082Pending
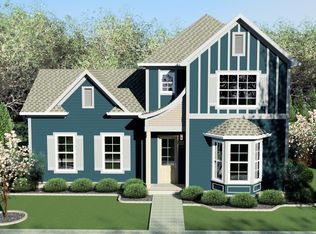
- $419,8453 bd3 ba1.8k sqft201 Madelaine Way LOT 26, Kingston Springs, TN 37082Pending
- $1,711,900-- bd-- ba3.2k sqft114 E Kingston Springs Rd, Kingston Springs, TN 37082Off Market
- $238,100-- bd-- ba1k sqft115 E Kingston Springs Rd, Kingston Springs, TN 37082Off Market
- $182,000-- bd1 ba1k sqft122 E Kingston Springs Rd, Kingston Springs, TN 37082Off Market
A local agent can set up tours, give advice and negotiate with sellers.
Similar homes
- $550,0004 bd3 ba2.5k sqft7118 Ivory Way, Fairview, TN 37062For Sale

 MLS ID #3304783, Gary Ashton. RealTracs MLS as distributed by MLS GRID
 - $475,0003 bd3 ba2k sqft1333 Westvale Dr, Nashville, TN 37221For Sale
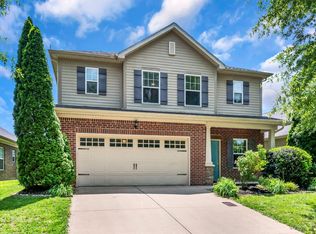 MLS ID #3267482, Michael Pacheco. RealTracs MLS as distributed by MLS GRID
 - $480,0003 bd3 ba1.7k sqft1268 Scarcroft Ln, Nashville, TN 37221For Sale
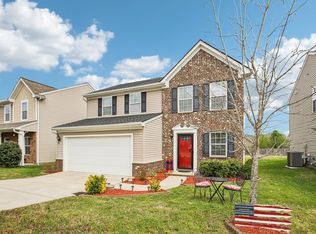 MLS ID #3228420, Ali Terry. RealTracs MLS as distributed by MLS GRID
 - $479,0003 bd3 ba2k sqft6003 Hill Cir, Bon Aqua, TN 37025For Sale
 MLS ID #3255141, Mary Snyder. RealTracs MLS as distributed by MLS GRID
 - $449,9003 bd3 ba1.7k sqft6054 Mill Tree Dr Lot 56, Nashville, TN 37221New ConstructionMLS ID #3288098, Jessica McCarty. RealTracs MLS as distributed by MLS GRID
- $549,9003 bd2 ba2.1k sqft1002 Douglas Ct, Dickson, TN 37055For SaleMLS ID #3261559, Callie Southerland. RealTracs MLS as distributed by MLS GRID
- $475,0003 bd3 ba1.8k sqft7394 Old Harding Pike, Nashville, TN 37221For SaleMLS ID #3221616, Casey Draiss. RealTracs MLS as distributed by MLS GRID
- $559,0003 bd3 ba2.3k sqft7412 Riverland Dr, Nashville, TN 37221For SaleMLS ID #3221632, Sarah Richardson. RealTracs MLS as distributed by MLS GRID
- $559,0003 bd2 ba2k sqft8225 Canoe Ct, Nashville, TN 37221For SaleMLS ID #3208508, Patrick O'Keefe. RealTracs MLS as distributed by MLS GRID
- $469,9003 bd3 ba1.7k sqft6042 Mill Tree Dr Lot 51, Nashville, TN 37221New ConstructionMLS ID #3259921, Jessica McCarty. RealTracs MLS as distributed by MLS GRID
- $488,9004 bd3 ba2.3k sqft0 Poplar Way Lot 22, Dickson, TN 37055New ConstructionMLS ID #3176239, Bryce Bartow. RealTracs MLS as distributed by MLS GRID
- $519,9004 bd3 ba2.5k sqft1030 Wiseman Farm Rd, Fairview, TN 37062For SaleMLS ID #3304122, Erin Krueger. RealTracs MLS as distributed by MLS GRID
- $535,0003 bd4 ba2.1k sqft200 Cedar Place Row, Nashville, TN 37221For SaleMLS ID #3244568, Gary Ashton. RealTracs MLS as distributed by MLS GRID
- $565,0004 bd3 ba2.6k sqft5015 Bobo Ct, Fairview, TN 37062For SaleMLS ID #3301875, Joe Hall, MBA. RealTracs MLS as distributed by MLS GRID
- $549,9003 bd3 ba2.1k sqft4530 General Forest Cir, Bon Aqua, TN 37025For SaleMLS ID #3229936, Brent Storey. RealTracs MLS as distributed by MLS GRID
- $519,9003 bd4 ba2k sqft632 Parkvue Place Dr, Nashville, TN 37221For SaleMLS ID #3205626, Ryan Casassa. RealTracs MLS as distributed by MLS GRID
- $615,0004 bd3 ba2.5k sqft7529 Watervale Dr, Nashville, TN 37221For SaleMLS ID #3263142, Guy Ferro. RealTracs MLS as distributed by MLS GRID
- $478,9004 bd3 ba2.3k sqft0 Cherry Blossom Way Lot 10, Dickson, TN 37055New ConstructionMLS ID #3179585, Bryce Bartow. RealTracs MLS as distributed by MLS GRID
- $725,0003 bd4 ba2.3k sqft4463 Heath Rd, Nashville, TN 37221For SaleMLS ID #3243618, Ashley Boykin. RealTracs MLS as distributed by MLS GRID
- $524,9003 bd4 ba2k sqft624 Parkvue Place Dr, Nashville, TN 37221For SaleMLS ID #3190994, Jerome Pillow. RealTracs MLS as distributed by MLS GRID
