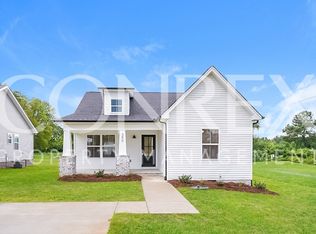
This beautifully constructed 3-bedroom, 2-bathroom home offers 1,306 sq ft of modern living space. Built in 2022, it features an open floor plan with stainless steel appliances and durable vinyl siding. Conveniently located near shopping and schools, this home combines comfort and practicality.
Active
Price cut: $5K (10/14)
$315,000
362 Baldwin Ln, Springfield, TN 37172
3beds
1,306sqft
Single Family Residence, Residential
Built in 2022
6,969 Square Feet Lot
$-- Zestimate®
$241/sqft
$-- HOA
What's special
Durable vinyl sidingOpen floor planStainless steel appliances
- 29 days
- 144
- 12
Zillow last checked:
Listing updated:
Listed by:
Natalia Isabel Rodriguez 615-753-6615,
Realty One Group Music City 615-636-8244
Source: RealTracs MLS as distributed by MLS GRID,MLS#: 3601824
Facts & features
Interior
Bedrooms & bathrooms
- Bedrooms: 3
- Bathrooms: 2
- Full bathrooms: 2
- Main level bedrooms: 3
Bedroom 1
- Features: Full Bath
- Level: Full Bath
- Area: 156 Square Feet
- Dimensions: 13x12
Bedroom 2
- Area: 108 Square Feet
- Dimensions: 12x9
Bedroom 3
- Area: 108 Square Feet
- Dimensions: 12x9
Kitchen
- Area: 144 Square Feet
- Dimensions: 12x12
Living room
- Area: 224 Square Feet
- Dimensions: 16x14
Other
- Features: Utility Room
- Level: Utility Room
- Area: 30 Square Feet
- Dimensions: 6x5
Heating
- Central, Electric
Cooling
- Central Air, Electric
Appliances
- Included: Electric Oven, Electric Range, Microwave
Features
- Flooring: Carpet, Laminate
- Basement: None
Interior area
- Total structure area: 1,306
- Total interior livable area: 1,306 sqft
- Finished area above ground: 1,306
Property
Features
- Levels: One
- Stories: 1
- Fencing: Back Yard
Lot
- Size: 6,969 Square Feet
- Dimensions: 54.60 x 130 x 54.60 x 130
Details
- Parcel number: 091J A 01002 000
- Special conditions: Standard
Construction
Type & style
- Home type: SingleFamily
- Property subtype: Single Family Residence, Residential
Materials
- Vinyl Siding
Condition
- New construction: No
- Year built: 2022
Utilities & green energy
- Sewer: Public Sewer
- Water: Public
- Utilities for property: Electricity Available, Water Available
Community & HOA
Community
- Security: Smoke Detector(s)
- Subdivision: Southside Replat Lots 17 18 30-33
HOA
- Has HOA: No
Location
- Region: Springfield
Financial & listing details
- Price per square foot: $241/sqft
- Tax assessed value: $290,200
- Annual tax amount: $1,883
- Date on market: 9/29/2026
- Electric utility on property: Yes
Estimated market value
Not available
Estimated sales range
Not available
Not available
Price history
| Date | Event | Price |
|---|---|---|
| 10/14/2026 | Price change | $315,000-1.6%$241/sqft |
Source:  RealTracs MLS as distributed by MLS GRID #3601824 Report a problem | ||
| 9/29/2026 | Listed for sale | $320,000+3.2%$245/sqft |
Source: RealTracs MLS as distributed by MLS GRID #3601824 Report a problem | ||
| 9/9/2025 | Listing removed | $310,000$237/sqft |
Source: RealTracs MLS as distributed by MLS GRID #2896836 Report a problem | ||
| 7/4/2025 | Price change | $310,000-2.2%$237/sqft |
Source: RealTracs MLS as distributed by MLS GRID #2896836 Report a problem | ||
| 5/29/2025 | Listed for sale | $317,000+11.2%$243/sqft |
Source: RealTracs MLS as distributed by MLS GRID #2896836 Report a problem | ||
| 2/21/2023 | Sold | $285,000$218/sqft |
Source: RealTracs MLS as distributed by MLS GRID #2414530 Report a problem | ||
| 1/24/2023 | Contingent | $285,000$218/sqft |
Source: RealTracs MLS as distributed by MLS GRID #2414530 Report a problem | ||
| 1/14/2023 | Price change | $285,000-5%$218/sqft |
Source: RealTracs MLS as distributed by MLS GRID #2414530 Report a problem | ||
| 12/2/2022 | Listed for sale | $299,900$230/sqft |
Source: RealTracs MLS as distributed by MLS GRID #2414530 Report a problem | ||
| 11/1/2022 | Contingent | $299,900$230/sqft |
Source: RealTracs MLS as distributed by MLS GRID #2414530 Report a problem | ||
| 10/13/2022 | Price change | $299,900-5.8%$230/sqft |
Source: RealTracs MLS as distributed by MLS GRID #2414530 Report a problem | ||
| 8/17/2022 | Price change | $318,500-0.2%$244/sqft |
Source: RealTracs MLS as distributed by MLS GRID #2414530 Report a problem | ||
| 7/27/2022 | Pending sale | $319,000$244/sqft |
Source: RealTracs MLS as distributed by MLS GRID #2414530 Report a problem | ||
Public tax history
| Year | Property taxes | Tax assessment |
|---|---|---|
| 2025 | $1,883 +3.6% | $72,550 |
| 2024 | $1,818 | $72,550 |
| 2023 | $1,818 | $72,550 |
Find assessor info on the county website
Monthly payment
Est. payment
Payment breakdown
Explore the cost of this home by adjusting the details. Changes won't be saved.Climate risks
Neighborhood: 37172
Nearby schools
Schools provided by the listing agent
- Elementary: Crestview Elementary School
- Middle: Coopertown Middle School
- High: Springfield High School
Source: RealTracs MLS as distributed by MLS GRID. This data may not be complete. We recommend contacting the local school district to confirm school assignments for this home.

Similar homes
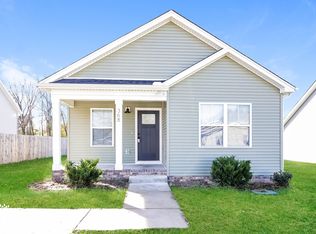
- $--3 bd2 ba1.3k sqft222 Hillview Way, Springfield, TN 37172Auction
 MLS ID #3624890, Ed Cope. RealTracs MLS as distributed by MLS GRID
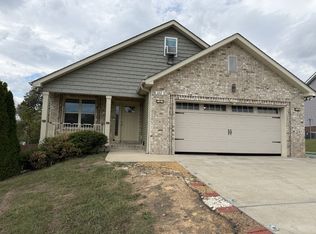
- $365,0003 bd2 ba1.4k sqft152 Julia Ann Ct, Springfield, TN 37172For Sale
 MLS ID #3333529, Debra Townsend. RealTracs MLS as distributed by MLS GRID
- $305,0003 bd2 ba1.2k sqft326 Gallop Ln, Springfield, TN 37172For Sale
 MLS ID #3513026, Karen Albright. RealTracs MLS as distributed by MLS GRID
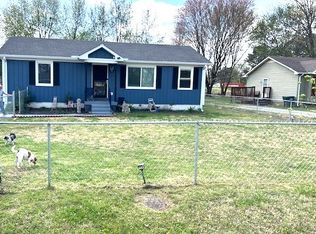
- $279,9003 bd1 ba1k sqft102 Cofer Dr, Springfield, TN 37172For Sale
 MLS ID #3170006, Nicki M Clark. RealTracs MLS as distributed by MLS GRID
- $279,9003 bd2 ba1.2k sqft2515 Queen Anne Ct, Springfield, TN 37172For SaleMLS ID #3531824, Brenda Campbell. RealTracs MLS as distributed by MLS GRID
- $359,0003 bd2 ba1.6k sqft180 Foxrun, Springfield, TN 37172For SaleMLS ID #3622226, Steven R Justice. RealTracs MLS as distributed by MLS GRID
- $--3 bd1 ba1.2k sqft6646 Fisher Rd, Springfield, TN 37172AuctionMLS ID #3614542, Wally Gilliam, Jr. RealTracs MLS as distributed by MLS GRID
- $295,0003 bd2 ba1.6k sqft3803 Old Greenbrier Pike, Springfield, TN 37172For SaleMLS ID #3527940, Bri Southgate. RealTracs MLS as distributed by MLS GRID
- $250,0002 bd1 ba850 sqft4035 Short Cheatham St, Springfield, TN 37172For SaleMLS ID #3611506, Floriana Westbrook. RealTracs MLS as distributed by MLS GRID
- $389,9903 bd2 ba1.7k sqft2908 Walnut Grove Dr Lot 72, Springfield, TN 37172New ConstructionMLS ID #3619454, Harrison Williams. RealTracs MLS as distributed by MLS GRID
- $319,9003 bd1 ba1k sqft709 Calista Rd, White House, TN 37188For SaleMLS ID #3622765, Scott Weckler. RealTracs MLS as distributed by MLS GRID
- $349,9003 bd2 ba1.2k sqft205 Rose St, Greenbrier, TN 37073For SaleMLS ID #3546941, Phil Hopewell. RealTracs MLS as distributed by MLS GRID
- $349,9903 bd2 ba1.5k sqft565 W Foxrun Lot 27, Springfield, TN 37172New ConstructionRealTracs MLS as distributed by MLS GRID
- $349,9903 bd2 ba1.5k sqft498 W Foxrun Lot 35, Springfield, TN 37172New ConstructionRealTracs MLS as distributed by MLS GRID
- $319,9003 bd2 ba1.4k sqft2202 Lynwood Dr, Greenbrier, TN 37073For SaleMLS ID #3531918, Bryan Rhoads. RealTracs MLS as distributed by MLS GRID
- $359,0003 bd2 ba1.1k sqft3444 Cooper Nicholson Rd, Pleasant View, TN 37146For SaleMLS ID #3234199, Chasity Herity. RealTracs MLS as distributed by MLS GRID
- $329,9003 bd3 ba1.6k sqft215 Emmett Dr, White House, TN 37188For SaleMLS ID #3305687, James Bruce. RealTracs MLS as distributed by MLS GRID
- $315,0003 bd1 ba1.2k sqft1551 Springfield Hwy, Goodlettsville, TN 37072For SaleMLS ID #3520823, David A. Watson. RealTracs MLS as distributed by MLS GRID
- $315,0003 bd2 ba1.1k sqft140 Granda Flora Dr, White House, TN 37188For SaleMLS ID #3516264, Dan Adams Jr. RealTracs MLS as distributed by MLS GRID
