Welcome to the Trinity plan by DSLD Homes, where modern design, quality craftsmanship, and everyday convenience come together. These thoughtfully designed homes feature open-concept floor plans, stylish kitchens with contemporary finishes, spacious primary suites, and energy-efficient construction built for today's lifestyle.
Whether you're entertaining guests or enjoying a quiet evening at home, each floor plan offers the perfect balance of comfort and functionality with flexible living spaces, generous storage, and inviting outdoor areas.
Located just minutes from downtown Springfield, shopping, dining, schools, and major commuter routes, Highland Reserve offers the charm of small-town living with easy access to Nashville and Clarksville. Enjoy the the confidence of new construction, modern building standards, and builder-backed warranties.
If you've been searching for a move-in-ready home that combines timeless style, practical design, and exceptional value, Highland Reserve is a community you'll want to experience firsthand.
Active
$389,990
2908 Walnut Grove Dr Lot 72, Springfield, TN 37172
3beds
1,782sqft
Single Family Residence, Residential
Built in 2026
0.35 Acres Lot
$-- Zestimate®
$219/sqft
$-- HOA
What's special
Inviting outdoor areasTimeless styleQuality craftsmanshipModern designFlexible living spacesOpen-concept floor plansGenerous storage
- 12 days
- 171
- 24
Likely to sell faster than
Zillow last checked:
Listing updated:
Listed by:
Harrison Williams 865-440-8545,
DSLD Homes (Southeast), LLC 615-753-2904
Source: RealTracs MLS as distributed by MLS GRID,MLS#: 3619454
Facts & features
Interior
Bedrooms & bathrooms
- Bedrooms: 3
- Bathrooms: 2
- Full bathrooms: 2
- Main level bedrooms: 3
Bedroom 1
- Features: Suite
- Level: Suite
- Area: 195 Square Feet
- Dimensions: 13x15
Bedroom 2
- Area: 130 Square Feet
- Dimensions: 10x13
Bedroom 3
- Area: 156 Square Feet
- Dimensions: 13x12
Primary bathroom
- Features: Suite
- Level: Suite
Dining room
- Area: 120 Square Feet
- Dimensions: 10x12
Kitchen
- Area: 234 Square Feet
- Dimensions: 13x18
Living room
- Features: Combination
- Level: Combination
- Area: 234 Square Feet
- Dimensions: 13x18
Heating
- Central, Electric
Cooling
- Central Air, Electric
Appliances
- Included: Electric Oven, Electric Range, Dishwasher, Microwave, Stainless Steel Appliance(s)
Features
- Kitchen Island
- Flooring: Carpet, Luxury Vinyl, Tile
- Basement: None
Interior area
- Total structure area: 1,782
- Total interior livable area: 1,782 sqft
- Finished area above ground: 1,782
Property
Parking
- Total spaces: 2
- Parking features: Garage Faces Front
- Attached garage spaces: 2
Features
- Levels: One
- Stories: 1
Lot
- Size: 0.35 Acres
Details
- Special conditions: Standard
Construction
Type & style
- Home type: SingleFamily
- Property subtype: Single Family Residence, Residential
Materials
- Brick, Vinyl Siding
Condition
- New construction: Yes
- Year built: 2026
Utilities & green energy
- Sewer: Public Sewer
- Water: Public
- Utilities for property: Electricity Available, Water Available
Community & HOA
Community
- Subdivision: Highland Reserve
HOA
- Has HOA: No
Location
- Region: Springfield
Financial & listing details
- Price per square foot: $219/sqft
- Annual tax amount: $2,530
- Date on market: 10/12/2026
- Date available: 11/27/2026
- Electric utility on property: Yes
Estimated market value
Not available
Estimated sales range
Not available
Not available
Price history
| Date | Event | Price |
|---|---|---|
| 10/12/2026 | Listed for sale | $389,990$219/sqft |
Source:  RealTracs MLS as distributed by MLS GRID #3619454 Report a problem RealTracs MLS as distributed by MLS GRID #3619454 Report a problem | ||
| 10/11/2026 | Listing removed | $389,990$219/sqft |
Source: RealTracs MLS as distributed by MLS GRID #3525972 Report a problem | ||
| 9/3/2026 | Listed for sale | $389,990$219/sqft |
Source: RealTracs MLS as distributed by MLS GRID #3525972 Report a problem | ||
Public tax history
Tax history is unavailable.
Monthly payment
Est. payment
Payment breakdown
Explore the cost of this home by adjusting the details. Changes won't be saved.Climate risks
Neighborhood: 37172
Nearby schools
Schools provided by the listing agent
- Elementary: Crestview Elementary School
- Middle: Coopertown Middle School
- High: Springfield High School
Source: RealTracs MLS as distributed by MLS GRID. This data may not be complete. We recommend contacting the local school district to confirm school assignments for this home.
- $364,9903 bd3 ba1.5k sqft2904 Walnut Grove Rd LOT 71, Springfield, TN 37172New Construction

- $330,0003 bd2 ba1.2k sqft2912 Walnut Grove Rd, Springfield, TN 37172Sold
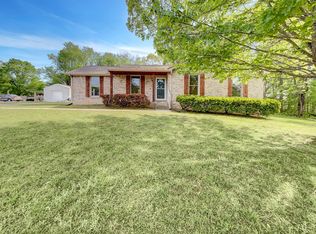
- $330,0003 bd2 ba1.2k sqft2912 Walnut Grove Dr, Springfield, TN 37172Sold
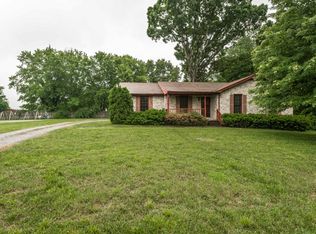
- $263,4001 bd2 ba1.1k sqft2905 Curtiswood Ln E, Springfield, TN 37172Off Market
Similar homes
- $425,0003 bd2 ba2.1k sqft1149 Jonathan Ln, Springfield, TN 37172For Sale

 MLS ID #3618882, Ashley Cline Cook. RealTracs MLS as distributed by MLS GRID
 - $349,9903 bd2 ba1.5k sqft498 W Foxrun Lot 35, Springfield, TN 37172New Construction
 RealTracs MLS as distributed by MLS GRID
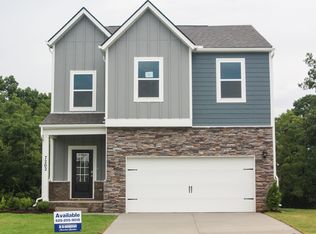
 - from $389,9904 bd3 ba1.8k sqftEDMON Plan, Legacy Farms, White House, TN 37188New Construction
 DR Horton
 - $384,9003 bd2 ba1.2k sqft7608 Gerald Dr, Joelton, TN 37080For Sale
 MLS ID #3335300, Sharon Coppock. RealTracs MLS as distributed by MLS GRID
 - $385,0004 bd2 ba1.8k sqft7129 Sunny Parks Dr, White House, TN 37188For Sale
 MLS ID #246994, Cheryl Farley, Chord Real Estate. UCMLS
 - $559,9003 bd2 ba2.4k sqft2973 Lights Chapel Rd, Greenbrier, TN 37073For SaleMLS ID #3622280, Lydia Kim. RealTracs MLS as distributed by MLS GRID
- $362,0754 bd2 ba1.7k sqft1937 Rosewood Dr, White House, TN 37188New ConstructionMLS ID #3529612, Melissa Bryant. RealTracs MLS as distributed by MLS GRID
- $389,9903 bd2 ba1.7k sqft241 Brook Ave, White House, TN 37188For SaleMLS ID #3283783, Kent Caudill. RealTracs MLS as distributed by MLS GRID
- $359,9004 bd3 ba1.9k sqft4211 S Downs Cir, White House, TN 37188For SaleMLS ID #3528270, Bernie Gallerani. RealTracs MLS as distributed by MLS GRID
- $396,9003 bd3 ba2.4k sqft2417 Boger Dr, White House, TN 37188New ConstructionMLS ID #3626516, Derek Strickland. RealTracs MLS as distributed by MLS GRID
- $384,9003 bd2 ba1.5k sqft3865 Augusta Dr, Nashville, TN 37207For SaleMLS ID #3530451, Todd Mingle. RealTracs MLS as distributed by MLS GRID
- $379,9003 bd3 ba1.5k sqft3112 Greggwood Dr, Nashville, TN 37207For SaleMLS ID #3320174, Misty Lindsey. RealTracs MLS as distributed by MLS GRID
- $429,5004 bd3 ba2.6k sqft126 Parkland Cir, Clarksville, TN 37043For SaleMLS ID #3528033, Debbie Reynolds. RealTracs MLS as distributed by MLS GRID
- $325,0003 bd3 ba1.5k sqft804 Indian Ridge Cir, White House, TN 37188For SaleMLS ID #3621964, Stephen Brush. RealTracs MLS as distributed by MLS GRID
- $392,9903 bd2 ba1.6k sqft1688 Dandy Ln, White House, TN 37188New ConstructionMLS ID #3613037, Erica Strader. RealTracs MLS as distributed by MLS GRID
- $399,0003 bd3 ba1.8k sqft3549 Brick Church Pike, Nashville, TN 37207For SaleMLS ID #3311635, Molly Mitchell Copeland. RealTracs MLS as distributed by MLS GRID
- $379,9903 bd2 ba1.6k sqft2222 Quinn Dr, White House, TN 37188New ConstructionMLS ID #3214167, Melissa Bryant. RealTracs MLS as distributed by MLS GRID
