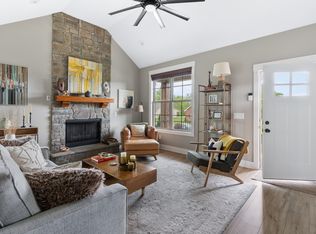
. NICE ONE LEVEL BRICK HOME. THE KITCHEN HAS GRANITE, TILE BACKSPLASH, STAINLESS STEEL APPLIANCES, AND UNDER CABINET LIGHTING. BEAUTIFUL STONE FIREPLACE AND LAMINATE HARDWOOD FLOORING THROUGHOUT. GRANITE IN THE BATHS AND DOUBLE VANITES IN THE PRIMARY BATHROOM. COVERED 12X17 PATIO. AWESOME LOCATION CLOSE TO EVERYTHING IN THE HEART OF SPRINGFIELD. JUST MINUTES FROM SHOPPING, RESTAURANTS, LOCAL PARK AND SO MUCH MORE.
Active
Price increase: $26K (8/24)
$375,000
152 Julia Ann Ct, Springfield, TN 37172
3beds
1,457sqft
Single Family Residence, Residential
Built in 2021
0.26 Acres Lot
$-- Zestimate®
$257/sqft
$40/mo HOA
What's special
Beautiful stone fireplaceStainless steel appliancesTile backsplashLaminate hardwood flooring throughoutUnder cabinet lightingOne level brick homeGranite in the baths
- 62 days
- 142
- 5
Zillow last checked:
Listing updated:
Listed by:
Debra Townsend 615-478-6772,
Adaro Realty 615-376-1688
Source: RealTracs MLS as distributed by MLS GRID,MLS#: 3333529
Facts & features
Interior
Bedrooms & bathrooms
- Bedrooms: 3
- Bathrooms: 2
- Full bathrooms: 2
- Main level bedrooms: 3
Bedroom 1
- Features: Suite
- Level: Suite
- Area: 208 Square Feet
- Dimensions: 13x16
Bedroom 2
- Area: 132 Square Feet
- Dimensions: 11x12
Bedroom 3
- Area: 132 Square Feet
- Dimensions: 11x12
Kitchen
- Features: Eat-in Kitchen
- Level: Eat-in Kitchen
- Area: 260 Square Feet
- Dimensions: 20x13
Living room
- Area: 304 Square Feet
- Dimensions: 16x19
Other
- Features: Utility Room
- Level: Utility Room
Heating
- Central
Cooling
- Central Air
Appliances
- Included: Stainless Steel Appliance(s)
Features
- Flooring: Laminate, Tile
- Basement: Crawl Space,None
- Fireplace features: Living Room
Interior area
- Total structure area: 1,457
- Total interior livable area: 1,457 sqft
- Finished area above ground: 1,457
Property
Parking
- Parking features: Concrete
Features
- Levels: One
- Stories: 1
- Patio & porch: Patio, Covered, Porch
Lot
- Size: 0.26 Acres
- Dimensions: 60 x 190.28 x 60 x 190.37
Details
- Parcel number: 091J D 02600 000
- Special conditions: Standard
Construction
Type & style
- Home type: SingleFamily
- Property subtype: Single Family Residence, Residential
Materials
- Brick, Vinyl Siding
- Roof: Shingle
Condition
- New construction: No
- Year built: 2021
Utilities & green energy
- Sewer: Public Sewer
- Water: Public
- Utilities for property: Water Available
Community & HOA
Community
- Subdivision: Belle Haven Subdivision
HOA
- Has HOA: Yes
- HOA fee: $40 monthly
- Second HOA fee: $300 one time
Location
- Region: Springfield
Financial & listing details
- Price per square foot: $257/sqft
- Tax assessed value: $309,300
- Annual tax amount: $2,007
- Date on market: 8/5/2026
Estimated market value
Not available
Estimated sales range
Not available
Not available
Price history
| Date | Event | Price |
|---|---|---|
| 8/24/2026 | Price change | $375,000+7.4%$257/sqft |
Source:  RealTracs MLS as distributed by MLS GRID #3333529 Report a problem RealTracs MLS as distributed by MLS GRID #3333529 Report a problem | ||
| 8/5/2026 | Listed for sale | $349,000+7.4%$240/sqft |
Source: RealTracs MLS as distributed by MLS GRID #3333529 Report a problem | ||
| 8/23/2021 | Listing removed | -- |
Source: RealTracs MLS as distributed by MLS GRID #2268385 Report a problem | ||
| 7/2/2021 | Listed for sale | $324,900$223/sqft |
Source: RealTracs MLS as distributed by MLS GRID #2268385 Report a problem | ||
Public tax history
| Year | Property taxes | Tax assessment |
|---|---|---|
| 2025 | $2,007 +3.6% | $77,325 |
| 2024 | $1,937 | $77,325 |
| 2023 | $1,937 +0.2% | $77,325 +45.9% |
| 2022 | $1,933 +41.6% | $53,000 |
| 2021 | $1,365 | $53,000 |
Find assessor info on the county website
Monthly payment
Est. payment
Payment breakdown
Explore the cost of this home by adjusting the details. Changes won't be saved.Climate risks
Neighborhood: 37172
Nearby schools
Schools provided by the listing agent
- Elementary: Crestview Elementary School
- Middle: Robertson County Phoenix Academy
- High: Springfield High School
Source: RealTracs MLS as distributed by MLS GRID. This data may not be complete. We recommend contacting the local school district to confirm school assignments for this home.
Similar homes
- $320,0003 bd2 ba1.3k sqft362 Baldwin Ln, Springfield, TN 37172For Sale

 MLS ID #3601824, Natalia Isabel Rodriguez. RealTracs MLS as distributed by MLS GRID
 - $339,0003 bd2 ba1.3k sqft222 Hillview Way, Springfield, TN 37172For Sale
 MLS ID #3319744, Oscar Garcia. RealTracs MLS as distributed by MLS GRID
 - $319,9003 bd2 ba1.5k sqft813 5th Ave E, Springfield, TN 37172For Sale
 MLS ID #3603674, Brent Atkinson. RealTracs MLS as distributed by MLS GRID
 - $389,9903 bd2 ba1.7k sqft2908 Walnut Grove Dr Lot 72, Springfield, TN 37172New Construction
 MLS ID #3525972, Harrison Williams. RealTracs MLS as distributed by MLS GRID
 - $439,9003 bd2 ba2.1k sqft1149 Jonathan Ln, Springfield, TN 37172For SaleMLS ID #3526754, Josie Alayne Parsons. RealTracs MLS as distributed by MLS GRID
- $279,9003 bd1 ba1k sqft102 Cofer Dr, Springfield, TN 37172For SaleMLS ID #3170006, Nicki M Clark. RealTracs MLS as distributed by MLS GRID
- $315,0003 bd2 ba1.3k sqft534 20th Ave W, Springfield, TN 37172New ConstructionMLS ID #3309273, Marvin Peraza. RealTracs MLS as distributed by MLS GRID
- $349,9903 bd2 ba1.5k sqft498 W Foxrun Lot 35, Springfield, TN 37172New ConstructionRealTracs MLS as distributed by MLS GRID
- $305,0003 bd2 ba1.3k sqft203 15th Ave E, Springfield, TN 37172New ConstructionMLS ID #3309211, Marvin Peraza. RealTracs MLS as distributed by MLS GRID
- $295,0003 bd2 ba1.6k sqft3803 Old Greenbrier Pike, Springfield, TN 37172For SaleMLS ID #3527940, Bri Southgate. RealTracs MLS as distributed by MLS GRID
- $315,0003 bd3 ba1.5k sqft208 15th Ave W, Springfield, TN 37172New ConstructionMLS ID #3309210, Marvin Peraza. RealTracs MLS as distributed by MLS GRID
- $391,9902 bd3 ba2k sqft492 W Foxrun Lot 36, Springfield, TN 37172New ConstructionRealTracs MLS as distributed by MLS GRID
- $384,9003 bd2 ba1.2k sqft7608 Gerald Dr, Joelton, TN 37080For SaleMLS ID #3335300, Sharon Coppock. RealTracs MLS as distributed by MLS GRID
- $359,9003 bd2 ba1.2k sqft2015 Patricia Dr, Greenbrier, TN 37073For SaleMLS ID #3592541, Bernie Gallerani. RealTracs MLS as distributed by MLS GRID
- $349,9003 bd2 ba1.2k sqft205 Rose St, Greenbrier, TN 37073For SaleMLS ID #3546941, Phil Hopewell. RealTracs MLS as distributed by MLS GRID
- $389,0004 bd3 ba1.8k sqft7107 Scotlyn Way, White House, TN 37188For SaleMLS ID #3610335, Ann Coots. RealTracs MLS as distributed by MLS GRID
- $354,9003 bd2 ba1.6k sqft1118 Franklin Dr, Greenbrier, TN 37073For SaleMLS ID #3224744, Julie L. Zeipelt. RealTracs MLS as distributed by MLS GRID
- $389,9003 bd2 ba1.8k sqft230 Woodruff Rd, Adams, TN 37010For SaleMLS ID #3546240, Tanya Krantz. RealTracs MLS as distributed by MLS GRID
