Fully renovated 3 bedroom, 2 bath home, perfectly situated on the edge of Clarksville/Sango on a level 1/2 acre lot. Quick access to I-24 and Nashville if needed. House was taken down to the studs and brought back with new: drywall, floors, electrical, plumbing, hvac, water heater, roof, windows, etc. Oversized carport and 16x12 storage shed will also remain. The location and price will make this one a must-see.
Active
$255,000
4866 Highway 41a S, Adams, TN 37043
3beds
1,025sqft
Single Family Residence, Residential
Built in 1960
0.53 Acres Lot
$-- Zestimate®
$249/sqft
$-- HOA
What's special
Oversized carport
- 17 days
- 643
- 47
Zillow last checked:
Listing updated:
Listed by:
Luke Naylor 615-477-8745,
Benchmark Realty, LLC 615-991-4949
Source: RealTracs MLS as distributed by MLS GRID,MLS#: 3612452
Facts & features
Interior
Bedrooms & bathrooms
- Bedrooms: 3
- Bathrooms: 2
- Full bathrooms: 2
- Main level bedrooms: 3
Bedroom 1
- Area: 132 Square Feet
- Dimensions: 12x11
Bedroom 2
- Area: 99 Square Feet
- Dimensions: 9x11
Bedroom 3
- Area: 56 Square Feet
- Dimensions: 8x7
Kitchen
- Area: 209 Square Feet
- Dimensions: 19x11
Living room
- Area: 187 Square Feet
- Dimensions: 11x17
Other
- Features: Utility Room
- Area: 66 Square Feet
- Dimensions: 6x11
Heating
- Central, Heat Pump
Cooling
- Central Air
Appliances
- Included: Electric Oven, Electric Range, Dishwasher, Microwave, Refrigerator, Stainless Steel Appliance(s)
- Laundry: Electric Dryer Hookup, Washer Hookup
Features
- Flooring: Luxury Vinyl
- Basement: Crawl Space
Interior area
- Total structure area: 1,025
- Total interior livable area: 1,025 sqft
- Finished area above ground: 1,025
Property
Parking
- Total spaces: 2
- Parking features: Detached
- Carport spaces: 2
Features
- Levels: One
- Stories: 1
Lot
- Size: 0.53 Acres
- Features: Level
- Topography: Level
Details
- Parcel number: 063105 00900 00010105
- Special conditions: Standard
Construction
Type & style
- Home type: SingleFamily
- Architectural style: Ranch
- Property subtype: Single Family Residence, Residential
Materials
- Brick
- Roof: Metal
Condition
- New construction: No
- Year built: 1960
Utilities & green energy
- Sewer: Private Sewer
- Water: Public
- Utilities for property: Water Available
Community & HOA
Community
- Subdivision: None
HOA
- Has HOA: No
Location
- Region: Adams
Financial & listing details
- Price per square foot: $249/sqft
- Tax assessed value: $135,400
- Annual tax amount: $711
- Date on market: 10/23/2026
Estimated market value
Not available
Estimated sales range
Not available
Not available
Price history
| Date | Event | Price |
|---|---|---|
| 10/23/2026 | Listed for sale | $255,000$249/sqft |
Source:  RealTracs MLS as distributed by MLS GRID #3612452 Report a problem | ||
| 10/8/2026 | Contingent | $255,000+183.3%$249/sqft |
Source: RealTracs MLS as distributed by MLS GRID #3612452 Report a problem | ||
| 7/30/2026 | Sold | $90,000$88/sqft |
Source: Public Record Report a problem | ||
Public tax history
| Year | Property taxes | Tax assessment |
|---|---|---|
| 2024 | $711 +14.2% | $33,850 +62.5% |
| 2023 | $623 | $20,825 |
| 2022 | $623 -0.1% | $20,825 |
| 2021 | $623 | $20,825 |
| 2020 | -- | $20,825 |
| 2019 | $471 | $20,825 +73.2% |
| 2018 | $471 | $12,025 -30.4% |
| 2017 | $471 | $17,275 +9.2% |
| 2016 | $471 | $15,825 |
| 2015 | $471 +0.1% | $15,825 |
| 2014 | $471 -13.3% | $15,825 -8.5% |
| 2013 | $543 0% | $17,300 +0% |
| 2011 | $543 +10.2% | $17,294 +1.1% |
| 2010 | $493 | $17,114 |
| 2009 | $493 | $17,114 |
| 2008 | -- | $17,114 +23.4% |
| 2007 | $436 | $13,870 |
| 2006 | $436 +11.8% | $13,870 +15.4% |
| 2005 | $389 +14.1% | $12,019 +2.4% |
| 2004 | $341 | $11,733 |
| 2002 | $341 | $11,733 +12.2% |
| 2001 | -- | $10,455 -75% |
| 2000 | -- | $41,819 |
Find assessor info on the county website
Monthly payment
Est. payment
Payment breakdown
Explore the cost of this home by adjusting the details. Changes won't be saved.Climate risks
Neighborhood: 37043
Nearby schools
Schools provided by the listing agent
- Elementary: Carmel Elementary
- Middle: Richview Middle
- High: Clarksville High
Source: RealTracs MLS as distributed by MLS GRID. This data may not be complete. We recommend contacting the local school district to confirm school assignments for this home.

Similar homes
- $289,9003 bd2 ba1.1k sqft931 Drum Ln, Clarksville, TN 37043For Sale
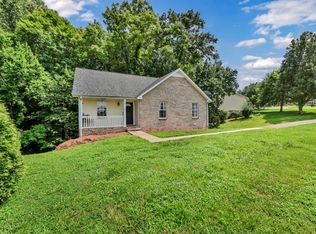
 MLS ID #3621975, Sydney B. Hedrick. RealTracs MLS as distributed by MLS GRID
- $229,9003 bd2 ba1k sqft819 Country Club Dr, Clarksville, TN 37043For Sale
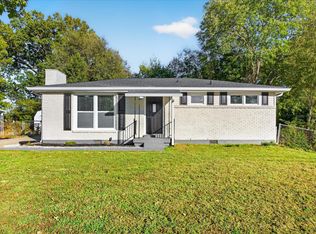 MLS ID #3622152, Debra Butts. RealTracs MLS as distributed by MLS GRID
- $215,7003 bd1 ba1.1k sqft1005 Kendrick St, Clarksville, TN 37043For Sale
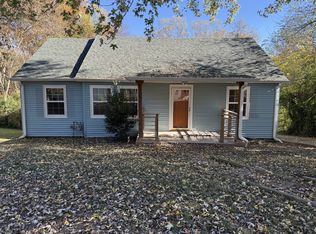 MLS ID #3622759, April Shaver. RealTracs MLS as distributed by MLS GRID
- $279,5003 bd2 ba1.4k sqft1780 Mooreland Dr, Clarksville, TN 37040For Sale
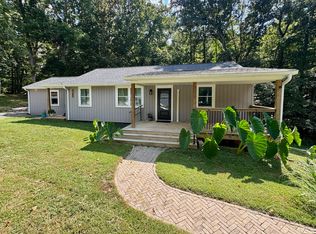 MLS ID #3630003, Tiff Dussault. RealTracs MLS as distributed by MLS GRID
- $240,0003 bd2 ba1.4k sqft1223 Beverly Hills Dr, Clarksville, TN 37040For SaleMLS ID #3592332, Karen Albright. RealTracs MLS as distributed by MLS GRID
- $264,9003 bd2 ba1k sqft2649 Dotsonville Rd, Clarksville, TN 37042For SaleMLS ID #3526949, Cristen Bell. RealTracs MLS as distributed by MLS GRID
- $259,0003 bd2 ba1.4k sqft204 Morningside Dr, Clarksville, TN 37042For SaleMLS ID #3159914, Brad VanKirk /Broker/ Realtor. RealTracs MLS as distributed by MLS GRID
- $230,0003 bd1 ba1.1k sqft1115 Woodard St, Clarksville, TN 37040For SaleMLS ID #3627364, Tranquessa Taylor. RealTracs MLS as distributed by MLS GRID
- $255,0003 bd2 ba1.3k sqft101 Susan St, Clarksville, TN 37042For SaleMLS ID #3225706, Tanya Gorman. RealTracs MLS as distributed by MLS GRID
- $240,0004 bd2 ba1.4k sqft1804 Palamino Dr, Clarksville, TN 37042For SaleMLS ID #3633754, Eric A. Boyd. RealTracs MLS as distributed by MLS GRID
- $245,0003 bd2 ba1.1k sqft324 Welchwood Dr, Clarksville, TN 37040For SaleMLS ID #3232183, Karen Blick. RealTracs MLS as distributed by MLS GRID
- $250,0003 bd2 ba1.1k sqft505 Pointer Ln, Clarksville, TN 37042For SaleMLS ID #3304727, Aaron Morton. RealTracs MLS as distributed by MLS GRID
- $250,0003 bd2 ba1.1k sqft1303 Chucker Dr, Clarksville, TN 37042For SaleMLS ID #3247732, Grace Williams. RealTracs MLS as distributed by MLS GRID
- $259,9003 bd3 ba1.4k sqft2126 Single Tree Dr, Clarksville, TN 37040For SaleMLS ID #3546199, Tiffany R McKeethen. RealTracs MLS as distributed by MLS GRID
- $239,9003 bd1 ba1.1k sqft523 Jewel Dr, Clarksville, TN 37042For SaleMLS ID #3622969, Brad VanKirk /Broker/ Realtor. RealTracs MLS as distributed by MLS GRID
- $275,0003 bd2 ba1.2k sqft1008 Swift Dr, Clarksville, TN 37040For SaleMLS ID #3622750, Tiffany Johnson. RealTracs MLS as distributed by MLS GRID
- $230,0003 bd2 ba975 sqft954 Crabapple Ct, Clarksville, TN 37040For SaleMLS ID #3598225, Lauren Neu. RealTracs MLS as distributed by MLS GRID
- $245,0003 bd2 ba1.1k sqft1705 Broadripple Dr, Clarksville, TN 37042For SaleMLS ID #3546004, Cheryle Strong. RealTracs MLS as distributed by MLS GRID
- $225,0003 bd2 ba1.3k sqft1069 Palmyra Rd, Clarksville, TN 37040For SaleMLS ID #3520526, Mark Holleman. RealTracs MLS as distributed by MLS GRID
- $259,9004 bd2 ba1.4k sqft641 Cleveland Dr, Clarksville, TN 37042For SaleMLS ID #3510622, Jodi Kendall. RealTracs MLS as distributed by MLS GRID
