Rare opportunity to own a one-level home built in 2018 with no HOA, no interior or front entry steps, and a private tree-lined setting just minutes from shopping, dining, schools, and Fort Campbell. This move-in ready 3-bedroom, 2-bath home offers an open-concept layout designed for comfortable everyday living, featuring durable concrete floors, a spacious living area, and a functional kitchen that flows seamlessly into the dining space. Surrounded by mature trees on three sides, you'll enjoy added privacy while still being conveniently located near everything Clarksville has to offer. Whether you're a first-time homebuyer, downsizing, relocating, or looking for a low-maintenance investment property, this home checks all the boxes. Buyer incentives are available through the preferred lender, including a free appraisal, making this an even better value. Schedule your private showing today before this one is gone!
Active
Price cut: $2.5K (6/14)
$269,900
1008 Swift Dr, Clarksville, TN 37040
3beds
1,260sqft
:
Get pre-qualifiedN/A
Single Family Residence, Residential
Built in 2018
9,147 Square Feet Lot
$-- Zestimate®
$214/sqft
$-- HOA
What's special
Private tree-lined settingOne-level homeAdded privacyOpen-concept layoutFunctional kitchen
- 96 days |
- 132 |
- 15 |
Zillow last checked:
Listing updated:
Listed by:
Tiffany Johnson 615-232-4627,
Jetton Homes, LLC 615-714-4131
Source: RealTracs MLS as distributed by MLS GRID,MLS#: 3183181
Facts & features
Interior
Bedrooms & bathrooms
- Bedrooms: 3
- Bathrooms: 2
- Full bathrooms: 2
- Main level bedrooms: 3
Bedroom 1
- Features: Full Bath
- Level: Full Bath
- Area: 216 Square Feet
- Dimensions: 18x12
Bedroom 2
- Area: 120 Square Feet
- Dimensions: 10x12
Bedroom 3
- Area: 120 Square Feet
- Dimensions: 10x12
Dining room
- Area: 63 Square Feet
- Dimensions: 9x7
Kitchen
- Area: 90 Square Feet
- Dimensions: 9x10
Living room
- Area: 300 Square Feet
- Dimensions: 20x15
Heating
- Central
Cooling
- Central Air
Appliances
- Included: Electric Oven, Electric Range, Dishwasher, Microwave, Refrigerator
- Laundry: Electric Dryer Hookup, Washer Hookup
Features
- Built-in Features, Ceiling Fan(s), Extra Closets, Open Floorplan
- Flooring: Concrete
- Basement: None
Interior area
- Total structure area: 1,260
- Total interior livable area: 1,260 sqft
- Finished area above ground: 1,260
Video & virtual tour
Property
Parking
- Total spaces: 2
- Parking features: Concrete
- Uncovered spaces: 2
Features
- Levels: One
- Stories: 1
- Patio & porch: Porch, Covered
- Fencing: Partial
Lot
- Size: 9,147 Square Feet
- Features: Sloped
- Topography: Sloped
Details
- Parcel number: 063079F B 02500 00012079F
- Special conditions: Standard
Construction
Type & style
- Home type: SingleFamily
- Property subtype: Single Family Residence, Residential
Materials
- Vinyl Siding
- Roof: Shingle
Condition
- New construction: No
- Year built: 2018
Utilities & green energy
- Sewer: Public Sewer
- Water: Public
- Utilities for property: Water Available
Community & HOA
Community
- Subdivision: Mayfair
HOA
- Has HOA: No
Location
- Region: Clarksville
Financial & listing details
- Price per square foot: $214/sqft
- Tax assessed value: $250,000
- Annual tax amount: $1,888
- Date on market: 4/27/2026
Estimated market value
Not available
Estimated sales range
Not available
Not available
Price history
| Date | Event | Price |
|---|---|---|
| 6/14/2026 | Price change | $269,900-0.9%$214/sqft |
Source:  RealTracs MLS as distributed by MLS GRID #3183181 Report a problem RealTracs MLS as distributed by MLS GRID #3183181 Report a problem | ||
| 4/30/2026 | Listed for sale | $272,376+14.6%$216/sqft |
Source: RealTracs MLS as distributed by MLS GRID #3183181 Report a problem | ||
| 11/28/2023 | Sold | $237,600-4.9%$189/sqft |
Source: RealTracs MLS as distributed by MLS GRID #2576284 Report a problem | ||
| 10/25/2023 | Contingent | $249,900$198/sqft |
Source: RealTracs MLS as distributed by MLS GRID #2576284 Report a problem | ||
| 10/12/2023 | Price change | $249,900-3.8%$198/sqft |
Source: RealTracs MLS as distributed by MLS GRID #2576284 Report a problem | ||
| 9/28/2023 | Listed for sale | $259,900+152.3%$206/sqft |
Source: RealTracs MLS as distributed by MLS GRID #2576284 Report a problem | ||
| 2/2/2018 | Sold | $103,000+1392.8%$82/sqft |
Source: Public Record Report a problem | ||
| 9/5/2017 | Sold | $6,900+130%$5/sqft |
Source: RealTracs MLS as distributed by MLS GRID #1842681 Report a problem | ||
| 3/4/2016 | Sold | $3,000$2/sqft |
Source: Public Record Report a problem | ||
Public tax history
| Year | Property taxes | Tax assessment |
|---|---|---|
| 2024 | $1,863 +78% | $62,500 +152% |
| 2023 | $1,047 +1.8% | $24,800 |
| 2022 | $1,028 +41.2% | $24,800 +1.8% |
| 2021 | $728 -25.6% | $24,350 |
| 2020 | $979 0% | $24,350 |
| 2019 | $979 | $24,350 -4.7% |
| 2018 | $979 +48.1% | $25,550 +1381.2% |
| 2017 | $661 +793.2% | $1,725 |
| 2016 | $74 | $1,725 |
| 2015 | $74 -86.9% | $1,725 -87.3% |
| 2014 | $565 +45.4% | $13,600 +52.8% |
| 2013 | $389 -0.2% | $8,900 +0% |
| 2011 | $390 +6.3% | $8,896 |
| 2010 | $367 | $8,896 |
| 2009 | $367 | $8,896 |
| 2008 | -- | $8,896 +15.7% |
| 2007 | $342 +0% | $7,686 |
| 2006 | $342 +7.9% | $7,686 +15% |
| 2005 | $317 +5.6% | $6,685 |
| 2004 | $300 -5.4% | $6,685 -5.4% |
| 2002 | $317 | $7,067 +6.1% |
| 2001 | -- | $6,662 -75% |
| 2000 | -- | $26,647 |
Find assessor info on the county website
Monthly payment
Est. payment
Payment breakdown
Explore the cost of this home by adjusting the details. Changes won't be saved.Climate risks
Neighborhood: Greenwood
Nearby schools
GreatSchools rating
- 5/10Norman Smith Elementary SchoolGrades: PK-5Distance: 0.9 mi
- 8/10Montgomery Central Middle SchoolGrades: 6-8Distance: 7.4 mi
- 6/10Montgomery Central High SchoolGrades: 9-12Distance: 7.5 mi
Schools provided by the listing agent
- Elementary: Norman Smith Elementary
- Middle: Montgomery Central Middle
- High: Montgomery Central High
Source: RealTracs MLS as distributed by MLS GRID. This data may not be complete. We recommend contacting the local school district to confirm school assignments for this home.
- $114,300-- bd1 ba764 sqft1010 Swift Dr, Clarksville, TN 37040Off Market
- $129,000-- bd-- ba787 sqft1006 Swift Dr, Clarksville, TN 37040Off Market
- $110,300-- bd1 ba768 sqft1012 Swift Dr, Clarksville, TN 37040Off Market
- $166,0003 bd1 ba957 sqft1004 Swift Dr, Clarksville, TN 37040Off Market

- $223,0002 bd3 ba1.2k sqft264 Woodland Valley Ln, Clarksville, TN 37040Sold
- $175,1003 bd1 ba1.1k sqft1009 Swift Dr, Clarksville, TN 37040Off Market
- $195,0002 bd3 ba1.2k sqft260 Woodland Valley Ln, Clarksville, TN 37040For Sale
- $215,0002 bd3 ba1.2k sqft258 Woodland Valley Ln, Clarksville, TN 37040Sold
A local agent can set up tours, give advice and negotiate with sellers.
A local lender can help you make sure your offer is ready when you are.
Similar homes
- $274,9003 bd2 ba1.3k sqft927 Crossland Ave, Clarksville, TN 37040For Sale

 MLS ID #3231780, Drew Lindsey, MBA. RealTracs MLS as distributed by MLS GRID
 - $275,0003 bd3 ba1.6k sqft716 Perkins Ave, Clarksville, TN 37040For Sale
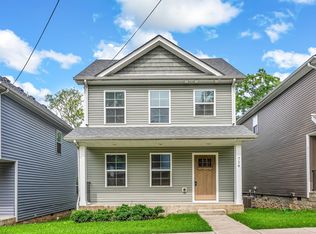 MLS ID #3223195, Leslie Sullivan. RealTracs MLS as distributed by MLS GRID
 - $--3 bd2 ba1.4k sqft626 Snowshoe Ln, Clarksville, TN 37040Auction
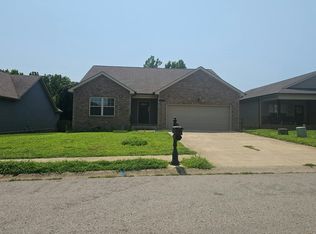 Auction.com 2
 - $209,9002 bd2 ba1.1k sqft713 Woodlawn Dr, Clarksville, TN 37040For Sale
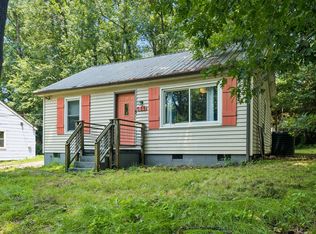 MLS ID #3298417, Jess Long, MBA. RealTracs MLS as distributed by MLS GRID
 - $279,9004 bd2 ba1.7k sqft302 Plantation Dr, Clarksville, TN 37042For SaleMLS ID #3318815, Tanya Shannon. RealTracs MLS as distributed by MLS GRID
- $255,0003 bd2 ba1.1k sqft324 Welchwood Dr, Clarksville, TN 37040For SaleMLS ID #3232183, Karen Blick. RealTracs MLS as distributed by MLS GRID
- $254,9002 bd3 ba1.1k sqft925 Oak Ln, Clarksville, TN 37040For SaleMLS ID #3205636, Kevin E.Toon. RealTracs MLS as distributed by MLS GRID
- $222,7703 bd2 ba1.2k sqft945 Clark St, Clarksville, TN 37040For SaleMLS ID #3220008, Kriste Simmons. RealTracs MLS as distributed by MLS GRID
- $289,0003 bd2 ba1.2k sqft188 Sambar Dr, Clarksville, TN 37040For SaleMLS ID #3271051, Linda Mendoza. RealTracs MLS as distributed by MLS GRID
- $294,0003 bd2 ba1.2k sqft1640 Buchanon Dr, Clarksville, TN 37042For SaleMLS ID #3312589, Erica Ramos. RealTracs MLS as distributed by MLS GRID
- $309,9003 bd2 ba1.3k sqft613 Hill Rd, Clarksville, TN 37040New ConstructionMLS ID #3297880, Erica Ramos. RealTracs MLS as distributed by MLS GRID
- $285,0003 bd3 ba1.4k sqft996 Roedeer Dr, Clarksville, TN 37042For SaleMLS ID #3309275, Hannah Price. RealTracs MLS as distributed by MLS GRID
- $319,9003 bd2 ba1.7k sqft270 Harold Dr, Clarksville, TN 37040For SaleMLS ID #3262648, Ashley Oesch. RealTracs MLS as distributed by MLS GRID
- $235,0003 bd2 ba1.3k sqft521 Cheatham Dr, Clarksville, TN 37042For SaleMLS ID #3311687, Bill Boyd. RealTracs MLS as distributed by MLS GRID
- $300,0004 bd2 ba1.5k sqft443 Reynolds St, Clarksville, TN 37040For SaleMLS ID #3194795, Shelly Holladay. RealTracs MLS as distributed by MLS GRID
- $290,0004 bd2 ba1.8k sqft1810 Apex Dr, Clarksville, TN 37040For SaleMLS ID #3158591, Brittani Love. RealTracs MLS as distributed by MLS GRID
- $255,0003 bd2 ba1.3k sqft101 Susan St, Clarksville, TN 37042For SaleMLS ID #3225706, Tanya Gorman. RealTracs MLS as distributed by MLS GRID
- $190,0002 bd2 ba1k sqft941 Kingsbury Dr APT C, Clarksville, TN 37040For SaleMLS ID #3314824, Scott Stephenson. RealTracs MLS as distributed by MLS GRID
- $240,9903 bd2 ba1.1k sqft149 Union Hall Rd, Clarksville, TN 37040For SaleMLS ID #3288270, Tarra Dinh. RealTracs MLS as distributed by MLS GRID
- $259,0003 bd2 ba1.4k sqft200 Jim Thorpe Dr, Clarksville, TN 37042For SaleMLS ID #3224010, Lanis Frederick. RealTracs MLS as distributed by MLS GRID
