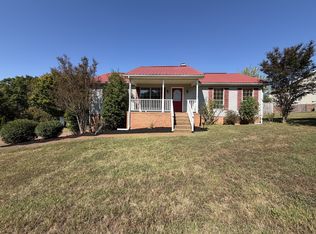
Two kitchens, two living areas, and 1.38 acres to enjoy! Set in Greenbrier, this home offers room to spread out with generous front, side, and back yards, a tree-lined backdrop, and a covered rear deck for relaxing and taking in the peaceful surroundings.
The standout feature is the finished lower level, complete with a beautifully updated second full kitchen featuring white Shaker-style cabinetry, a herringbone backsplash, stainless steel appliances, and peninsula seating. Its own living area, bedroom, and full bathroom offer flexible options for guests, extended family, or multigenerational living. An interior staircase with a door connects the two levels, while the spacious two-car garage provides additional access to the lower level, with step-free entry from outside. A dedicated mini-split provides additional temperature control, and separate washer/dryer hookups in the garage add convenience.
Upstairs, the split-bedroom layout includes a living room with fireplace, formal dining room, eat-in kitchen, and convenient main-level laundry. The primary suite features a high ceiling, distinctive arched window, double vanity, separate tub and shower, and walk-in closet. Matching updated flooring on both levels creates a cohesive look, while replacement windows throughout (2022) add to the appeal.
With spacious outdoor surroundings and a fully equipped second living area, this property offers flexibility for today and possibilities for tomorrow.
Active
Price cut: $10K (10/30)
$475,000
1050 Moncrief Cir, Greenbrier, TN 37073
4beds
2,377sqft
Single Family Residence, Residential
Built in 1998
1.38 Acres Lot
$-- Zestimate®
$200/sqft
$-- HOA
What's special
Finished lower levelWalk-in closetWhite shaker-style cabinetryStainless steel appliancesPeninsula seatingSpacious two-car garageEat-in kitchen
- 24 days
- 943
- 59
Zillow last checked:
Listing updated:
Listed by:
Jamie Hatter 615-319-7912,
Benchmark Realty, LLC 615-288-8292
Source: RealTracs MLS as distributed by MLS GRID,MLS#: 3612189
Facts & features
Interior
Bedrooms & bathrooms
- Bedrooms: 4
- Bathrooms: 3
- Full bathrooms: 3
- Main level bedrooms: 3
Bedroom 1
- Features: Full Bath
- Area: 195 Square Feet
- Dimensions: 15x13
Bedroom 2
- Area: 110 Square Feet
- Dimensions: 11x10
Bedroom 3
- Area: 110 Square Feet
- Dimensions: 11x10
Bedroom 4
- Features: Bath
- Area: 260 Square Feet
- Dimensions: 20x13
Den
- Area: 169 Square Feet
- Dimensions: 13x13
Dining room
- Features: Formal
- Area: 120 Square Feet
- Dimensions: 12x10
Kitchen
- Features: Eat-in Kitchen
- Area: 112 Square Feet
- Dimensions: 14x8
Living room
- Area: 270 Square Feet
- Dimensions: 18x15
Heating
- Natural Gas, Other
Cooling
- Central Air, Other
Appliances
- Included: Oven, Dishwasher, Microwave
- Laundry: Electric Dryer Hookup, Washer Hookup
Features
- High Speed Internet
- Flooring: Carpet, Luxury Vinyl
- Basement: Apartment,Finished,Partial
- Fireplace features: Living Room
Interior area
- Total structure area: 2,377
- Total interior livable area: 2,377 sqft
- Finished area above ground: 1,564
- Finished area below ground: 813
Property
Parking
- Total spaces: 2
- Parking features: Basement
- Attached garage spaces: 2
Features
- Levels: Two
- Stories: 1
- Patio & porch: Deck, Covered, Porch
Lot
- Size: 1.38 Acres
- Dimensions: 237.21 x 236.59 IRR
Details
- Parcel number: 103L A 06100 000
- Special conditions: Standard
- Other equipment: Satellite Dish
Construction
Type & style
- Home type: SingleFamily
- Property subtype: Single Family Residence, Residential
Materials
- Brick, Vinyl Siding
Condition
- New construction: No
- Year built: 1998
Utilities & green energy
- Sewer: Septic Tank
- Water: Public
- Utilities for property: Natural Gas Available, Water Available, Cable Connected
Community & HOA
Community
- Subdivision: Richland Manor
HOA
- Has HOA: No
Location
- Region: Greenbrier
Financial & listing details
- Price per square foot: $200/sqft
- Tax assessed value: $383,400
- Annual tax amount: $1,725
- Date on market: 10/16/2026
Estimated market value
Not available
Estimated sales range
Not available
Not available
Price history
| Date | Event | Price |
|---|---|---|
| 10/30/2026 | Price change | $475,000-2.1%$200/sqft |
Source:  RealTracs MLS as distributed by MLS GRID #3612189 Report a problem | ||
| 10/16/2026 | Listed for sale | $485,000+26%$204/sqft |
Source: RealTracs MLS as distributed by MLS GRID #3612189 Report a problem | ||
| 9/17/2021 | Sold | $385,000+11.6%$162/sqft |
Source: RealTracs MLS as distributed by MLS GRID #2279988 Report a problem | ||
| 8/16/2021 | Pending sale | $345,000$145/sqft |
Source: RealTracs MLS as distributed by MLS GRID #2279988 Report a problem | ||
| 8/15/2021 | Contingent | $345,000$145/sqft |
Source: RealTracs MLS as distributed by MLS GRID #2279988 Report a problem | ||
| 8/13/2021 | Listed for sale | $345,000+1860.2%$145/sqft |
Source: RealTracs MLS as distributed by MLS GRID #2279988 Report a problem | ||
| 3/24/2004 | Sold | $17,600-89.3%$7/sqft |
Source: Public Record Report a problem | ||
| 12/28/1998 | Sold | $164,900$69/sqft |
Source: Public Record Report a problem | ||
Public tax history
| Year | Property taxes | Tax assessment |
|---|---|---|
| 2025 | $1,725 | $95,850 |
| 2024 | $1,725 | $95,850 |
| 2023 | $1,725 +17.1% | $95,850 +67.6% |
| 2022 | $1,473 | $57,175 |
| 2021 | $1,473 | $57,175 |
| 2020 | $1,473 | $57,175 |
| 2019 | $1,473 | $57,175 |
| 2018 | $1,473 0% | $57,175 +27.3% |
| 2017 | $1,473 +6.4% | $44,900 |
| 2016 | $1,385 +4.2% | $44,900 |
| 2015 | $1,329 | $44,900 |
| 2014 | $1,329 | $44,900 |
| 2013 | -- | $44,900 |
| 2012 | $1,373 | $44,900 -5.5% |
| 2011 | $1,373 +10.6% | $47,525 -0.1% |
| 2010 | $1,242 | $47,575 |
| 2009 | $1,242 | $47,575 |
| 2008 | $1,242 +13.5% | $47,575 |
| 2007 | $1,094 -13.5% | $47,575 |
| 2006 | $1,266 +15.6% | $47,575 +15.6% |
| 2005 | $1,095 | $41,149 |
| 2004 | $1,095 | $41,149 +4.5% |
| 2001 | -- | $39,369 -68.5% |
| 2000 | -- | $124,784 |
Find assessor info on the county website
Monthly payment
Est. payment
Payment breakdown
Explore the cost of this home by adjusting the details. Changes won't be saved.Climate risks
Neighborhood: 37073
Nearby schools
Schools provided by the listing agent
- Elementary: Greenbrier Elementary
- Middle: Greenbrier Middle School
- High: Greenbrier High School
Source: RealTracs MLS as distributed by MLS GRID. This data may not be complete. We recommend contacting the local school district to confirm school assignments for this home.

Similar homes
- $440,0004 bd3 ba2.6k sqft6008 Forrest Ct, Greenbrier, TN 37073For Sale
 MLS ID #3632619, Karen Albright. RealTracs MLS as distributed by MLS GRID
- $435,0005 bd2 ba1.9k sqft5255 N Mount Pleasant Rd, Greenbrier, TN 37073For Sale
 MLS ID #3247747, Jennifer (Jen) Mayo. RealTracs MLS as distributed by MLS GRID
- $449,0003 bd3 ba1.7k sqft212 W South St, Greenbrier, TN 37073For Sale
 MLS ID #3598443, David Nicholas Derseweh. RealTracs MLS as distributed by MLS GRID
- $339,0003 bd3 ba1.7k sqft1037 Shadowbrook Dr, Greenbrier, TN 37073For Sale
 MLS ID #3211667, Karen Albright. RealTracs MLS as distributed by MLS GRID
- $575,0003 bd2 ba2.9k sqft1019 Fairways Dr, Greenbrier, TN 37073For SaleMLS ID #3593785, Kristy Cartwright. RealTracs MLS as distributed by MLS GRID
- $570,0003 bd3 ba2.7k sqft1015 Fairways Dr, Greenbrier, TN 37073For SaleMLS ID #3593770, Kristy Cartwright. RealTracs MLS as distributed by MLS GRID
- $469,9003 bd3 ba2.5k sqft459 Temple Rd, Ashland City, TN 37015For SaleMLS ID #3629652, Alisha Duncan. RealTracs MLS as distributed by MLS GRID
- $555,0003 bd2 ba1.6k sqft6698 Greenbrier Cemetery Rd, Greenbrier, TN 37073New ConstructionMLS ID #3632721, S. L. Searcy. RealTracs MLS as distributed by MLS GRID
- $--2 bd1 ba2.4k sqft4089 Woodard Rd, Springfield, TN 37172AuctionMLS ID #3632855, Ed Cope. RealTracs MLS as distributed by MLS GRID
- $435,0004 bd3 ba2.1k sqft308 W Winterberry Trl, White House, TN 37188For SaleMLS ID #3545840, Karen Albright. RealTracs MLS as distributed by MLS GRID
- $431,0003 bd2 ba1.5k sqft3692 Armstrong Rd, Springfield, TN 37172For SaleMLS ID #3592466, Karen Albright. RealTracs MLS as distributed by MLS GRID
- $495,0003 bd2 ba2.6k sqft2155 Savage Creek Dr, Springfield, TN 37172For SaleMLS ID #3545832, Karen Albright. RealTracs MLS as distributed by MLS GRID
- $499,9004 bd3 ba2.3k sqft124 Thoroughbred Way, White House, TN 37188For SaleMLS ID #3513865, Cody West. RealTracs MLS as distributed by MLS GRID
- $443,9003 bd2 ba1.7k sqft2110 Creek Trl, Goodlettsville, TN 37072For SaleMLS ID #3546045, Faye Sesler, ABR, ASP, CRS, SRES, SRS, PSA, e-pro, ACE. RealTracs MLS as distributed by MLS GRID
- $596,3504 bd3 ba2.6k sqft3325 Freeman Hollow Rd, Goodlettsville, TN 37072For SaleMLS ID #3598833, Faye Sesler, ABR, ASP, CRS, SRES, SRS, PSA, e-pro, ACE. RealTracs MLS as distributed by MLS GRID
- $529,9003 bd2 ba1.5k sqft214 Tyne Bay Dr, Hendersonville, TN 37075For SaleMLS ID #3633517, Sheila Reed. RealTracs MLS as distributed by MLS GRID
- $473,0003 bd3 ba2.7k sqft131 Mitchell Rd, Portland, TN 37148For SaleMLS ID #3232967, Jacquelyn Scott. RealTracs MLS as distributed by MLS GRID
- $359,0003 bd2 ba1.6k sqft180 Foxrun, Springfield, TN 37172For SaleMLS ID #3622226, Steven R Justice. RealTracs MLS as distributed by MLS GRID
- $529,9004 bd3 ba2.7k sqft1513 Charlie Butts Rd, Franklin, KY 42134For Sale
 MLS ID #RA20264104, Mandy Wade Forbis, CB/The Advantage Realtor Group. RASK
