Craving main-level luxury, soaring ceilings, and privacy just minutes from everyday conveniences and golf course living? Welcome to this exceptional all brick home nestled on a quiet, highly coveted cul-de-sac in Greenbrier's Oak Hollow neighborhood. Step inside to true hrdwd floors, soaring ceilings & an abundance of natural light. The formal dining & living areas flow effortlessly into the kitchen, creating an open & welcoming atmosphere. The kitchen is thoughtfully appointed with granite countertops, gas range & breakfast nook. One of the home’s most inviting spaces is the florida room offering peaceful views of the private backyard & provides the perfect setting for morning coffee, evening cocktails or year-round relaxation. The spacious primary suite is a private retreat featuring a tray ceiling & beautifully renovated bath w/ a full tile shower, separate soaking tub & walk-in cedar closet. Two guest bedrooms & an updated full bath are located on the opposite side of the home, providing a desirable sense of separation.
Step outside to a serene backyard with private views. The patio features built-ins already in place, offering the perfect foundation for creating a custom outdoor kitchen.
Upstairs, an oversized bonus room with a half bath & two custom walk-in closets provides exceptional flexibility for a media room, home office, guest retreat or potential fourth bedroom.
Conveniently located approximately 30 minutes from Nashville & near Oak Hills Golf Course, this home offers a wonderful combination of privacy, space & accessibility.
Schedule your private tour today to experience everything this Oak Hollow gem has to offer! Seller to pay $10,000 towards buyers closing costs or a rate buydown.
Active
Price cut: $1.5K (11/18)
$568,500
1015 Fairways Dr, Greenbrier, TN 37073
3beds
2,750sqft
Single Family Residence, Residential
Built in 2003
0.5 Acres Lot
$-- Zestimate®
$207/sqft
$-- HOA
What's special
Quiet highly coveted cul-de-sacOpen and welcoming atmosphereAll brick homeWalk-in cedar closetPrivate backyardGas rangeMain-level luxury
- 58 days
- 334
- 41
Zillow last checked:
Listing updated:
Listed by:
Kristy Cartwright 615-838-6755,
Compass 615-824-5920
Source: RealTracs MLS as distributed by MLS GRID,MLS#: 3593770
Facts & features
Interior
Bedrooms & bathrooms
- Bedrooms: 3
- Bathrooms: 3
- Full bathrooms: 2
- 1/2 bathrooms: 1
- Main level bedrooms: 3
Bedroom 1
- Features: Suite
- Area: 224 Square Feet
- Dimensions: 16x14
Bedroom 2
- Area: 121 Square Feet
- Dimensions: 11x11
Bedroom 3
- Area: 143 Square Feet
- Dimensions: 13x11
Primary bathroom
- Features: Double Vanity
Dining room
- Features: Formal
- Area: 154 Square Feet
- Dimensions: 11x14
Kitchen
- Features: Eat-in Kitchen
- Area: 324 Square Feet
- Dimensions: 27x12
Living room
- Area: 320 Square Feet
- Dimensions: 16x20
Other
- Features: Florida Room
- Area: 255 Square Feet
- Dimensions: 15x17
Recreation room
- Features: Second Floor
- Level: Second
- Area: 456 Square Feet
- Dimensions: 19x24
Heating
- Central, Natural Gas
Cooling
- Central Air
Appliances
- Included: Oven, Built-In Gas Range, Dishwasher, Dryer, Microwave, Refrigerator, Washer
Features
- Built-in Features, Ceiling Fan(s), Entrance Foyer, Extra Closets, High Ceilings, Walk-In Closet(s)
- Flooring: Carpet, Wood, Tile
- Basement: Crawl Space
- Number of fireplaces: 1
- Fireplace features: Gas
Interior area
- Total structure area: 2,750
- Total interior livable area: 2,750 sqft
- Finished area above ground: 2,750
Video & virtual tour
Property
Parking
- Total spaces: 2
- Parking features: Attached
- Attached garage spaces: 2
Features
- Levels: Two
- Stories: 2
- Patio & porch: Patio, Porch
Lot
- Size: 0.5 Acres
- Dimensions: 150 x 150
Details
- Parcel number: 132H A 00400 000
- Special conditions: Standard
Construction
Type & style
- Home type: SingleFamily
- Property subtype: Single Family Residence, Residential
Materials
- Brick
Condition
- New construction: No
- Year built: 2003
Utilities & green energy
- Sewer: Public Sewer
- Water: Public
- Utilities for property: Natural Gas Available, Water Available
Community & HOA
Community
- Subdivision: Oak Hollow
HOA
- Has HOA: No
Location
- Region: Greenbrier
Financial & listing details
- Price per square foot: $207/sqft
- Tax assessed value: $450,600
- Annual tax amount: $3,199
- Date on market: 9/22/2026
Estimated market value
Not available
Estimated sales range
Not available
Not available
Price history
| Date | Event | Price |
|---|---|---|
| 11/18/2026 | Price change | $568,500-0.3%$207/sqft |
Source:  RealTracs MLS as distributed by MLS GRID #3593770 Report a problem | ||
| 10/26/2026 | Price change | $570,000-0.9%$207/sqft |
Source: RealTracs MLS as distributed by MLS GRID #3593770 Report a problem | ||
| 9/22/2026 | Listed for sale | $575,000+173.8%$209/sqft |
Source: RealTracs MLS as distributed by MLS GRID #3593770 Report a problem | ||
| 3/5/2003 | Sold | $210,000$76/sqft |
Source: Public Record Report a problem | ||
Public tax history
| Year | Property taxes | Tax assessment |
|---|---|---|
| 2025 | $3,199 | $112,650 |
| 2024 | $3,199 | $112,650 |
| 2023 | $3,199 +1.9% | $112,650 +52.3% |
| 2022 | $3,140 +64.8% | $73,950 |
| 2021 | $1,905 -37.9% | $73,950 |
| 2020 | $3,066 | $73,950 |
| 2019 | $3,066 +13.7% | $73,950 |
| 2018 | $2,696 +0% | $73,950 +19.9% |
| 2017 | $2,696 +5.2% | $61,675 |
| 2016 | $2,563 +3.1% | $61,675 |
| 2015 | $2,486 | $61,675 |
| 2014 | $2,486 | $61,675 |
| 2013 | -- | $61,675 |
| 2012 | $2,496 | $61,675 -3.1% |
| 2011 | $2,496 +7.7% | $63,675 |
| 2010 | $2,318 | $63,675 |
| 2009 | $2,318 | $63,675 |
| 2008 | $2,318 +9.3% | $63,675 |
| 2007 | $2,120 -21.4% | $63,675 -8.9% |
| 2006 | $2,699 +25.9% | $69,925 +21% |
| 2005 | $2,144 | $57,790 |
| 2004 | $2,144 | $57,790 |
| 2002 | $2,144 | $57,790 |
Find assessor info on the county website
Monthly payment
Est. payment
Payment breakdown
Explore the cost of this home by adjusting the details. Changes won't be saved.Climate risks
Neighborhood: 37073
Nearby schools
Schools provided by the listing agent
- Elementary: Greenbrier Elementary
- Middle: Greenbrier Middle School
- High: Greenbrier High School
Source: RealTracs MLS as distributed by MLS GRID. This data may not be complete. We recommend contacting the local school district to confirm school assignments for this home.


Similar homes
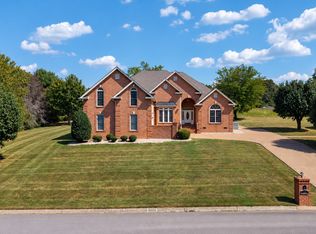
- $450,0004 bd3 ba2.3k sqft1050 Moncrief Cir, Greenbrier, TN 37073For Sale
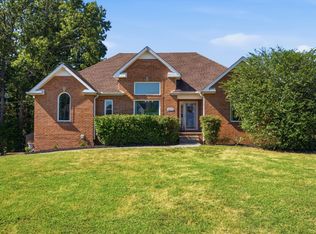
 MLS ID #3612189, Jamie Hatter. RealTracs MLS as distributed by MLS GRID
- $555,0003 bd2 ba1.6k sqft6698 Greenbrier Cemetery Rd, Greenbrier, TN 37073New Construction
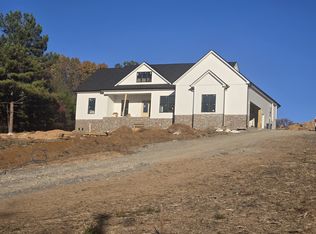 MLS ID #3632721, S. L. Searcy. RealTracs MLS as distributed by MLS GRID
- $--3 bd3 ba1.7k sqft407 Pole Hill Rd, Goodlettsville, TN 37072Auction
 Auction.com 2
- $449,0003 bd3 ba1.7k sqft212 W South St, Greenbrier, TN 37073For Sale
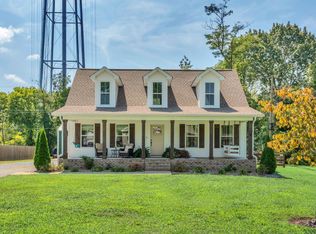 MLS ID #3598443, David Nicholas Derseweh. RealTracs MLS as distributed by MLS GRID
- $799,9003 bd3 ba3.4k sqft2118 Castelow Rd, Greenbrier, TN 37073For SaleMLS ID #3624453, STACY GEE. RealTracs MLS as distributed by MLS GRID
- $759,9004 bd3 ba2.2k sqft1200 Revin Dr, Greenbrier, TN 37073New ConstructionMLS ID #3633619, Lydia Kim. RealTracs MLS as distributed by MLS GRID
- $699,9003 bd3 ba2.7k sqft1008 Revin Dr Lot 8B, Greenbrier, TN 37073New ConstructionMLS ID #3633620, Lydia Kim. RealTracs MLS as distributed by MLS GRID
- $799,9004 bd3 ba3k sqft2684 Lights Chapel Rd, Greenbrier, TN 37073New ConstructionMLS ID #3633616, Lydia Kim. RealTracs MLS as distributed by MLS GRID
- $595,0003 bd2 ba2.4k sqft433 Norman Way, Hendersonville, TN 37075For SaleMLS ID #3628638, Pruitt Holmes Coffey. RealTracs MLS as distributed by MLS GRID
- $499,0003 bd2 ba1.6k sqft1142 John Shores Rd, Chapmansboro, TN 37035For SaleMLS ID #3637259, Kaylea Buckley. RealTracs MLS as distributed by MLS GRID
- $745,0003 bd3 ba2.3k sqft1144 Revin Dr Lot 7B, Greenbrier, TN 37073New ConstructionMLS ID #3633622, Lydia Kim. RealTracs MLS as distributed by MLS GRID
- $539,9004 bd3 ba2.7k sqft133 Grove Ln S, Hendersonville, TN 37075For SaleMLS ID #3624302, MaDonna Stewart. RealTracs MLS as distributed by MLS GRID
- $499,0003 bd3 ba2k sqft102 Braxton Park Ln, Goodlettsville, TN 37072For SaleMLS ID #3546264, Selva Montgomery. RealTracs MLS as distributed by MLS GRID
- $--2 bd1 ba2.4k sqft4089 Woodard Rd, Springfield, TN 37172AuctionMLS ID #3632855, Ed Cope. RealTracs MLS as distributed by MLS GRID
- $400,0005 bd2 ba1.9k sqft5255 N Mount Pleasant Rd, Greenbrier, TN 37073For SaleMLS ID #3247747, Jennifer (Jen) Mayo. RealTracs MLS as distributed by MLS GRID
- $443,9003 bd2 ba1.7k sqft2110 Creek Trl, Goodlettsville, TN 37072For SaleMLS ID #3546045, Faye Sesler, ABR, ASP, CRS, SRES, SRS, PSA, e-pro, ACE. RealTracs MLS as distributed by MLS GRID
- $575,0004 bd3 ba2.1k sqft3213 Cynthia Ln, Nashville, TN 37207For SaleMLS ID #3627586, Jaden Ismael Porto. RealTracs MLS as distributed by MLS GRID
- $575,0004 bd3 ba2.1k sqft2001 Paula Dr, Madison, TN 37115For SaleMLS ID #3244272, Alph Stoltzfus. RealTracs MLS as distributed by MLS GRID
- $490,0003 bd2 ba2.6k sqft2155 Savage Creek Dr, Springfield, TN 37172For SaleMLS ID #3545832, Karen Albright. RealTracs MLS as distributed by MLS GRID
