Welcome to Sycamore Farm, Greenbrier’s newest subdivision! This beautiful new construction home features a timeless brick exterior, 3 bedrooms, 2 bathrooms, and a spacious bonus room offering the perfect space for a home office, playroom, or additional living area. 🏡
Inside, you'll find a thoughtfully designed layout with a stunning kitchen featuring a large island and quartz countertops, along with a backsplash, perfect for entertaining and everyday living. Enjoy the added convenience of built in closet shelving, an electric fireplace, and a back patio.
You'll love the benefits of a brand-new home with modern finishes, fresh design, and plenty of room to make it your own. Located in a desirable area of Greenbrier, Sycamore Farm offers the perfect combination of comfort, convenience, and small-town charm. Don't miss your opportunity to make this beautiful home yours! 🏡
Active
$499,900
1144 Shepards Way Lot 8, Greenbrier, TN 37073
3beds
1,790sqft
Single Family Residence, Residential
Built in 2026
0.34 Acres Lot
$-- Zestimate®
$279/sqft
$10/mo HOA
What's special
Electric fireplaceLarge islandTimeless brick exteriorBack patioStunning kitchenSpacious bonus roomQuartz countertops
- 17 hours
- 22
- 0
Zillow last checked:
Listing updated:
Listed by:
Deanna Reyes 615-474-6728,
Reyes Real Estate Group 615-474-6728
Source: RealTracs MLS as distributed by MLS GRID,MLS#: 3638582
Facts & features
Interior
Bedrooms & bathrooms
- Bedrooms: 3
- Bathrooms: 2
- Full bathrooms: 2
- Main level bedrooms: 3
Bedroom 1
- Area: 195 Square Feet
- Dimensions: 13x15
Bedroom 2
- Area: 144 Square Feet
- Dimensions: 12x12
Bedroom 3
- Area: 132 Square Feet
- Dimensions: 12x11
Heating
- Central, Electric, Heat Pump
Cooling
- Ceiling Fan(s), Central Air, Electric
Appliances
- Included: Electric Range, Dishwasher, Disposal, Microwave, Stainless Steel Appliance(s)
- Laundry: Electric Dryer Hookup, Washer Hookup
Features
- High Speed Internet
- Flooring: Luxury Vinyl, Tile
- Basement: None
- Number of fireplaces: 1
- Fireplace features: Electric
Interior area
- Total structure area: 1,790
- Total interior livable area: 1,790 sqft
- Finished area above ground: 1,790
Property
Parking
- Total spaces: 2
- Parking features: Garage Door Opener, Garage Faces Front
- Attached garage spaces: 2
Features
- Levels: Two
- Stories: 2
- Patio & porch: Patio, Covered
Lot
- Size: 0.34 Acres
- Features: Level
- Topography: Level
Details
- Special conditions: Owner Agent
Construction
Type & style
- Home type: SingleFamily
- Property subtype: Single Family Residence, Residential
Materials
- Brick
Condition
- New construction: Yes
- Year built: 2026
Utilities & green energy
- Sewer: Public Sewer
- Water: Public
- Utilities for property: Electricity Available, Water Available
Community & HOA
Community
- Security: Smoke Detector(s)
- Subdivision: Sycamore Farm
HOA
- Has HOA: Yes
- HOA fee: $10 monthly
- Second HOA fee: $225 one time
Location
- Region: Greenbrier
Financial & listing details
- Price per square foot: $279/sqft
- Annual tax amount: $1
- Date on market: 11/19/2026
- Date available: 12/10/2026
- Electric utility on property: Yes
Estimated market value
Not available
Estimated sales range
Not available
Not available
Price history
| Date | Event | Price |
|---|---|---|
| 11/19/2026 | Listed for sale | $499,900$279/sqft |
Source:  RealTracs MLS as distributed by MLS GRID #3638582 Report a problem | ||
Public tax history
Tax history is unavailable.
Monthly payment
Est. payment
Payment breakdown
Explore the cost of this home by adjusting the details. Changes won't be saved.Climate risks
Neighborhood: 37073
Nearby schools
Schools provided by the listing agent
- Elementary: Greenbrier Elementary
- Middle: Greenbrier Middle School
- High: Greenbrier High School
Source: RealTracs MLS as distributed by MLS GRID. This data may not be complete. We recommend contacting the local school district to confirm school assignments for this home.
- $235,500-- bd-- ba-- sqft1004 Minnicks Dr, Greenbrier, TN 37073Off Market
- $478,7004 bd3 ba3.1k sqft1004 Minnicks Dr, Greenbrier, TN 37073Off Market
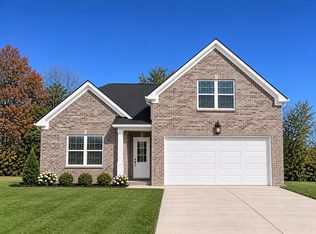
- $484,9003 bd2 ba1.7k sqft1162 Shepards Way LOT 9, Greenbrier, TN 37073New Construction
- $269,4004 bd1 ba1.2k sqft1008 Minnicks Dr, Greenbrier, TN 37073Off Market

Similar homes
- $484,9003 bd2 ba1.7k sqft1162 Shepards Way Lot 9, Greenbrier, TN 37073New Construction
 MLS ID #3638613, Deanna Reyes. RealTracs MLS as distributed by MLS GRID
- $429,9003 bd2 ba1.6k sqft2502 Barwood Dr, Greenbrier, TN 37073For Sale
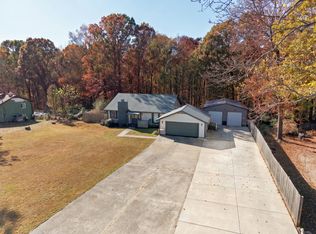 MLS ID #3637421, Lori Bowling. RealTracs MLS as distributed by MLS GRID
- $464,9003 bd3 ba2k sqft4046 Summit Dr, Greenbrier, TN 37073For Sale
 MLS ID #3630603, Jake Berisa. RealTracs MLS as distributed by MLS GRID
- $499,9993 bd2 ba2.6k sqft2317 Tinnin Rd, Goodlettsville, TN 37072For Sale
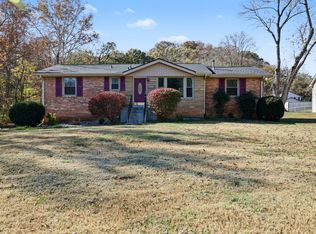 MLS ID #3638500, Gary Ashton. RealTracs MLS as distributed by MLS GRID
- $469,0003 bd3 ba2.3k sqft2010 Rebekah Dr, Greenbrier, TN 37073For SaleMLS ID #3624906, Misty Linton. RealTracs MLS as distributed by MLS GRID
- $439,9003 bd2 ba1.6k sqft2678 Highway 41s, Greenbrier, TN 37073For SaleMLS ID #3634884, Donna Shell. RealTracs MLS as distributed by MLS GRID
- $464,9003 bd3 ba2.1k sqft4075 Summit Dr, Greenbrier, TN 37073For SaleMLS ID #3545611, Sara Modaff. RealTracs MLS as distributed by MLS GRID
- $399,9003 bd2 ba1.7k sqft4023 Summit Dr, Greenbrier, TN 37073For SaleMLS ID #3633636, Ayslyn Jayd Flowers. RealTracs MLS as distributed by MLS GRID
- $420,0003 bd3 ba2.1k sqft5117 Summit Dr, Greenbrier, TN 37073For SaleMLS ID #3627372, Brandi Kane. RealTracs MLS as distributed by MLS GRID
- $549,9993 bd3 ba2.1k sqft1495 Angus Way Lot 23, Greenbrier, TN 37073New ConstructionMLS ID #3633148, Tonya Taylor. RealTracs MLS as distributed by MLS GRID
- $449,0003 bd3 ba1.7k sqft212 W South St, Greenbrier, TN 37073For SaleMLS ID #3598443, David Nicholas Derseweh. RealTracs MLS as distributed by MLS GRID
- $439,9003 bd2 ba1.8k sqft1578 Angus Way, Greenbrier, TN 37073For SaleMLS ID #3634218, David Morgan. RealTracs MLS as distributed by MLS GRID
- $449,5003 bd2 ba1.8k sqft4202 Hereford Dr Lot 49, Greenbrier, TN 37073New ConstructionMLS ID #3633144, Tonya Taylor. RealTracs MLS as distributed by MLS GRID
- $555,0003 bd2 ba1.6k sqft6698 Greenbrier Cemetery Rd, Greenbrier, TN 37073New ConstructionMLS ID #3632721, S. L. Searcy. RealTracs MLS as distributed by MLS GRID
- $449,9003 bd2 ba2.1k sqft4092 Summit Dr, Greenbrier, TN 37073For SaleMLS ID #3278561, Lori Bowling. RealTracs MLS as distributed by MLS GRID
- $429,0004 bd3 ba2.6k sqft6008 Forrest Ct, Greenbrier, TN 37073For SaleMLS ID #3632619, Karen Albright. RealTracs MLS as distributed by MLS GRID
- $250,0003 bd1 ba1.4k sqft790 Draughon Dr, Greenbrier, TN 37073For SaleMLS ID #3636996, Timothy Dalton. RealTracs MLS as distributed by MLS GRID
- $438,8953 bd2 ba1.5k sqft4180 Hereford Dr Lot 50, Greenbrier, TN 37073New ConstructionMLS ID #3633146, Tonya Taylor. RealTracs MLS as distributed by MLS GRID
- $475,0004 bd3 ba2.2k sqft3015 Graystand Dr, Greenbrier, TN 37073For SaleMLS ID #3527775, Ryan Casabella. RealTracs MLS as distributed by MLS GRID
