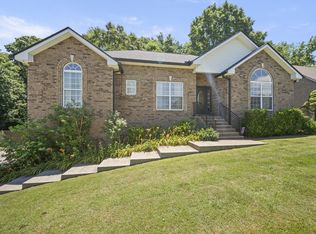
Welcome to this unique all brick split level 4 bedroom, 3 bath home. This beautiful home boast open-concept living on 2 levels including, 2 flexible living spaces, 2 full kitchens, 2 laundry rooms, fresh paint, hardwood floors, granite, large fenced in back yard, covered deck, and 2 car garage. The floor plan is perfect for entertaining, multi-generational living, or work from home flexibility- all in growing yet charming Greenbrier!
Active
Price cut: $21K (6/3)
$499,000
2010 Rebekah Dr, Greenbrier, TN 37073
4beds
2,395sqft
:
Get pre-qualified$2,984/mo
Single Family Residence, Residential
Built in 2010
0.33 Acres Lot
$-- Zestimate®
$208/sqft
$-- HOA
What's special
Fresh paintCovered deckHardwood floors
- 96 days |
- 130 |
- 4 |
Zillow last checked:
Listing updated:
Listed by:
Misty Linton 615-497-3421,
Crye-Leike, Inc., REALTORS 615-391-9080
Source: RealTracs MLS as distributed by MLS GRID,MLS#: 3182118
Facts & features
Interior
Bedrooms & bathrooms
- Bedrooms: 4
- Bathrooms: 3
- Full bathrooms: 3
- Main level bedrooms: 3
Bedroom 1
- Features: Suite
- Level: Suite
- Area: 221 Square Feet
- Dimensions: 17x13
Bedroom 2
- Area: 99 Square Feet
- Dimensions: 11x9
Bedroom 3
- Area: 99 Square Feet
- Dimensions: 11x9
Bedroom 4
- Area: 182 Square Feet
- Dimensions: 14x13
Dining room
- Features: Formal
- Level: Formal
- Area: 110 Square Feet
- Dimensions: 11x10
Kitchen
- Features: Eat-in Kitchen
- Level: Eat-in Kitchen
- Area: 171 Square Feet
- Dimensions: 19x9
Living room
- Area: 272 Square Feet
- Dimensions: 17x16
Recreation room
- Features: Basement Level
- Level: Basement Level
- Area: 247 Square Feet
- Dimensions: 19x13
Heating
- Central
Cooling
- Central Air
Appliances
- Included: Electric Oven
Features
- Flooring: Carpet, Wood, Laminate
- Basement: Apartment
- Number of fireplaces: 1
- Fireplace features: Great Room
Interior area
- Total structure area: 2,395
- Total interior livable area: 2,395 sqft
- Finished area above ground: 2,395
Property
Parking
- Total spaces: 2
- Parking features: Garage Faces Front
- Attached garage spaces: 2
Features
- Levels: One
- Stories: 2
- Fencing: Back Yard
Lot
- Size: 0.33 Acres
- Dimensions: 95.97 x 150 x 95.95
Details
- Parcel number: 132E B 01300 000
- Special conditions: Standard
Construction
Type & style
- Home type: SingleFamily
- Property subtype: Single Family Residence, Residential
Materials
- Brick
Condition
- New construction: No
- Year built: 2010
Utilities & green energy
- Sewer: Public Sewer
- Water: Public
- Utilities for property: Water Available
Community & HOA
Community
- Subdivision: Dogwood Trace
HOA
- Has HOA: No
Location
- Region: Greenbrier
Financial & listing details
- Price per square foot: $208/sqft
- Tax assessed value: $445,100
- Annual tax amount: $2,424
- Date on market: 4/24/2026
Estimated market value
Not available
Estimated sales range
Not available
Not available
Price history
| Date | Event | Price |
|---|---|---|
| 6/3/2026 | Price change | $499,000-4%$208/sqft |
Source:  RealTracs MLS as distributed by MLS GRID #3182118 Report a problem RealTracs MLS as distributed by MLS GRID #3182118 Report a problem | ||
| 4/24/2026 | Listed for sale | $520,000+124.1%$217/sqft |
Source: RealTracs MLS as distributed by MLS GRID #3182118 Report a problem | ||
| 7/30/2010 | Sold | $232,000$97/sqft |
Source: Public Record Report a problem | ||
Public tax history
| Year | Property taxes | Tax assessment |
|---|---|---|
| 2025 | $2,424 +0.1% | $111,275 |
| 2024 | $2,422 | $111,275 |
| 2023 | $2,422 -1.8% | $111,275 +44.7% |
| 2022 | $2,468 +24.6% | $76,925 |
| 2021 | $1,982 -19.7% | $76,925 |
| 2020 | $2,468 | $76,925 |
| 2019 | $2,468 | $76,925 |
| 2018 | $2,468 0% | $76,925 +22.7% |
| 2017 | $2,469 +1.4% | $62,700 |
| 2016 | $2,435 +3.3% | $62,700 |
| 2015 | $2,357 | $62,700 |
| 2014 | $2,357 | $62,700 |
| 2013 | -- | $62,700 |
| 2012 | $2,281 | $62,700 +0.3% |
| 2011 | $2,281 +8.3% | $62,500 |
| 2010 | $2,106 +635.3% | $62,500 +635.3% |
| 2009 | $286 | $8,500 |
| 2008 | $286 +10.1% | $8,500 |
| 2007 | $260 | $8,500 |
Find assessor info on the county website
Monthly payment
Est. payment
Payment breakdown
Explore the cost of this home by adjusting the details. Changes won't be saved.Climate risks
Neighborhood: 37073
Nearby schools
GreatSchools rating
- 7/10Watauga Elementary SchoolGrades: K-5Distance: 0.5 mi
- 4/10Greenbrier Middle SchoolGrades: 6-8Distance: 3.6 mi
- 4/10Greenbrier High SchoolGrades: 9-12Distance: 2.3 mi
Schools provided by the listing agent
- Elementary: Watauga Elementary
- Middle: Greenbrier Middle School
- High: Greenbrier High School
Source: RealTracs MLS as distributed by MLS GRID. This data may not be complete. We recommend contacting the local school district to confirm school assignments for this home.
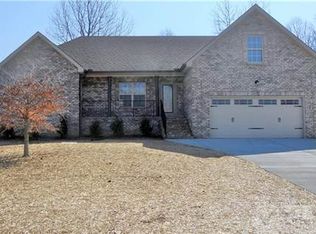
- $431,7003 bd2 ba1.7k sqft2006 Rebekah Dr, Greenbrier, TN 37073Off Market
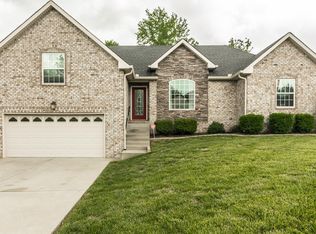
- $426,6003 bd2 ba1.8k sqft2022 Rebekah Dr, Greenbrier, TN 37073Off Market
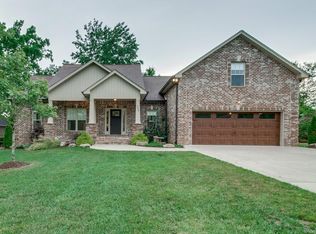
- $530,3003 bd2 ba2.2k sqft2038 Rebekah Dr, Greenbrier, TN 37073Off Market
- $439,8003 bd2 ba2.2k sqft2032 Rebekah Dr, Greenbrier, TN 37073Off Market

- $373,2002 bd2 ba1.7k sqft2042 Rebekah Dr, Greenbrier, TN 37073Off Market
- $529,4003 bd2 ba1.7k sqft2009 Rebekah Dr, Greenbrier, TN 37073Off Market
- $501,700-- bd2 ba2.3k sqft2002 Rebekah Dr, Greenbrier, TN 37073Off Market
- $371,7003 bd2 ba2.2k sqft2013 Rebekah Dr LOT 8, Greenbrier, TN 37073Off Market
A local agent can set up tours, give advice and negotiate with sellers.
A local lender can help you make sure your offer is ready when you are.
Similar homes
- $493,5003 bd2 ba2.2k sqft3006 Gracie Ann Dr, Greenbrier, TN 37073For Sale

 MLS ID #3243100, Tammy Porter. RealTracs MLS as distributed by MLS GRID
 - $465,0004 bd3 ba2.6k sqft3047 Gracie Ann Dr, Ridgetop, TN 37073For Sale
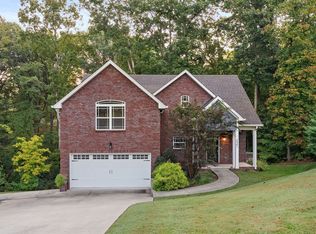 MLS ID #3185583, Bert McCormack. RealTracs MLS as distributed by MLS GRID
 - $495,0003 bd3 ba2.7k sqft2544 Barwood Dr, Greenbrier, TN 37073For Sale
 MLS ID #3246155, Morgan Smith. RealTracs MLS as distributed by MLS GRID
 - $474,9003 bd2 ba2.1k sqft4092 Summit Dr, Greenbrier, TN 37073For Sale
 MLS ID #3278561, Lori Bowling. RealTracs MLS as distributed by MLS GRID
 - $464,9004 bd3 ba2.5k sqft4005 Summit Dr, Greenbrier, TN 37073For SaleMLS ID #3177751, Brandi Thigpen. RealTracs MLS as distributed by MLS GRID
- $489,9003 bd2 ba1.9k sqft251 Allen Dr, Greenbrier, TN 37073For SaleMLS ID #3170715, Tammy Jeffers. RealTracs MLS as distributed by MLS GRID
- $489,0003 bd3 ba2k sqft4046 Summit Dr, Greenbrier, TN 37073For SaleMLS ID #3175203, Jake Berisa. RealTracs MLS as distributed by MLS GRID
- $--4 bd3 ba1.7k sqft3038 Gideon Rd, Greenbrier, TN 37073AuctionMLS ID #3255773, J.K. Graves. RealTracs MLS as distributed by MLS GRID
- $519,0003 bd3 ba2.8k sqft4037 Brimestone Way, Greenbrier, TN 37073For SaleMLS ID #3197799, Martie Burnett. RealTracs MLS as distributed by MLS GRID
- $480,0003 bd2 ba1.9k sqft2614 Distillery Rd, Greenbrier, TN 37073For SaleMLS ID #3173466, Chris Gangone. RealTracs MLS as distributed by MLS GRID
- $470,0003 bd2 ba2.1k sqft2017 Hollow Field Ln, Greenbrier, TN 37073For SaleMLS ID #3135855, Phil Bogard. RealTracs MLS as distributed by MLS GRID
- $489,9003 bd2 ba1.5k sqft7535 Swift Rd, Greenbrier, TN 37073For SaleMLS ID #3226509, Amanda Brinkley. RealTracs MLS as distributed by MLS GRID
- $399,9004 bd3 ba2.3k sqft5048 Appalachain Dr, Goodlettsville, TN 37072For SaleMLS ID #3311970, Gary Ashton. RealTracs MLS as distributed by MLS GRID
- $459,9004 bd2 ba2.1k sqft1155 Ridge Hill Rd, Goodlettsville, TN 37072For SaleMLS ID #3269543, Ralph Harvey. RealTracs MLS as distributed by MLS GRID
- $495,0003 bd2 ba1.3k sqft2276 S Mount Pleasant Rd, Greenbrier, TN 37073For SaleMLS ID #3206001, David Jent CRB CRS GRI. RealTracs MLS as distributed by MLS GRID
- $381,0003 bd3 ba1.9k sqft502 Maplewood Dr, Greenbrier, TN 37073For SaleMLS ID #3248337, Bob Hoff. RealTracs MLS as distributed by MLS GRID
- $465,0005 bd2 ba1.9k sqft5255 N Mount Pleasant Rd, Greenbrier, TN 37073For SaleMLS ID #3247747, Jennifer (Jen) Mayo. RealTracs MLS as distributed by MLS GRID
- $425,0003 bd2 ba1.6k sqft1885 Woodruff Ave, Greenbrier, TN 37073For SaleMLS ID #3184003, Steven Purser, MRP, ABR. RealTracs MLS as distributed by MLS GRID
- $450,0003 bd2 ba1.9k sqft8001 Anna Ct, Greenbrier, TN 37073For SaleMLS ID #3183826, Devan McClish. RealTracs MLS as distributed by MLS GRID
- $375,0004 bd2 ba2.1k sqft1008 Mayes Dr, Greenbrier, TN 37073For SaleMLS ID #3288191, Justin Tucker. RealTracs MLS as distributed by MLS GRID
