No HOA! Beautiful all brick 3 bedroom 2 bath home located on a 0.53 acre lot surrounded by beautiful mature trees offering shade and privacy. The privacy fenced backyard is perfect for pets or simply enjoying the peaceful setting. Oversized 19' X 25' bonus room with wet bar - perfect for entertaining. Covered deck. Over sized two car garage with room for extra storage and work area. Only one mile from the Davidson County line.Tankless gas water heater. Energy star windows. Possible assumable 3.75% VA mortgage. Ask for details.
Under contract - showing
$493,500
3006 Gracie Ann Dr, Greenbrier, TN 37073
3beds
2,200sqft
Single Family Residence, Residential
Built in 2015
0.53 Acres Lot
$-- Zestimate®
$224/sqft
$-- HOA
What's special
- 74 days
- 99
- 7
Zillow last checked:
Listing updated:
Listed by:
Tammy Porter 615-390-2929,
Onward Real Estate 615-234-5181
Source: RealTracs MLS as distributed by MLS GRID,MLS#: 3243100
Facts & features
Interior
Bedrooms & bathrooms
- Bedrooms: 3
- Bathrooms: 2
- Full bathrooms: 2
- Main level bedrooms: 3
Bedroom 1
- Features: Walk-In Closet(s)
- Level: Walk-In Closet(s)
- Area: 168 Square Feet
- Dimensions: 14x12
Bedroom 2
- Area: 120 Square Feet
- Dimensions: 12x10
Bedroom 3
- Area: 99 Square Feet
- Dimensions: 11x9
Primary bathroom
- Features: Double Vanity
- Level: Double Vanity
Dining room
- Features: Formal
- Level: Formal
- Area: 120 Square Feet
- Dimensions: 10x12
Kitchen
- Area: 200 Square Feet
- Dimensions: 10x20
Living room
- Area: 300 Square Feet
- Dimensions: 15x20
Other
- Features: Utility Room
- Level: Utility Room
- Area: 63 Square Feet
- Dimensions: 9x7
Recreation room
- Features: Wet Bar
- Level: Wet Bar
- Area: 475 Square Feet
- Dimensions: 19x25
Heating
- Natural Gas
Cooling
- Central Air
Appliances
- Included: Electric Oven, Dishwasher, Disposal, Ice Maker, Microwave, Refrigerator
Features
- Flooring: Carpet, Wood, Tile
- Basement: None,Crawl Space
- Number of fireplaces: 1
- Fireplace features: Gas
Interior area
- Total structure area: 2,200
- Total interior livable area: 2,200 sqft
- Finished area above ground: 2,200
Property
Parking
- Total spaces: 2
- Parking features: Garage Door Opener, Garage Faces Front
- Attached garage spaces: 2
Features
- Levels: Two
- Stories: 2
- Patio & porch: Porch, Covered
- Fencing: Privacy
Lot
- Size: 0.53 Acres
- Dimensions: 90 x 144.61 x 92.29 163.91
Details
- Parcel number: 132E B 04800 000
- Special conditions: Standard
Construction
Type & style
- Home type: SingleFamily
- Property subtype: Single Family Residence, Residential
Materials
- Brick
Condition
- New construction: No
- Year built: 2015
Utilities & green energy
- Sewer: Public Sewer
- Water: Public
- Utilities for property: Natural Gas Available, Water Available
Community & HOA
Community
- Subdivision: Dogwood Trace
HOA
- Has HOA: No
Location
- Region: Greenbrier
Financial & listing details
- Price per square foot: $224/sqft
- Tax assessed value: $440,600
- Annual tax amount: $2,398
- Date on market: 6/15/2026
Estimated market value
Not available
Estimated sales range
Not available
Not available
Price history
| Date | Event | Price |
|---|---|---|
| 8/6/2026 | Contingent | $493,500$224/sqft |
Source:  RealTracs MLS as distributed by MLS GRID #3243100 Report a problem RealTracs MLS as distributed by MLS GRID #3243100 Report a problem | ||
| 6/15/2026 | Listed for sale | $493,500-0.3%$224/sqft |
Source: RealTracs MLS as distributed by MLS GRID #3243100 Report a problem | ||
| 6/15/2026 | Listing removed | $495,000$225/sqft |
Source: RealTracs MLS as distributed by MLS GRID #3153257 Report a problem | ||
| 6/1/2026 | Price change | $495,000-0.8%$225/sqft |
Source: RealTracs MLS as distributed by MLS GRID #3153257 Report a problem | ||
| 3/19/2026 | Listed for sale | $499,000-2.2%$227/sqft |
Source: RealTracs MLS as distributed by MLS GRID #3153257 Report a problem | ||
| 3/19/2026 | Listing removed | $510,000$232/sqft |
Source: RealTracs MLS as distributed by MLS GRID #3015863 Report a problem | ||
| 10/14/2025 | Price change | $510,000-1%$232/sqft |
Source: RealTracs MLS as distributed by MLS GRID #3015863 Report a problem | ||
| 9/14/2025 | Price change | $515,000-1.9%$234/sqft |
Source: RealTracs MLS as distributed by MLS GRID #2955087 Report a problem | ||
| 7/24/2025 | Price change | $525,000-1.9%$239/sqft |
Source: RealTracs MLS as distributed by MLS GRID #2955087 Report a problem | ||
| 6/5/2025 | Listed for sale | $535,000+91.8%$243/sqft |
Source: RealTracs MLS as distributed by MLS GRID #2900794 Report a problem | ||
| 2/26/2016 | Sold | $279,000+644%$127/sqft |
Source: RealTracs MLS as distributed by MLS GRID #1689369 Report a problem | ||
| 11/4/2014 | Sold | $37,500$17/sqft |
Source: Public Record Report a problem | ||
Public tax history
| Year | Property taxes | Tax assessment |
|---|---|---|
| 2025 | $2,400 +0.1% | $110,150 |
| 2024 | $2,398 | $110,150 |
| 2023 | $2,398 -1.4% | $110,150 +45.4% |
| 2022 | $2,431 +24.6% | $75,775 |
| 2021 | $1,952 -19.7% | $75,775 |
| 2020 | $2,431 +5.9% | $75,775 +5.9% |
| 2019 | $2,296 | $71,550 |
| 2018 | $2,296 0% | $71,550 +26.4% |
| 2017 | $2,296 +4.4% | $56,625 |
| 2016 | $2,200 +3.3% | $56,625 |
| 2015 | $2,129 +566.2% | $56,625 +566.2% |
| 2014 | $320 | $8,500 |
| 2013 | -- | $8,500 |
| 2012 | $310 | $8,500 |
| 2011 | $310 +8.3% | $8,500 |
| 2010 | $286 | $8,500 |
| 2009 | $286 | $8,500 |
| 2008 | $286 +10.1% | $8,500 |
| 2007 | $260 | $8,500 |
Find assessor info on the county website
Monthly payment
Est. payment
Payment breakdown
Explore the cost of this home by adjusting the details. Changes won't be saved.Climate risks
Neighborhood: 37073
Nearby schools
Schools provided by the listing agent
- Elementary: Watauga Elementary
- Middle: Greenbrier Middle School
- High: Greenbrier High School
Source: RealTracs MLS as distributed by MLS GRID. This data may not be complete. We recommend contacting the local school district to confirm school assignments for this home.
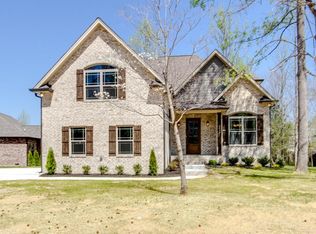
- $494,2003 bd2 ba2.2k sqft3016 Gracie Ann Dr, Greenbrier, TN 37073Off Market

- $546,6003 bd3 ba2.7k sqft3002 Gracie Ann Dr, Greenbrier, TN 37073Off Market

- $511,6003 bd3 ba2.3k sqft3024 Gracie Ann Dr, Greenbrier, TN 37073Off Market

- $470,2003 bd3 ba2.3k sqft3024 Gracie Ann Dr LOT 46, Greenbrier, TN 37073Off Market
Similar homes
- $470,0003 bd2 ba2.1k sqft2017 Hollow Field Ln, Greenbrier, TN 37073For Sale

 MLS ID #3135855, Phil Bogard. RealTracs MLS as distributed by MLS GRID
 - $464,9004 bd3 ba2.5k sqft4005 Summit Dr, Greenbrier, TN 37073For Sale
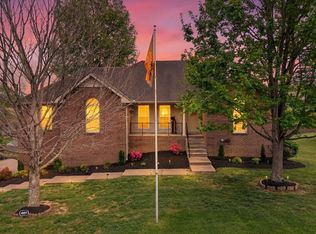 MLS ID #3177751, Brandi Thigpen. RealTracs MLS as distributed by MLS GRID
 - $499,9003 bd3 ba2.8k sqft4037 Brimestone Way, Greenbrier, TN 37073For Sale
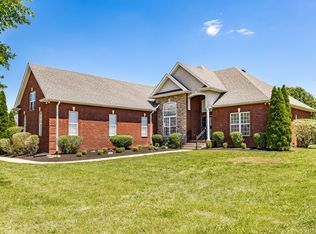 MLS ID #3197799, Martie Burnett. RealTracs MLS as distributed by MLS GRID
 - $539,9003 bd3 ba2.1k sqft4602 Washington Rd, Greenbrier, TN 37073For Sale
 MLS ID #3243513, Cathy Guy. RealTracs MLS as distributed by MLS GRID
 - $495,0003 bd2 ba1.9k sqft4013 Cumberland Ave, Old Hickory, TN 37138For SaleMLS ID #3528468, Shannan Maxwell. RealTracs MLS as distributed by MLS GRID
- $339,9003 bd2 ba1.2k sqft2029 Sunday Silence Dr, Greenbrier, TN 37073For SaleMLS ID #3336382, Kaylin Mercer. RealTracs MLS as distributed by MLS GRID
- $424,9005 bd3 ba2.7k sqft107 High Ridge Trl, Goodlettsville, TN 37072For SaleMLS ID #3287931, Marqueze D. Williams Sr.. RealTracs MLS as distributed by MLS GRID
- $520,8983 bd2 ba1.8k sqft2024 Hunters Pl, Mount Juliet, TN 37122For SaleMLS ID #3514197, Tina Dorow. RealTracs MLS as distributed by MLS GRID
- $554,9003 bd2 ba2.4k sqft125 N Maple Ridge Ln, Goodlettsville, TN 37072For SaleMLS ID #3262868, Tim Schmid. RealTracs MLS as distributed by MLS GRID
- $489,9002 bd3 ba2.2k sqft4267 Mount Zion Rd, Springfield, TN 37172For SaleMLS ID #3511043, Syndi Shin Norton. RealTracs MLS as distributed by MLS GRID
- $459,0003 bd2 ba1.9k sqft1012 Rutherford Way, Hendersonville, TN 37075For SaleMLS ID #3233969, JD Young. RealTracs MLS as distributed by MLS GRID
- $549,9003 bd2 ba2.1k sqft1009 Stafford Ct, Hendersonville, TN 37075For SaleMLS ID #3268423, Edward (Eddie) Rockensock. RealTracs MLS as distributed by MLS GRID
- $449,9003 bd3 ba2k sqft107 Camden Ct N, Hendersonville, TN 37075For SaleMLS ID #3286037, Patty Johnston, Broker. RealTracs MLS as distributed by MLS GRID
- $449,9003 bd2 ba2k sqft133 Beacon St, Gallatin, TN 37066For SaleMLS ID #3514420, Michelle Patterson. RealTracs MLS as distributed by MLS GRID
- $499,9004 bd3 ba3k sqft278 Janet Dr, Pleasant View, TN 37146For SaleMLS ID #3218088, Dianne Seeley. RealTracs MLS as distributed by MLS GRID
- $465,0003 bd2 ba2k sqft1010 Tulip Dr, Ashland City, TN 37015For SaleMLS ID #3225038, Rachel Bellamy. RealTracs MLS as distributed by MLS GRID
- $574,9003 bd3 ba2.1k sqft6425 Highway 25 E, Springfield, TN 37172For SaleMLS ID #3314440, Jackie D Adams. RealTracs MLS as distributed by MLS GRID
- $439,9003 bd3 ba2.4k sqft180 Bexley Way, White House, TN 37188For SaleMLS ID #3245651, Donald Rush. RealTracs MLS as distributed by MLS GRID
- $439,9003 bd3 ba2.3k sqft379 Misty Dr, Pleasant View, TN 37146For SaleMLS ID #3220259, Bret Moran. RealTracs MLS as distributed by MLS GRID
