Welcome to 2544 Barwood Dr, a beautifully maintained all-brick 3-bedroom, 2.5-bath home offering 2,702 sq ft in a prime Greenbrier location just 30 minutes from downtown Nashville. Situated on a private wooded lot with exceptional backyard privacy, this home features an open floor plan, spacious living room with wood-burning fireplace, formal dining room with bay window, kitchen with breakfast area and charming brick accent wall, and a main-level primary suite with walk-in closet and private bath. Upstairs offers two oversized bedrooms, full bath, large bonus room, and additional expansion space. Recent updates include a newer roof, new downstairs HVAC installed winter 2025, new carpet, and new dishwasher. Enjoy the screened-in back deck, attached garage with storage, and peaceful wooded setting. Entry-Only MLS Listing. Contact seller directly for all showings, questions, and offers at (615) 500-1061. Seller is handling all showings, negotiations, concessions, and offers directly. Buyer and buyer’s agent to verify all pertinent information, including square footage, lot dimensions, permits, and development potential.
Active
Price cut: $14K (7/28)
$495,000
2544 Barwood Dr, Greenbrier, TN 37073
3beds
2,702sqft
:
Get pre-qualified$2,961/mo
Single Family Residence, Residential
Built in 1985
0.74 Acres Lot
$-- Zestimate®
$183/sqft
$-- HOA
What's special
- 49 days |
- 454 |
- 14 |
Zillow last checked:
Listing updated:
Listed by:
Morgan Smith 509-489-7000,
Kelly Right Real Estate of Tennessee LLC 509-489-7000
Source: RealTracs MLS as distributed by MLS GRID,MLS#: 3246155
Facts & features
Interior
Bedrooms & bathrooms
- Bedrooms: 3
- Bathrooms: 3
- Full bathrooms: 2
- 1/2 bathrooms: 1
- Main level bedrooms: 1
Heating
- Central
Cooling
- Central Air
Appliances
- Included: Built-In Electric Oven, Built-In Electric Range, Cooktop, Dishwasher
Features
- Air Filter, Bookcases, Built-in Features, Ceiling Fan(s), Extra Closets, Pantry, Walk-In Closet(s)
- Flooring: Carpet, Wood, Tile
- Basement: Crawl Space
- Number of fireplaces: 1
- Fireplace features: Gas
Interior area
- Total structure area: 2,702
- Total interior livable area: 2,702 sqft
- Finished area above ground: 2,702
Property
Parking
- Total spaces: 2
- Parking features: Garage Faces Rear
- Attached garage spaces: 2
Features
- Levels: One
- Stories: 2
- Patio & porch: Porch, Covered, Screened
Lot
- Size: 0.74 Acres
- Dimensions: 150 x 221
- Features: Wooded
- Topography: Wooded
Details
- Parcel number: 132C C 00700 000
- Special conditions: Standard
- Other equipment: Air Purifier
Construction
Type & style
- Home type: SingleFamily
- Architectural style: Traditional
- Property subtype: Single Family Residence, Residential
Materials
- Brick, Aluminum Siding
- Roof: Asphalt
Condition
- New construction: No
- Year built: 1985
Utilities & green energy
- Sewer: Septic Tank
- Water: Public
- Utilities for property: Water Available
Community & HOA
Community
- Subdivision: None
HOA
- Has HOA: No
Location
- Region: Greenbrier
Financial & listing details
- Price per square foot: $183/sqft
- Tax assessed value: $384,400
- Annual tax amount: $2,094
- Date on market: 6/19/2026
Estimated market value
Not available
Estimated sales range
Not available
Not available
Price history
| Date | Event | Price |
|---|---|---|
| 7/28/2026 | Price change | $495,000-2.8%$183/sqft |
Source:  RealTracs MLS as distributed by MLS GRID #3246155 Report a problem RealTracs MLS as distributed by MLS GRID #3246155 Report a problem | ||
| 7/8/2026 | Price change | $509,000-3%$188/sqft |
Source: RealTracs MLS as distributed by MLS GRID #3246155 Report a problem | ||
| 6/20/2026 | Price change | $525,000-0.4%$194/sqft |
Source: RealTracs MLS as distributed by MLS GRID #3246155 Report a problem | ||
| 5/22/2026 | Price change | $527,000-2.2%$195/sqft |
Source: Owner Report a problem | ||
| 4/24/2026 | Price change | $539,000-1.8%$199/sqft |
Source: Owner Report a problem | ||
| 4/2/2026 | Listed for sale | $549,000+357.5%$203/sqft |
Source: Owner Report a problem | ||
| 1/15/1993 | Sold | $120,000$44/sqft |
Source: Agent Provided Report a problem | ||
Public tax history
| Year | Property taxes | Tax assessment |
|---|---|---|
| 2025 | $2,094 +0.1% | $96,100 |
| 2024 | $2,092 | $96,100 |
| 2023 | $2,092 -2.3% | $96,100 +44% |
| 2022 | $2,142 +24.6% | $66,750 |
| 2021 | $1,719 -19.7% | $66,750 |
| 2020 | $2,142 | $66,750 |
| 2019 | $2,142 0% | $66,750 |
| 2018 | $2,142 +0% | $66,750 +46.1% |
| 2017 | $2,141 +20.7% | $45,675 |
| 2016 | $1,774 +3.3% | $45,675 |
| 2015 | $1,717 | $45,675 |
| 2014 | $1,717 | $45,675 |
| 2013 | -- | $45,675 |
| 2012 | $1,776 | $45,675 -6.1% |
| 2011 | $1,776 +8.3% | $48,650 |
| 2010 | $1,640 | $48,650 |
| 2009 | $1,640 | $48,650 |
| 2008 | $1,640 +10.1% | $48,650 |
| 2007 | $1,489 -12.8% | $48,650 |
| 2006 | $1,708 | $48,650 |
Find assessor info on the county website
Monthly payment
Est. payment
Payment breakdown
Explore the cost of this home by adjusting the details. Changes won't be saved.Climate risks
Neighborhood: 37073
Getting around
2 / 100
Car-DependentNearby schools
GreatSchools rating
- 7/10Watauga Elementary SchoolGrades: K-5Distance: 1.2 mi
- 4/10Greenbrier Middle SchoolGrades: 6-8Distance: 2.9 mi
- 4/10Greenbrier High SchoolGrades: 9-12Distance: 1.7 mi
Schools provided by the listing agent
- Elementary: Watauga Elementary
- Middle: Greenbrier Middle School
- High: Greenbrier High School
Source: RealTracs MLS as distributed by MLS GRID. This data may not be complete. We recommend contacting the local school district to confirm school assignments for this home.
- $284,200-- bd1 ba1.6k sqft2538 Barwood Dr, Greenbrier, TN 37073Off Market
- $466,6004 bd3 ba2.6k sqft2548 Barwood Dr, Greenbrier, TN 37073Off Market
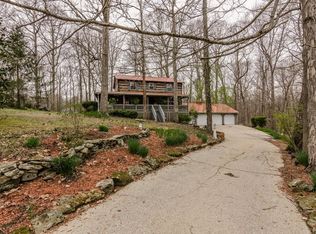
- $489,1004 bd3 ba2.4k sqft2545 Barwood Dr, Greenbrier, TN 37073Off Market
- $376,1003 bd2 ba2k sqft2534 Barwood Dr, Greenbrier, TN 37073Off Market
- $218,000-- bd-- ba-- sqftBarwood Dr, Ridgetop, TN 37073Off Market
- $27,000-- bd-- ba-- sqft2548 Barwood Dr, Greenbrier, TN 37073Off Market
- $446,5005 bd3 ba2.2k sqft2539 Barwood Dr, Greenbrier, TN 37073Off Market
- $489,5003 bd3 ba3.1k sqft2527 Barwood Dr, Greenbrier, TN 37073Off Market
A local agent can set up tours, give advice and negotiate with sellers.
A local lender can help you make sure your offer is ready when you are.
Similar homes
- $469,0003 bd3 ba2.2k sqft7541 Greer Rd, Goodlettsville, TN 37072For Sale

 MLS ID #3336021, Karen Heavener. RealTracs MLS as distributed by MLS GRID
 - $489,9003 bd2 ba1.9k sqft251 Allen Dr, Greenbrier, TN 37073For Sale
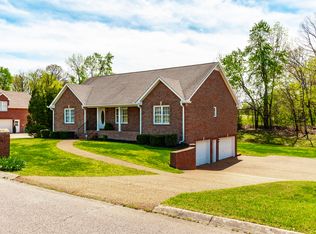 MLS ID #3170715, Tammy Jeffers. RealTracs MLS as distributed by MLS GRID
 - $499,9004 bd3 ba2.4k sqft5260 New Cut Rd, Greenbrier, TN 37073For Sale
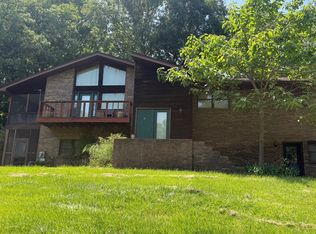 MLS ID #3215579, Sheila Reed. RealTracs MLS as distributed by MLS GRID
 - $405,9002 bd2 ba2k sqft2634 Distillery Rd, Greenbrier, TN 37073For Sale
 MLS ID #3190781, Patricia Pullen. RealTracs MLS as distributed by MLS GRID
 - $449,9004 bd2 ba2.1k sqft1155 Ridge Hill Rd, Goodlettsville, TN 37072For SaleMLS ID #3269543, Ralph Harvey. RealTracs MLS as distributed by MLS GRID
- $369,0003 bd2 ba1.8k sqft13210 Betts Rd, Greenbrier, TN 37073For SaleMLS ID #3260379, Joshua Rector. RealTracs MLS as distributed by MLS GRID
- $480,0003 bd3 ba2.1k sqft1020 Golf Course Ln, Ashland City, TN 37015For SaleMLS ID #3499618, Kristi Duke. RealTracs MLS as distributed by MLS GRID
- $394,5003 bd2 ba1.6k sqft1118 Franklin Dr, Greenbrier, TN 37073For SaleMLS ID #3224744, Julie L. Zeipelt. RealTracs MLS as distributed by MLS GRID
- $585,0004 bd3 ba3.6k sqft700 Rachel Dr, Goodlettsville, TN 37072For SaleMLS ID #3335932, McKenzie Schmidt. RealTracs MLS as distributed by MLS GRID
- $570,0004 bd3 ba2.6k sqft1322 Springfield Hwy, Goodlettsville, TN 37072For SaleMLS ID #3284076, Kippi Braswell. RealTracs MLS as distributed by MLS GRID
- $465,0003 bd3 ba2.2k sqft115 Spicer Ct, White House, TN 37188For SaleMLS ID #3258322, John C. Rochford. RealTracs MLS as distributed by MLS GRID
- $465,0005 bd4 ba2.5k sqft104 Spicer Ct, White House, TN 37188For SaleMLS ID #3311613, Hailee Jackson. RealTracs MLS as distributed by MLS GRID
- $499,0003 bd2 ba1.5k sqft147 Flynn Rd, Gallatin, TN 37066For SaleMLS ID #3246785, Danny Sullivan. RealTracs MLS as distributed by MLS GRID
- $544,9003 bd3 ba2.8k sqft1420 Cantrell Dr, Cottontown, TN 37048For SaleMLS ID #3234227, Lana Murphy. RealTracs MLS as distributed by MLS GRID
- $585,0003 bd3 ba2.2k sqft5113 Creasy Dr, Joelton, TN 37080For SaleMLS ID #3318977, Gail Escue. RealTracs MLS as distributed by MLS GRID
- $675,0006 bd3 ba2.3k sqft2258 S Williams Rd, Greenbrier, TN 37073For SaleMLS ID #2996159, Rob Caton. RealTracs MLS as distributed by MLS GRID
- $424,9003 bd2 ba2.2k sqft309 Skyline Dr, White House, TN 37188For SaleMLS ID #3314427, Lee Stinson. RealTracs MLS as distributed by MLS GRID
- $450,0003 bd2 ba2.4k sqft1705 Hunt Ln, Pleasant View, TN 37146For SaleMLS ID #3182979, Jonathan Atkinson. RealTracs MLS as distributed by MLS GRID
- $450,0004 bd2 ba2.1k sqft1223 Westchester Dr, Nashville, TN 37207For SaleMLS ID #3253539, Eddie Poole. RealTracs MLS as distributed by MLS GRID
- $499,0003 bd2 ba1.9k sqft119 Susan Dr, Hendersonville, TN 37075For SaleMLS ID #3184532, Emma Svedin. RealTracs MLS as distributed by MLS GRID
