Furniture in the home is for sale if there is anything your client may want to purchase. The woodstove in the basement stays with the home and would do a great job for the heating the basement and even the home up stairs.
Active
Price cut: $55K (9/15)
$420,000
2276 S Mount Pleasant Rd, Greenbrier, TN 37073
3beds
1,350sqft
Single Family Residence, Residential
Built in 1971
6.22 Acres Lot
$-- Zestimate®
$311/sqft
$-- HOA
What's special
Woodstove in the basement
- 1 day
- 152
- 11
Zillow last checked:
Listing updated:
Listed by:
David Jent CRB CRS GRI 931-270-6631,
REMAX David Jent Realty 931-359-6631
Source: RealTracs MLS as distributed by MLS GRID,MLS#: 3206001
Facts & features
Interior
Bedrooms & bathrooms
- Bedrooms: 3
- Bathrooms: 2
- Full bathrooms: 2
- Main level bedrooms: 3
Bedroom 1
- Features: Full Bath
- Level: Full Bath
- Area: 143 Square Feet
- Dimensions: 11x13
Bedroom 2
- Area: 132 Square Feet
- Dimensions: 11x12
Bedroom 3
- Area: 108 Square Feet
- Dimensions: 9x12
Dining room
- Features: Combination
- Level: Combination
Kitchen
- Area: 192 Square Feet
- Dimensions: 12x16
Living room
- Features: Combination
- Level: Combination
- Area: 264 Square Feet
- Dimensions: 12x22
Heating
- Central, Electric, Wood
Cooling
- Central Air
Appliances
- Included: Oven, Electric Range
- Laundry: Electric Dryer Hookup, Washer Hookup
Features
- Flooring: Carpet, Tile
- Basement: Unfinished
Interior area
- Total structure area: 1,350
- Total interior livable area: 1,350 sqft
- Finished area above ground: 1,350
Property
Parking
- Total spaces: 4
- Parking features: Basement
- Attached garage spaces: 2
- Uncovered spaces: 2
Features
- Levels: One
- Stories: 1
- Fencing: Partial
Lot
- Size: 6.22 Acres
Details
- Parcel number: 125 09600 000
- Special conditions: Standard
Construction
Type & style
- Home type: SingleFamily
- Property subtype: Single Family Residence, Residential
Materials
- Brick
Condition
- New construction: No
- Year built: 1971
Utilities & green energy
- Sewer: Septic Tank
- Water: Public
- Utilities for property: Electricity Available, Water Available
Community & HOA
Community
- Subdivision: None
HOA
- Has HOA: No
Location
- Region: Greenbrier
Financial & listing details
- Price per square foot: $311/sqft
- Tax assessed value: $291,800
- Annual tax amount: $1,313
- Date on market: 9/15/2026
- Electric utility on property: Yes
Estimated market value
Not available
Estimated sales range
Not available
Not available
Price history
| Date | Event | Price |
|---|---|---|
| 9/15/2026 | Listed for sale | $420,000-11.6%$311/sqft |
Source:  RealTracs MLS as distributed by MLS GRID #3206001 Report a problem RealTracs MLS as distributed by MLS GRID #3206001 Report a problem | ||
| 8/31/2026 | Contingent | $475,000$352/sqft |
Source: RealTracs MLS as distributed by MLS GRID #3206001 Report a problem | ||
| 8/27/2026 | Price change | $475,000-4%$352/sqft |
Source: RealTracs MLS as distributed by MLS GRID #3206001 Report a problem | ||
| 6/22/2026 | Price change | $495,000-16.8%$367/sqft |
Source: RealTracs MLS as distributed by MLS GRID #3206001 Report a problem | ||
| 5/11/2026 | Listed for sale | $595,000$441/sqft |
Source: RealTracs MLS as distributed by MLS GRID #3206001 Report a problem | ||
Public tax history
| Year | Property taxes | Tax assessment |
|---|---|---|
| 2025 | $1,313 | $72,950 |
| 2024 | $1,313 | $72,950 |
| 2023 | $1,313 -3.2% | $72,950 +38.5% |
| 2022 | $1,357 | $52,675 |
| 2021 | $1,357 | $52,675 |
| 2020 | $1,357 | $52,675 |
| 2019 | $1,357 | $52,675 |
| 2018 | $1,357 0% | $52,675 +26.5% |
| 2017 | $1,357 +5.7% | $41,625 |
| 2016 | $1,284 +4.2% | $41,625 |
| 2015 | $1,232 | $41,625 |
| 2014 | $1,232 | $41,625 |
| 2013 | -- | $41,625 |
| 2012 | $1,232 | $41,625 -2.3% |
| 2011 | $1,232 +8.3% | $42,625 -2.2% |
| 2010 | $1,137 | $43,575 |
| 2009 | $1,137 | $43,575 |
| 2008 | $1,137 +13.5% | $43,575 |
| 2007 | $1,002 -13.5% | $43,575 |
| 2006 | $1,159 +25.4% | $43,575 +25.4% |
| 2005 | $924 | $34,745 |
| 2004 | $924 | $34,745 |
| 2002 | $924 | $34,745 |
| 2001 | -- | $34,745 |
Find assessor info on the county website
Monthly payment
Est. payment
Payment breakdown
Explore the cost of this home by adjusting the details. Changes won't be saved.Climate risks
Neighborhood: 37073
Nearby schools
Schools provided by the listing agent
- Elementary: White House Heritage Elementary School
- Middle: Greenbrier Middle School
- High: White House Heritage High School
Source: RealTracs MLS as distributed by MLS GRID. This data may not be complete. We recommend contacting the local school district to confirm school assignments for this home.
- $351,500-- bd1 ba1.2k sqft2268 S Mount Pleasant Rd, Greenbrier, TN 37073Off Market
- $419,4003 bd2 ba1.3k sqft2328 S Mount Pleasant Rd, Greenbrier, TN 37073Off Market
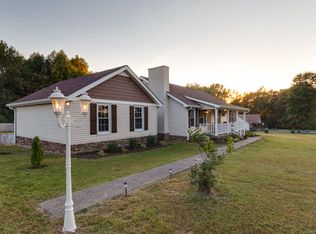
- $48,100-- bd2 ba1.3k sqftS Mt Pleasant Rd, Greenbrier, TN 37073Off Market
- $396,000-- bd1 ba1.7k sqft2262 S Mount Pleasant Rd, Greenbrier, TN 37073Off Market
Similar homes
- $385,5003 bd2 ba1.6k sqft1118 Franklin Dr, Greenbrier, TN 37073For Sale

 MLS ID #3224744, Julie L. Zeipelt. RealTracs MLS as distributed by MLS GRID
 - $--3 bd2 ba1.9k sqft607 N Palmers Chapel Rd, White House, TN 37188Auction
 MLS ID #3529311, Bryan Ayers. RealTracs MLS as distributed by MLS GRID
 - $275,0003 bd3 ba1.3k sqft3386 Tyree Springs Rd, Hendersonville, TN 37075For Sale
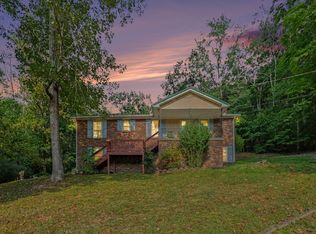 MLS ID #3546237, Matt Clausen. RealTracs MLS as distributed by MLS GRID
 - $399,9002 bd1 ba832 sqft1465 Mount Olivet Rd, Hendersonville, TN 37075For Sale
 MLS ID #3306364, Richard Reason Garrett. RealTracs MLS as distributed by MLS GRID
 - $356,0003 bd3 ba1.7k sqft1037 Shadowbrook Dr, Greenbrier, TN 37073For SaleMLS ID #3211667, Karen Albright. RealTracs MLS as distributed by MLS GRID
- $315,0003 bd1 ba1.2k sqft1551 Springfield Hwy, Goodlettsville, TN 37072For SaleMLS ID #3520823, David A. Watson. RealTracs MLS as distributed by MLS GRID
- $325,0003 bd2 ba1.6k sqft3023 Lyndale Dr, Nashville, TN 37207For SaleMLS ID #3523763, Sharon Miles. RealTracs MLS as distributed by MLS GRID
- $249,9993 bd2 ba1.4k sqft1329 Louisville Hwy, Goodlettsville, TN 37072For SaleMLS ID #3271049, Linda Mendoza. RealTracs MLS as distributed by MLS GRID
- $440,0003 bd2 ba1.8k sqft456 Ewing Ln, Nashville, TN 37207For SaleMLS ID #3542677, Steven Forrest Hamblen. RealTracs MLS as distributed by MLS GRID
- $465,0003 bd2 ba1.7k sqft100 Shady View Dr, Hendersonville, TN 37075For SaleMLS ID #3529089, Kristine Powell. RealTracs MLS as distributed by MLS GRID
- $359,9003 bd2 ba1.2k sqft3019 Friendship Rd, Cross Plains, TN 37049For SaleMLS ID #3510219, James Pevahouse, ACE. RealTracs MLS as distributed by MLS GRID
- $459,9003 bd2 ba1.5k sqft111 Lynn Dr, Hendersonville, TN 37075For SaleMLS ID #3541287, LASHEL HODGES. RealTracs MLS as distributed by MLS GRID
- $269,0003 bd2 ba1.6k sqft221 Pear Orchard Dr, Goodlettsville, TN 37072For SaleMLS ID #3514262, Jay Cullom - Broker, ABR, AHWD, SFR. RealTracs MLS as distributed by MLS GRID
- $449,0003 bd2 ba1.9k sqft3000 Indian Ridge Blvd, White House, TN 37188For SaleMLS ID #3506117, Sabra Starling. RealTracs MLS as distributed by MLS GRID
- $399,0004 bd2 ba1.6k sqft4780 Cascade Dr, Old Hickory, TN 37138For SaleMLS ID #3545117, Stacey Long. RealTracs MLS as distributed by MLS GRID
- $385,5003 bd3 ba1.8k sqft112 Mavella Ct, Goodlettsville, TN 37072For SaleMLS ID #3168497, Jimmy Nguyen. RealTracs MLS as distributed by MLS GRID
- $435,0003 bd2 ba1.8k sqft122 Mansker Park Dr, Hendersonville, TN 37075For SaleMLS ID #3189428, Tim G. Repass. RealTracs MLS as distributed by MLS GRID
- $460,0003 bd2 ba1.6k sqft113 Overlook Dr, Hendersonville, TN 37075For SaleMLS ID #3230698, Rebecca Sandu. RealTracs MLS as distributed by MLS GRID
- $369,0003 bd2 ba1.9k sqft131 Robinhood Cir, Hendersonville, TN 37075For SaleMLS ID #3255989, Janet H Jones. RealTracs MLS as distributed by MLS GRID
- $360,0003 bd2 ba1.7k sqft104 Keystone Ln, Hendersonville, TN 37075For SaleMLS ID #3506508, Maegan Elzy. RealTracs MLS as distributed by MLS GRID
