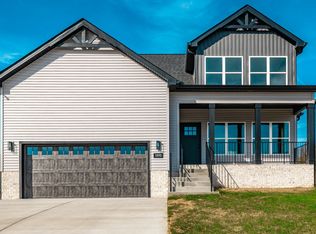
New construction on 1.37 acres featuring 3 bedrooms, 2 baths, and a huge living room with impressive 10-foot ceilings! A large laundry room adds everyday convenience, while covered front and rear porches provide inviting spaces for morning coffee or evening sunset. White vinyl siding, black windows, and brick accents create timeless curb appeal. LVP flooring in the Living Room, Laundry and Bedrooms, Tile in the Bathroom, Custom Shower in Primary Bath. A 2-car garage, paved driveway, and concrete turnaround complete this appealing property with room to enjoy the outdoors. Seller to Pay Up To $10,000 of Buyer's Closing Costs
Active
$555,000
6698 Greenbrier Cemetery Rd, Greenbrier, TN 37073
3beds
1,695sqft
Single Family Residence, Residential
Built in 2026
1.37 Acres Lot
$-- Zestimate®
$327/sqft
$-- HOA
What's special
Paved drivewayWhite vinyl sidingBlack windowsTile in the bathroom
- 1 day
- 63
- 7
Zillow last checked:
Listing updated:
Listed by:
S. L. Searcy 615-347-6175,
Searcy Realty & Auction 615-384-9095
Source: RealTracs MLS as distributed by MLS GRID,MLS#: 3632721
Facts & features
Interior
Bedrooms & bathrooms
- Bedrooms: 3
- Bathrooms: 2
- Full bathrooms: 2
- Main level bedrooms: 3
Bedroom 1
- Features: Full Bath
- Level: Full Bath
- Area: 195 Square Feet
- Dimensions: 13x15
Bedroom 2
- Area: 132 Square Feet
- Dimensions: 12x11
Bedroom 3
- Area: 132 Square Feet
- Dimensions: 11x12
Primary bathroom
- Features: Double Vanity
- Level: Double Vanity
Dining room
- Features: Combination
- Level: Combination
Kitchen
- Area: 300 Square Feet
- Dimensions: 12x25
Living room
- Features: Great Room
- Level: Great Room
- Area: 195 Square Feet
- Dimensions: 13x15
Other
- Features: Utility Room
- Level: Utility Room
- Area: 48 Square Feet
- Dimensions: 8x6
Other
- Area: 20 Square Feet
- Dimensions: 5x4
Heating
- Heat Pump
Cooling
- Central Air
Appliances
- Included: Electric Range, Dishwasher, Microwave
- Laundry: Electric Dryer Hookup, Washer Hookup
Features
- Ceiling Fan(s), Pantry, High Speed Internet
- Flooring: Carpet
- Basement: Crawl Space
Interior area
- Total structure area: 1,695
- Total interior livable area: 1,695 sqft
- Finished area above ground: 1,695
Property
Parking
- Total spaces: 4
- Parking features: Garage Faces Side
- Garage spaces: 2
- Uncovered spaces: 2
Features
- Levels: One
- Stories: 1
- Patio & porch: Patio, Covered, Porch
Lot
- Size: 1.37 Acres
- Dimensions: 160 x 400
- Features: Sloped
- Topography: Sloped
Details
- Special conditions: Standard
Construction
Type & style
- Home type: SingleFamily
- Architectural style: Traditional
- Property subtype: Single Family Residence, Residential
Materials
- Brick, Vinyl Siding
Condition
- New construction: Yes
- Year built: 2026
Utilities & green energy
- Sewer: Septic Tank
- Water: Public
- Utilities for property: Water Available
Community & HOA
Community
- Subdivision: Milliken Subd
HOA
- Has HOA: No
Location
- Region: Greenbrier
Financial & listing details
- Price per square foot: $327/sqft
- Annual tax amount: $359
- Date on market: 11/5/2026
Estimated market value
Not available
Estimated sales range
Not available
Not available
Price history
| Date | Event | Price |
|---|---|---|
| 11/5/2026 | Listed for sale | $555,000$327/sqft |
Source:  RealTracs MLS as distributed by MLS GRID #3632721 Report a problem | ||
Public tax history
Tax history is unavailable.
Monthly payment
Est. payment
Payment breakdown
Explore the cost of this home by adjusting the details. Changes won't be saved.Climate risks
Neighborhood: 37073
Nearby schools
Schools provided by the listing agent
- Elementary: Greenbrier Elementary
- Middle: Greenbrier Middle School
- High: Greenbrier High School
Source: RealTracs MLS as distributed by MLS GRID. This data may not be complete. We recommend contacting the local school district to confirm school assignments for this home.
- $79,700-- bd-- ba-- sqftGreenbrier Cemetery Rd, Greenbrier, TN 37073Off Market
- $270,100-- bd1 ba1.2k sqft6696 Greenbrier Cemetery Rd, Greenbrier, TN 37073Off Market
- $489,6004 bd3 ba2.4k sqft6702 Greenbrier Cemetery Rd, Greenbrier, TN 37073Off Market
- $582,300-- bd2 ba2.3k sqft6664 Greenbrier Cemetery Rd, Greenbrier, TN 37073Off Market
Similar homes
- $579,9003 bd2 ba2.5k sqft8184 Gideon Rd Lot 1, Greenbrier, TN 37073New Construction

 MLS ID #3632249, Rylee Frank. RealTracs MLS as distributed by MLS GRID
- $549,9993 bd3 ba2.1k sqft1495 Angus Way Lot 23, Greenbrier, TN 37073New Construction
 MLS ID #3633148, Tonya Taylor. RealTracs MLS as distributed by MLS GRID
- $449,5003 bd2 ba1.8k sqft4202 Hereford Dr Lot 49, Greenbrier, TN 37073New Construction
 MLS ID #3633144, Tonya Taylor. RealTracs MLS as distributed by MLS GRID
- $438,8953 bd2 ba1.5k sqft4180 Hereford Dr Lot 50, Greenbrier, TN 37073New Construction
 MLS ID #3633146, Tonya Taylor. RealTracs MLS as distributed by MLS GRID
- $438,8953 bd2 ba1.4k sqft4307 Hereford Dr #73, Greenbrier, TN 37073New ConstructionMLS ID #3633147, Tonya Taylor. RealTracs MLS as distributed by MLS GRID
- $480,0003 bd2 ba1.9k sqft2614 Distillery Rd, Greenbrier, TN 37073For SaleMLS ID #3612601, Chris Gangone. RealTracs MLS as distributed by MLS GRID
- $399,9003 bd2 ba1.7k sqft4023 Summit Dr, Greenbrier, TN 37073For SaleMLS ID #3633636, Ayslyn Jayd Flowers. RealTracs MLS as distributed by MLS GRID
- $464,9003 bd3 ba2k sqft4046 Summit Dr, Greenbrier, TN 37073For SaleMLS ID #3630603, Jake Berisa. RealTracs MLS as distributed by MLS GRID
- $579,9003 bd2 ba2.4k sqft3017 Lana Ln, Greenbrier, TN 37073For SaleMLS ID #3627577, Donna Shell. RealTracs MLS as distributed by MLS GRID
- $559,9003 bd2 ba2.4k sqft2973 Lights Chapel Rd, Greenbrier, TN 37073For SaleMLS ID #3622280, Lydia Kim. RealTracs MLS as distributed by MLS GRID
- $414,9003 bd2 ba1.4k sqft6481 Dogwood Dr, Greenbrier, TN 37073For SaleMLS ID #3630978, S. L. Searcy. RealTracs MLS as distributed by MLS GRID
- $299,9003 bd2 ba1.1k sqft3034 Easy Goer Ln, Greenbrier, TN 37073For SaleMLS ID #3627937, John Zupancic. RealTracs MLS as distributed by MLS GRID
- $559,9003 bd3 ba2.2k sqft1192 Fisher Dr, Greenbrier, TN 37073New ConstructionMLS ID #3604036, S. L. Searcy. RealTracs MLS as distributed by MLS GRID
- $699,9003 bd2 ba2.1k sqft1036 Revin Dr Lot 8A, Greenbrier, TN 37073New ConstructionMLS ID #3633618, Lydia Kim. RealTracs MLS as distributed by MLS GRID
- $525,0003 bd3 ba2.1k sqft1044 Northridge Dr, Greenbrier, TN 37073For SaleMLS ID #3501144, Angela Looney. RealTracs MLS as distributed by MLS GRID
- $759,9004 bd3 ba2.2k sqft1200 Revin Dr, Greenbrier, TN 37073New ConstructionMLS ID #3633619, Lydia Kim. RealTracs MLS as distributed by MLS GRID
- $--3 bd3 ba2.2k sqft3533 Pinson School Rd, Springfield, TN 37172AuctionMLS ID #3619912, Barry Huber. RealTracs MLS as distributed by MLS GRID
- $745,0003 bd3 ba2.3k sqft1144 Revin Dr Lot 7B, Greenbrier, TN 37073New ConstructionMLS ID #3633622, Lydia Kim. RealTracs MLS as distributed by MLS GRID
