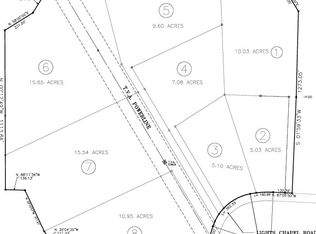
New construction! Move-in ready in mid November! Beautiful lot approx. 7.06 acres in Greenbrier, combining a rural setting with convenient access to shopping, dining, and everyday needs. The planned farmhouse design features a vaulted family room with fireplace, an island kitchen with pantry, and a separate dining room. A main-level primary suite with tray ceiling, walk-in closet, and separate tub and shower offers a comfortable retreat. A covered front porch brings the country setting home. Under construction with features based on the included plans.
Active
$745,000
1144 Revin Dr Lot 7B, Greenbrier, TN 37073
3beds
2,350sqft
Single Family Residence, Residential
Built in 2026
7.06 Acres Lot
$-- Zestimate®
$317/sqft
$-- HOA
What's special
Walk-in closetRural settingCovered front porchSeparate dining roomIsland kitchen with pantrySeparate tub and shower
- 57 minutes
- 10
- 0
Zillow last checked:
Listing updated:
Listed by:
Lydia Kim 615-384-7500,
Cope Associates Realty & Auction, LLC 615-384-7500
Source: RealTracs MLS as distributed by MLS GRID,MLS#: 3633622
Facts & features
Interior
Bedrooms & bathrooms
- Bedrooms: 3
- Bathrooms: 3
- Full bathrooms: 2
- 1/2 bathrooms: 1
- Main level bedrooms: 3
Bedroom 1
- Features: Full Bath
- Level: Full Bath
- Area: 225 Square Feet
- Dimensions: 15x15
Bedroom 2
- Area: 121 Square Feet
- Dimensions: 11x11
Bedroom 3
- Features: Walk-In Closet(s)
- Level: Walk-In Closet(s)
- Area: 121 Square Feet
- Dimensions: 11x11
Primary bathroom
- Features: Double Vanity
- Level: Double Vanity
Dining room
- Area: 144 Square Feet
- Dimensions: 12x12
Living room
- Area: 285 Square Feet
- Dimensions: 15x19
Recreation room
- Features: Other
- Level: Other
Heating
- Central
Cooling
- Central Air
Appliances
- Included: Dishwasher
Features
- Kitchen Island
- Flooring: Carpet, Wood, Tile
- Basement: Crawl Space
Interior area
- Total structure area: 2,350
- Total interior livable area: 2,350 sqft
- Finished area above ground: 2,350
Property
Parking
- Total spaces: 2
- Parking features: Attached
- Attached garage spaces: 2
Features
- Levels: One
- Stories: 2
Lot
- Size: 7.06 Acres
- Features: Wooded
- Topography: Wooded
Details
- Special conditions: Standard
Construction
Type & style
- Home type: SingleFamily
- Property subtype: Single Family Residence, Residential
Materials
- Brick
Condition
- New construction: Yes
- Year built: 2026
Utilities & green energy
- Sewer: Septic Tank
- Water: Public
- Utilities for property: Water Available
Community & HOA
Community
- Subdivision: Lights Chapel
HOA
- Has HOA: No
Location
- Region: Greenbrier
Financial & listing details
- Price per square foot: $317/sqft
- Annual tax amount: $3,350
- Date on market: 11/6/2026
Estimated market value
Not available
Estimated sales range
Not available
Not available
Price history
| Date | Event | Price |
|---|---|---|
| 11/6/2026 | Listed for sale | $745,000$317/sqft |
Source:  RealTracs MLS as distributed by MLS GRID #3633622 Report a problem | ||
Public tax history
Tax history is unavailable.
Monthly payment
Est. payment
Payment breakdown
Explore the cost of this home by adjusting the details. Changes won't be saved.Climate risks
Neighborhood: 37073
Nearby schools
Schools provided by the listing agent
- Elementary: Greenbrier Elementary
- Middle: Greenbrier Middle School
- High: Greenbrier High School
Source: RealTracs MLS as distributed by MLS GRID. This data may not be complete. We recommend contacting the local school district to confirm school assignments for this home.
- $514,500-- bd-- ba-- sqftLights Chapel Rd, Greenbrier, TN 37073Off Market
- $1,679,92578.98 acres0 Lights Chapel Rd, Springfield, TN 37172Sold
- $492,000-- bd0 ba768 sqft2688 Lights Chapel Rd, Greenbrier, TN 37073Off Market
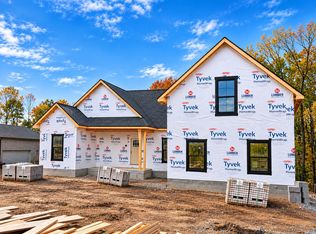
- $699,9003 bd2 ba2.1k sqft1036 Revin Dr LOT 8A, Greenbrier, TN 37073New Construction
Similar homes
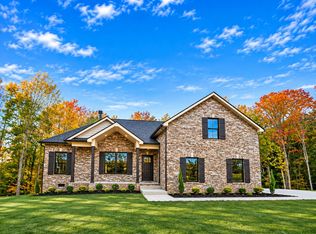
- $699,9003 bd3 ba2.7k sqft1008 Revin Dr Lot 8B, Greenbrier, TN 37073New Construction
 MLS ID #3633620, Lydia Kim. RealTracs MLS as distributed by MLS GRID
- $699,9003 bd2 ba2.1k sqft1036 Revin Dr Lot 8A, Greenbrier, TN 37073New ConstructionMLS ID #3633618, Lydia Kim. RealTracs MLS as distributed by MLS GRID
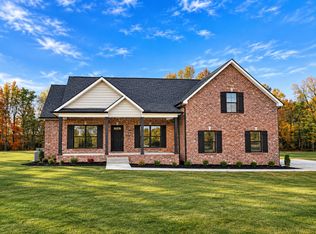
- $759,9004 bd3 ba2.2k sqft1200 Revin Dr, Greenbrier, TN 37073New Construction
 MLS ID #3633619, Lydia Kim. RealTracs MLS as distributed by MLS GRID
- $799,9004 bd3 ba3k sqft2684 Lights Chapel Rd, Greenbrier, TN 37073New Construction
 MLS ID #3633616, Lydia Kim. RealTracs MLS as distributed by MLS GRID
- $699,9504 bd3 ba2.9k sqft3242 Pinson School Rd, Greenbrier, TN 37073For SaleMLS ID #3547189, Alexander Mulder. RealTracs MLS as distributed by MLS GRID
- $799,9003 bd3 ba3.4k sqft2118 Castelow Rd, Greenbrier, TN 37073For SaleMLS ID #3624453, STACY GEE. RealTracs MLS as distributed by MLS GRID
- $699,0003 bd2 ba2.5k sqft1049 Kateland Dr Lot 4, Greenbrier, TN 37073New ConstructionMLS ID #3613182, Lana Murphy. RealTracs MLS as distributed by MLS GRID
- $--3 bd3 ba2.2k sqft3533 Pinson School Rd, Springfield, TN 37172AuctionMLS ID #3619912, Barry Huber. RealTracs MLS as distributed by MLS GRID
- $649,9003 bd2 ba2.6k sqft6353 Morton Rd, Greenbrier, TN 37073For SaleMLS ID #3525861, Andrew Dicker. RealTracs MLS as distributed by MLS GRID
- $789,9004 bd4 ba3.2k sqft1973 Hygeia Rd, Greenbrier, TN 37073For SaleMLS ID #3626476, S. L. Searcy. RealTracs MLS as distributed by MLS GRID
- $579,9003 bd2 ba2.5k sqft8184 Gideon Rd Lot 1, Greenbrier, TN 37073New ConstructionMLS ID #3632249, Rylee Frank. RealTracs MLS as distributed by MLS GRID
- $549,9993 bd3 ba2.1k sqft1495 Angus Way Lot 23, Greenbrier, TN 37073New ConstructionMLS ID #3633148, Tonya Taylor. RealTracs MLS as distributed by MLS GRID
- $389,9003 bd2 ba1.4k sqft3054 E Stone Creek Trl, Greenbrier, TN 37073For SaleMLS ID #3631408, Amanda Grimm. RealTracs MLS as distributed by MLS GRID
- $575,0003 bd4 ba3.2k sqft413 Founders Ct, Springfield, TN 37172For SaleMLS ID #3631503, Roseann Cornett. RealTracs MLS as distributed by MLS GRID
- $750,0004 bd4 ba3k sqft4711 Mount Zion Rd, Springfield, TN 37172For SaleMLS ID #3603683, Chris Hodges. RealTracs MLS as distributed by MLS GRID
- $1,110,0005 bd3 ba3k sqft0 Deen Rhea Ln Lot 4, Greenbrier, TN 37073New ConstructionMLS ID #3632658, Dennis Autry. RealTracs MLS as distributed by MLS GRID
- $579,9003 bd2 ba2.4k sqft3017 Lana Ln, Greenbrier, TN 37073For SaleMLS ID #3627577, Donna Shell. RealTracs MLS as distributed by MLS GRID
- $555,0003 bd2 ba1.6k sqft6698 Greenbrier Cemetery Rd, Greenbrier, TN 37073New ConstructionMLS ID #3632721, S. L. Searcy. RealTracs MLS as distributed by MLS GRID
- $719,9004 bd3 ba3.4k sqft1007 Glasgow Ln, Greenbrier, TN 37073For SaleMLS ID #3542504, Tiffani Buehring. RealTracs MLS as distributed by MLS GRID
- $650,0006 bd3 ba2.3k sqft2258 S Williams Rd, Greenbrier, TN 37073For SaleMLS ID #2996159, Rob Caton. RealTracs MLS as distributed by MLS GRID
