**RESERVE AUCTION – LIVE ON-SITE AND ONLINE SATURDAY, NOVEMBER 7TH AT 11:00 AM CST. NO PRIVATE SHOWINGS.** Preview day of auction from 9:00 AM – 10:45 AM CST. **10% buyer's premium will be added to final bid to establish total purchase price.** Situated on nearly 5 acres in Springfield, this charming one-level ranch-style home offers peaceful country living with plenty of space and versatility. A welcoming covered front porch and spacious covered back deck provide inviting spaces to relax, entertain, and enjoy the countryside. The home features a convenient single-level floor plan, two-car attached garage, and full basement with separate living quarters, ideal for a mother-in-law suite, multi-generational living, or potential rental income. The property also features a 60x30 pole barn and two additional sheds, offering exceptional space for equipment, storage, hobbies, or workshop needs. Enjoy the privacy of a country setting while remaining convenient to Springfield's shopping, dining, and amenities. A unique opportunity with flexible living arrangements, generous acreage, and endless possibilities! **$15,000 non-refundable partial down payment and signed sales contract with all pertinent documents required day of auction. Balance due at closing on or before December 9th 2026. Proof of funds or loan approval with no contingencies required. Traditional financing accepted. THIS IS NOT A FORECLOSURE OR SHORT SALE. PRE-AUCTION OFFERS WELCOMED.**
Active
Price Unknown
3533 Pinson School Rd, Springfield, TN 37172
3beds
2,248sqft
Single Family Residence, Residential
Built in 1978
4.3 Acres Lot
$-- Zestimate®
$--/sqft
$-- HOA
What's special
Charming one-level ranch-style homeTwo additional shedsGenerous acreageConvenient single-level floor planWelcoming covered front porchSpacious covered back deckTwo-car attached garage
- 29 days
- 527
- 31
Zillow last checked:
Listing updated:
Listed by:
Barry Huber 615-756-8717,
simpliHOM
Source: RealTracs MLS as distributed by MLS GRID,MLS#: 3619912
Facts & features
Interior
Bedrooms & bathrooms
- Bedrooms: 3
- Bathrooms: 3
- Full bathrooms: 3
- Main level bedrooms: 2
Bedroom 1
- Area: 182 Square Feet
- Dimensions: 14x13
Bedroom 2
- Area: 143 Square Feet
- Dimensions: 13x11
Dining room
- Area: 156 Square Feet
- Dimensions: 13x12
Kitchen
- Area: 120 Square Feet
- Dimensions: 10x12
Living room
- Area: 375 Square Feet
- Dimensions: 15x25
Heating
- Central
Cooling
- Central Air
Appliances
- Included: Electric Oven, Electric Range, Dishwasher, Microwave, Refrigerator
Features
- Flooring: Carpet, Wood, Tile
- Basement: Finished
- Number of fireplaces: 2
Interior area
- Total structure area: 2,248
- Total interior livable area: 2,248 sqft
- Finished area above ground: 1,520
- Finished area below ground: 728
Property
Parking
- Total spaces: 2
- Parking features: Attached
- Attached garage spaces: 2
Features
- Levels: Two
- Stories: 2
- Patio & porch: Deck, Covered, Porch
Lot
- Size: 4.3 Acres
- Features: Level, Wooded
- Topography: Level,Wooded
Details
- Parcel number: 093 20100 000
- Special conditions: Auction
Construction
Type & style
- Home type: SingleFamily
- Architectural style: Ranch
- Property subtype: Single Family Residence, Residential
Materials
- Brick
- Roof: Shingle
Condition
- New construction: No
- Year built: 1978
Utilities & green energy
- Sewer: Septic Tank
- Water: Public
- Utilities for property: Water Available
Community & HOA
HOA
- Has HOA: No
Location
- Region: Springfield
Financial & listing details
- Tax assessed value: $309,100
- Annual tax amount: $1,391
- Date on market: 10/13/2026
Estimated market value
Not available
Estimated sales range
Not available
Not available
Public tax history
| Year | Property taxes | Tax assessment |
|---|---|---|
| 2025 | $1,391 | $77,275 |
| 2024 | $1,391 | $77,275 |
| 2023 | $1,391 +11.8% | $77,275 +60% |
| 2022 | $1,244 +4.4% | $48,300 +4.4% |
| 2021 | $1,191 | $46,250 |
| 2020 | $1,191 | $46,250 |
| 2019 | $1,191 | $46,250 |
| 2018 | $1,191 +0% | $46,250 +11.8% |
| 2017 | $1,191 -6.7% | $41,375 |
| 2016 | $1,276 +4.2% | $41,375 |
| 2015 | $1,225 | $41,375 |
| 2014 | $1,225 | $41,375 |
| 2013 | -- | $41,375 |
| 2012 | $1,288 | $41,375 -7.2% |
| 2011 | $1,288 +10.7% | $44,575 |
| 2010 | $1,163 | $44,575 |
| 2009 | $1,163 | $44,575 |
| 2008 | $1,163 +13.5% | $44,575 |
| 2007 | $1,025 -13.5% | $44,575 |
| 2006 | $1,186 +15.9% | $44,575 +15.9% |
| 2005 | $1,023 | $38,476 |
| 2004 | $1,023 +0.9% | $38,476 +0.9% |
| 2002 | $1,014 | $38,127 |
| 2001 | -- | $38,127 -70% |
| 2000 | -- | $126,900 |
Find assessor info on the county website
Climate risks
Neighborhood: 37172
Nearby schools
Schools provided by the listing agent
- Elementary: Crestview Elementary School
- Middle: Greenbrier Middle School
- High: Greenbrier High School
Source: RealTracs MLS as distributed by MLS GRID. This data may not be complete. We recommend contacting the local school district to confirm school assignments for this home.
- $316,2003 bd1 ba1.8k sqft3541 Pinson School Rd, Springfield, TN 37172Off Market

- $400,0003 bd1 ba1.6k sqft3509 Pinson School Rd, Springfield, TN 37172Sold
- $770,6003 bd4 ba2.7k sqft3547 Pinson School Rd, Springfield, TN 37172Off Market
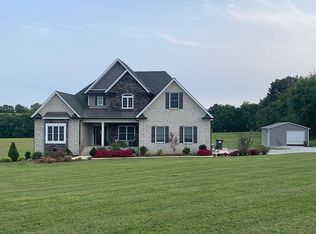
- $682,600-- bd2 ba2.4k sqft3561 Pinson School Rd, Springfield, TN 37172Off Market
