If you’ve been looking for a little land without taking on a major project, this one checks a lot of boxes. Sitting on 5 acres in Springfield, this 3 bedroom, 2 bath home has been updated with new windows, new HVAC, fresh paint and more. The property is already set up for animals with several separate fenced areas, a chicken coop and livestock space, making it an easy option for a mini farm or homestead. There’s also a detached garage with plenty of room for storage, hobbies or equipment. Inside, high ceilings and an open layout make the home feel spacious and bright. Plenty of room, plenty of possibilities and a great setup for someone ready for a little more space and a slower pace.
Active
Price cut: $4.9K (9/14)
$519,999
3569 Pinson School Rd, Springfield, TN 37172
3beds
1,480sqft
Single Family Residence, Residential
Built in 1985
5.02 Acres Lot
$-- Zestimate®
$351/sqft
$-- HOA
What's special
Spacious and brightFresh paintNew hvacSeveral separate fenced areasOpen layoutChicken coopLivestock space
- 24 days
- 769
- 83
Zillow last checked:
Listing updated:
Listed by:
Kayla Rude 615-594-2213,
Platinum Realty Partners, LLC 615-906-2129
Source: RealTracs MLS as distributed by MLS GRID,MLS#: 3516495
Facts & features
Interior
Bedrooms & bathrooms
- Bedrooms: 3
- Bathrooms: 2
- Full bathrooms: 2
- Main level bedrooms: 3
Bedroom 1
- Features: Full Bath
- Level: Full Bath
- Area: 176 Square Feet
- Dimensions: 16x11
Bedroom 2
- Area: 132 Square Feet
- Dimensions: 12x11
Bedroom 3
- Area: 132 Square Feet
- Dimensions: 12x11
Primary bathroom
- Features: Suite
- Level: Suite
Kitchen
- Features: Eat-in Kitchen
- Level: Eat-in Kitchen
- Area: 252 Square Feet
- Dimensions: 12x21
Living room
- Features: Great Room
- Level: Great Room
- Area: 378 Square Feet
- Dimensions: 18x21
Heating
- Central, Electric
Cooling
- Central Air, Electric
Appliances
- Included: Built-In Electric Oven, Built-In Electric Range, Dishwasher, Microwave, Refrigerator, Stainless Steel Appliance(s)
- Laundry: Electric Dryer Hookup, Washer Hookup
Features
- Ceiling Fan(s), High Speed Internet
- Flooring: Laminate, Tile
- Basement: Crawl Space
- Number of fireplaces: 1
- Fireplace features: Electric
Interior area
- Total structure area: 1,480
- Total interior livable area: 1,480 sqft
- Finished area above ground: 1,480
Property
Parking
- Total spaces: 2
- Parking features: Attached
- Attached garage spaces: 2
Features
- Levels: One
- Stories: 1
- Patio & porch: Porch, Covered, Deck
- Fencing: Full
Lot
- Size: 5.02 Acres
- Features: Level
- Topography: Level
Details
- Additional structures: Stable(s), Storage
- Parcel number: 093 20300 000
- Special conditions: Standard
Construction
Type & style
- Home type: SingleFamily
- Architectural style: Ranch
- Property subtype: Single Family Residence, Residential
Materials
- Vinyl Siding
- Roof: Shingle
Condition
- New construction: No
- Year built: 1985
Utilities & green energy
- Sewer: Septic Tank
- Water: Public
- Utilities for property: Electricity Available, Water Available
Community & HOA
Community
- Subdivision: None
HOA
- Has HOA: No
Location
- Region: Springfield
Financial & listing details
- Price per square foot: $351/sqft
- Tax assessed value: $313,200
- Annual tax amount: $1,409
- Date on market: 9/1/2026
- Electric utility on property: Yes
Estimated market value
Not available
Estimated sales range
Not available
Not available
Price history
| Date | Event | Price |
|---|---|---|
| 9/14/2026 | Price change | $519,999-0.9%$351/sqft |
Source:  RealTracs MLS as distributed by MLS GRID #3516495 Report a problem RealTracs MLS as distributed by MLS GRID #3516495 Report a problem | ||
| 9/1/2026 | Listed for sale | $524,900+15.4%$355/sqft |
Source: RealTracs MLS as distributed by MLS GRID #3516495 Report a problem | ||
| 8/15/2025 | Sold | $455,000$307/sqft |
Source: RealTracs MLS as distributed by MLS GRID #2930257 Report a problem | ||
| 7/8/2025 | Pending sale | $455,000$307/sqft |
Source: RealTracs MLS as distributed by MLS GRID #2930257 Report a problem | ||
| 4/17/2025 | Sold | $455,000-8.8%$307/sqft |
Source: RealTracs MLS as distributed by MLS GRID #2799940 Report a problem | ||
| 3/20/2025 | Contingent | $499,000$337/sqft |
Source: RealTracs MLS as distributed by MLS GRID #2799940 Report a problem | ||
| 3/7/2025 | Listed for sale | $499,000+119.8%$337/sqft |
Source: RealTracs MLS as distributed by MLS GRID #2799940 Report a problem | ||
| 6/18/2020 | Sold | $227,000-11%$153/sqft |
Source: Public Record Report a problem | ||
| 3/8/2020 | Listed for sale | $255,000+50%$172/sqft |
Source: Exit Realty of the South #2129714 Report a problem | ||
| 11/4/2013 | Sold | $170,000-2.9%$115/sqft |
Source: Public Record Report a problem | ||
| 7/27/2013 | Pending sale | $175,000$118/sqft |
Source: CENTURY 21 Robertson County Real Estate, Inc. #1451802 Report a problem | ||
| 6/21/2013 | Price change | $175,000-2.8%$118/sqft |
Source: CENTURY 21 Robertson County Real Estate, Inc. #1451802 Report a problem | ||
| 5/17/2013 | Listed for sale | $180,000+13.9%$122/sqft |
Source: CENTURY 21 Robertson County Real Estate, Inc. #1451802 Report a problem | ||
| 4/4/2011 | Sold | $158,000-1.2%$107/sqft |
Source: Public Record Report a problem | ||
| 8/18/2010 | Listed for sale | $159,900-2.4%$108/sqft |
Source: RE/MAX Choice Properties #1209091 Report a problem | ||
| 6/25/2010 | Listing removed | $163,900$111/sqft |
Source: Searcy Realty & Auction #1124630 Report a problem | ||
| 3/27/2010 | Price change | $163,900-0.7%$111/sqft |
Source: Searcy Realty & Auction #1124630 Report a problem | ||
| 10/11/2009 | Listed for sale | $165,000$111/sqft |
Source: Searcy Realty & Auction #1124630 Report a problem | ||
Public tax history
| Year | Property taxes | Tax assessment |
|---|---|---|
| 2025 | $1,409 | $78,300 |
| 2024 | $1,409 | $78,300 |
| 2023 | $1,409 +10% | $78,300 +57.5% |
| 2022 | $1,281 | $49,725 |
| 2021 | $1,281 | $49,725 |
| 2020 | $1,281 | $49,725 |
| 2019 | $1,281 | $49,725 |
| 2018 | $1,281 0% | $49,725 +38.5% |
| 2017 | $1,281 +15.6% | $35,900 |
| 2016 | $1,108 +4.3% | $35,900 |
| 2015 | $1,063 | $35,900 |
| 2014 | $1,063 | $35,900 |
| 2013 | -- | $35,900 |
| 2012 | $1,288 | $35,900 -19.5% |
| 2011 | $1,288 +10.7% | $44,575 |
| 2010 | $1,163 | $44,575 |
| 2009 | $1,163 | $44,575 |
| 2008 | $1,163 +13.5% | $44,575 |
| 2007 | $1,025 -13.5% | $44,575 |
| 2006 | $1,186 +22.7% | $44,575 +22.7% |
| 2005 | $967 | $36,336 |
| 2004 | $967 | $36,336 |
| 2002 | $967 | $36,336 |
| 2001 | -- | $36,336 -68.3% |
| 2000 | -- | $114,722 |
Find assessor info on the county website
Monthly payment
Est. payment
Payment breakdown
Explore the cost of this home by adjusting the details. Changes won't be saved.Climate risks
Neighborhood: 37172
Nearby schools
Schools provided by the listing agent
- Elementary: Crestview Elementary School
- Middle: Greenbrier Middle School
- High: Greenbrier High School
Source: RealTracs MLS as distributed by MLS GRID. This data may not be complete. We recommend contacting the local school district to confirm school assignments for this home.
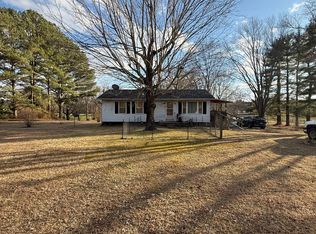
- $400,0002 bd1 ba960 sqft3579 Pinson School Rd, Springfield, TN 37172Sold
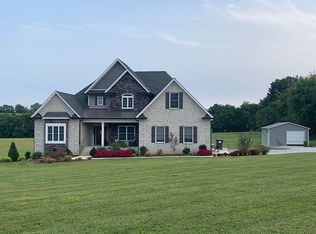
- $699,500-- bd2 ba2.4k sqft3561 Pinson School Rd, Springfield, TN 37172Off Market
- $274,2003 bd2 ba1.1k sqft3564 Pinson School Rd, Springfield, TN 37172Off Market
- $776,2003 bd4 ba2.7k sqft3547 Pinson School Rd, Springfield, TN 37172Off Market
Similar homes
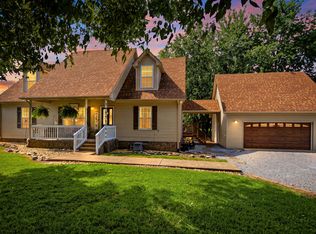
- $574,9003 bd3 ba2.1k sqft6425 Highway 25 E, Springfield, TN 37172For Sale
 MLS ID #3314440, Jackie D Adams. RealTracs MLS as distributed by MLS GRID
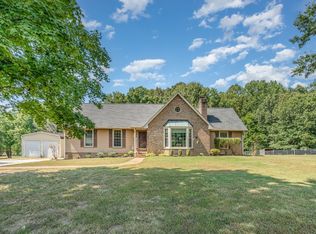
 - $449,9003 bd2 ba1.5k sqft8049 New Chapel Rd, Springfield, TN 37172For Sale
 MLS ID #3255922, S. L. Searcy. RealTracs MLS as distributed by MLS GRID
 - $489,9002 bd3 ba2.2k sqft4267 Mount Zion Rd, Springfield, TN 37172For Sale
 MLS ID #3511043, Syndi Shin Norton. RealTracs MLS as distributed by MLS GRID
 - $449,9004 bd3 ba1.7k sqft809 Hillside Dr, Springfield, TN 37172For Sale
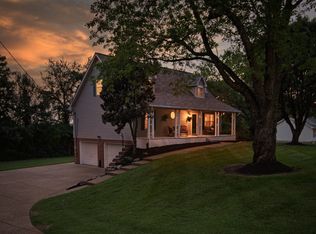 MLS ID #3501102, Vickie Johnson. RealTracs MLS as distributed by MLS GRID
 - $649,9003 bd2 ba2k sqft8157 Highway 49 E, Springfield, TN 37172For SaleMLS ID #3246761, Barry Richards. RealTracs MLS as distributed by MLS GRID
- $439,9003 bd2 ba1.6k sqft2678 Highway 41s, Greenbrier, TN 37073For SaleMLS ID #3211732, Donna Shell. RealTracs MLS as distributed by MLS GRID
- $374,9003 bd2 ba1.2k sqft2015 Patricia Dr, Greenbrier, TN 37073For SaleMLS ID #3592541, Bernie Gallerani. RealTracs MLS as distributed by MLS GRID
- $368,5503 bd2 ba1.7k sqft210 S Sequoia Dr, Springfield, TN 37172For SaleMLS ID #3184990, Tanya Hicks. RealTracs MLS as distributed by MLS GRID
- $464,9003 bd4 ba2k sqft356 View Ridge Dr, Goodlettsville, TN 37072For SaleMLS ID #3529270, Crystal Locke. RealTracs MLS as distributed by MLS GRID
- $369,9003 bd2 ba1.6k sqft357 Fieldstone Ln, Springfield, TN 37172For SaleMLS ID #3306234, Angie Downs. RealTracs MLS as distributed by MLS GRID
- $467,9003 bd2 ba2.1k sqft4092 Summit Dr, Greenbrier, TN 37073For SaleMLS ID #3278561, Lori Bowling. RealTracs MLS as distributed by MLS GRID
- $385,0003 bd3 ba2k sqft117 Thomas Holman Cir, Springfield, TN 37172For SaleMLS ID #3311634, Jodie Reynolds. RealTracs MLS as distributed by MLS GRID
- $335,0003 bd2 ba1.3k sqft2099 Webster St, Greenbrier, TN 37073For SaleMLS ID #3526856, Andy Knifley. RealTracs MLS as distributed by MLS GRID
- $295,0003 bd2 ba1.6k sqft3803 Old Greenbrier Pike, Springfield, TN 37172For SaleMLS ID #3527940, Bri Southgate. RealTracs MLS as distributed by MLS GRID
- $359,9004 bd2 ba1.4k sqft7563 Bethel Rd, Goodlettsville, TN 37072For SaleMLS ID #3598698, Bob Hoff. RealTracs MLS as distributed by MLS GRID
- $599,0003 bd1 ba1k sqft4686 Lickton Pike, Whites Creek, TN 37189For SaleMLS ID #3528692, Paul Sek. RealTracs MLS as distributed by MLS GRID
- $445,0003 bd2 ba1.5k sqft900 Vantrease Rd, Madison, TN 37115For SaleMLS ID #3599211, Karen Hoff. RealTracs MLS as distributed by MLS GRID
- $299,9993 bd2 ba1.2k sqft1357 Main St, Greenbrier, TN 37073For SaleMLS ID #3333815, Bryan Ayers. RealTracs MLS as distributed by MLS GRID
- $375,0004 bd2 ba2.1k sqft1008 Mayes Dr, Greenbrier, TN 37073For SaleMLS ID #3288191, Justin Tucker. RealTracs MLS as distributed by MLS GRID
- $575,0003 bd2 ba2.2k sqft6026 Buzzard Creek Rd, Cedar Hill, TN 37032For SaleMLS ID #3180887, Nicole L. Staples. RealTracs MLS as distributed by MLS GRID
