Welcome to 4686 Lickton Pike — a charming 3 bedroom, 1 bath home nestled on half an acre in the heart of Whites Creek. This beautifully updated cottage features original hardwood floors, fresh paint, updated appliances, a brand new septic field, and a roof replaced just one year ago — meaning the big ticket items are already done. The attached garage and generous lot provide plenty of room to spread out. Step outside each evening and take in unobstructed sunset views over the rolling Middle Tennessee hills — a backdrop that never gets old. All of this just 13 minutes to downtown Nashville, offering the perfect blend of peaceful country living and city convenience. Move-in ready with nothing left to do but enjoy it.
Additional 1 and 1.5 acre buildable lots connected to property will be listed soon.
Disclosure: Sale contingent upon final plat approval by Metro Nashville Planning Comm. and recording with Davidson County Register of Deeds.
Active
$375,000
4686 Lickton Pike, Whites Creek, TN 37189
3beds
1,050sqft
:
Get pre-qualified$2,288/mo
Single Family Residence, Residential
Built in 1967
0.5 Acres Lot
$-- Zestimate®
$357/sqft
$-- HOA
What's special
Beautifully updated cottageAttached garageFresh paintGenerous lotOriginal hardwood floorsUpdated appliances
- 23 days |
- 1,555 |
- 108 |
Likely to sell faster than
Zillow last checked:
Listing updated:
Listed by:
Steve Koleno 804-656-5007,
Beycome Brokerage Realty, LLC 804-656-5007
Source: RealTracs MLS as distributed by MLS GRID,MLS#: 3259740
Facts & features
Interior
Bedrooms & bathrooms
- Bedrooms: 3
- Bathrooms: 1
- Full bathrooms: 1
- Main level bedrooms: 3
Heating
- Central, Electric
Cooling
- Central Air, Electric
Appliances
- Included: Electric Oven, Electric Range, Dishwasher, Dryer, Smart Appliance(s)
Features
- Air Filter, Ceiling Fan(s), Extra Closets, Smart Thermostat
- Flooring: Wood, Tile, Vinyl
- Basement: None
Interior area
- Total structure area: 1,050
- Total interior livable area: 1,050 sqft
- Finished area above ground: 1,050
Property
Parking
- Total spaces: 1
- Parking features: Garage Door Opener, Garage Faces Rear
- Attached garage spaces: 1
Features
- Levels: One
- Stories: 1
Lot
- Size: 0.5 Acres
Details
- Parcel number: 03100007500
- Special conditions: Standard
- Other equipment: Air Purifier
Construction
Type & style
- Home type: SingleFamily
- Property subtype: Single Family Residence, Residential
Materials
- Brick
Condition
- New construction: No
- Year built: 1967
Utilities & green energy
- Sewer: Septic Tank
- Water: Public
- Utilities for property: Electricity Available, Water Available
Community & HOA
Community
- Subdivision: Rural
HOA
- Has HOA: No
Location
- Region: Whites Creek
Financial & listing details
- Price per square foot: $357/sqft
- Tax assessed value: $307,300
- Annual tax amount: $2,137
- Date on market: 7/2/2026
- Electric utility on property: Yes
Estimated market value
Not available
Estimated sales range
Not available
Not available
Price history
| Date | Event | Price |
|---|---|---|
| 7/2/2026 | Listed for sale | $375,000+23%$357/sqft |
Source:  RealTracs MLS as distributed by MLS GRID #3259740 Report a problem RealTracs MLS as distributed by MLS GRID #3259740 Report a problem | ||
| 2/2/2024 | Sold | $305,000$290/sqft |
Source: Public Record Report a problem | ||
Public tax history
| Year | Property taxes | Tax assessment |
|---|---|---|
| 2025 | $2,137 +62.7% | $76,825 +70.9% |
| 2024 | $1,313 | $44,950 |
| 2023 | $1,313 | $44,950 |
| 2022 | $1,313 -1% | $44,950 |
| 2021 | $1,327 -5.4% | $44,950 +21.3% |
| 2020 | $1,403 +37.5% | $37,050 |
| 2019 | $1,021 | $37,050 |
| 2018 | $1,021 | $37,050 |
| 2017 | $1,021 | $37,050 +24% |
| 2016 | $1,021 -12.9% | $29,875 |
| 2015 | $1,172 | $29,875 |
| 2014 | $1,172 | $29,875 |
| 2013 | -- | $29,875 -5.2% |
| 2012 | -- | $31,525 |
| 2011 | -- | $31,525 |
| 2010 | -- | $31,525 |
| 2009 | -- | $31,525 +24% |
| 2008 | -- | $25,425 |
| 2007 | -- | $25,425 |
| 2006 | -- | -- |
| 2005 | -- | -- |
| 2004 | -- | -- |
| 2003 | -- | -- |
| 2002 | -- | -- |
| 2001 | -- | -- |
| 2000 | -- | -- |
Find assessor info on the county website
Monthly payment
Est. payment
Payment breakdown
Explore the cost of this home by adjusting the details. Changes won't be saved.Climate risks
Neighborhood: Whites Creek
Nearby schools
GreatSchools rating
- 3/10Alex Green Elementary SchoolGrades: PK-5Distance: 2 mi
- 7/10KIPP Nashville College PrepGrades: 5-8Distance: 3 mi
- 4/10Whites Creek Comp High SchoolGrades: 9-12Distance: 0.3 mi
Schools provided by the listing agent
- Elementary: Alex Green Elementary
- Middle: Haynes Middle
- High: Whites Creek High
Source: RealTracs MLS as distributed by MLS GRID. This data may not be complete. We recommend contacting the local school district to confirm school assignments for this home.
- $305,0003 bd1 ba1k sqft4686 Lickton Pike SW, Whites Creek, TN 37189Sold
- $308,7003 bd1 ba1.3k sqft4690 Lickton Pike, Whites Creek, TN 37189Off Market
- $274,9003 bd1 ba1.4k sqft4694 Lickton Pike, Whites Creek, TN 37189Off Market
- $70,0001 Acres4698 Lickton Pike, Whites Creek, TN 37189Off Market
- $532,1004 bd2 ba2.3k sqft4722 Lickton Pike, Whites Creek, TN 37189Off Market
- $10,7913.3 Acres4708 Lickton Pike, Whites Creek, TN 37189Off Market
- $260,2003 bd2 ba1.1k sqft4693 Lickton Pike, Whites Creek, TN 37189Off Market
- $3,1002.05 Acres4689 Lickton Pike, Whites Creek, TN 37189Off Market
A local agent can set up tours, give advice and negotiate with sellers.
A local lender can help you make sure your offer is ready when you are.
Similar homes
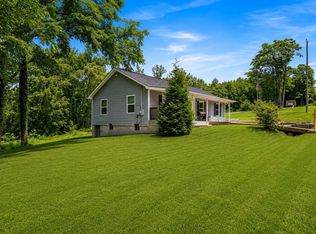
- $425,0002 bd2 ba1.1k sqft6231 Freudman Rd, Whites Creek, TN 37189For Sale
 MLS ID #3302278, Jennifer Keigher. RealTracs MLS as distributed by MLS GRID
 - $350,0003 bd2 ba1.4k sqft710 Elba Dr, Goodlettsville, TN 37072For Sale
 MLS ID #3302247, Angie Downs. RealTracs MLS as distributed by MLS GRID
 - $389,9003 bd1 ba1.5k sqft7010 Bonnavent Dr, Hermitage, TN 37076For Sale
 MLS ID #3302522, Amanda L. Bell. RealTracs MLS as distributed by MLS GRID
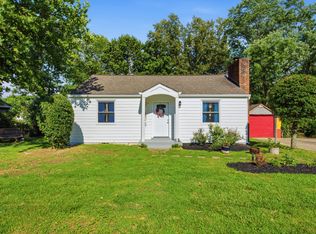
 - $359,0003 bd1 ba1.3k sqft109 Gibson Dr, Madison, TN 37115For Sale
 MLS ID #3244308, Jacob Jones. RealTracs MLS as distributed by MLS GRID
 - $444,9003 bd2 ba1.5k sqft1116 Westchester Dr, Nashville, TN 37207For SaleMLS ID #3244515, April Harrington. RealTracs MLS as distributed by MLS GRID
- $364,9993 bd1 ba1.3k sqft2636 Woodberry Dr, Nashville, TN 37214For SaleMLS ID #3217947, Franky Rivera. RealTracs MLS as distributed by MLS GRID
- $399,9003 bd2 ba950 sqft2503 Allenwood Dr, Nashville, TN 37207For SaleMLS ID #3211118, Abanob Hanna. RealTracs MLS as distributed by MLS GRID
- $379,9003 bd2 ba1.4k sqft112 Vickey Ct, Nashville, TN 37211For SaleMLS ID #3272349, Lee Pfund | Broker. RealTracs MLS as distributed by MLS GRID
- $399,9003 bd2 ba1.2k sqft76 W Caldwell St, Mount Juliet, TN 37122For SaleMLS ID #3260337, Gary Ashton. RealTracs MLS as distributed by MLS GRID
- $299,9003 bd1 ba1.1k sqft3918 Crouch Dr, Nashville, TN 37207For SaleMLS ID #3070865, Michael Webb. RealTracs MLS as distributed by MLS GRID
- $329,9243 bd2 ba1.1k sqft2111A 14th Ave N, Nashville, TN 37208For SaleMLS ID #3211428, Tee Banks. RealTracs MLS as distributed by MLS GRID
- $460,0003 bd2 ba1.1k sqft800 Oak St, Nashville, TN 37216For SaleMLS ID #3228499, Sara Campbell. RealTracs MLS as distributed by MLS GRID
- $380,0003 bd1 ba1k sqft705 Neill Ave, Nashville, TN 37206For SaleMLS ID #3121979, Lindsey Farmer. RealTracs MLS as distributed by MLS GRID
- $340,0003 bd1 ba950 sqft108 Stirton Rd, Nashville, TN 37210For SaleMLS ID #3270445, Mandy Barefield. RealTracs MLS as distributed by MLS GRID
- $338,5003 bd2 ba1k sqft2920 Twin Lawn Dr, Nashville, TN 37214For SaleMLS ID #3244326, Cindy L Perling. RealTracs MLS as distributed by MLS GRID
- $355,0003 bd1 ba1.2k sqft375 Spring Valley Dr, Mount Juliet, TN 37122For SaleMLS ID #3269690, Lanee Young. RealTracs MLS as distributed by MLS GRID
- $395,0002 bd1 ba900 sqft944 Chickasaw Ave, Nashville, TN 37207For SaleMLS ID #3220746, Megan Manly. RealTracs MLS as distributed by MLS GRID
- $374,9002 bd1 ba975 sqft102 Desoto Dr, Nashville, TN 37210For SaleMLS ID #3214042, Philip Davis. RealTracs MLS as distributed by MLS GRID
- $349,0003 bd2 ba1k sqft131 Tusculum Rd, Antioch, TN 37013For SaleMLS ID #3256201, Garren McCloud. RealTracs MLS as distributed by MLS GRID
- $400,0003 bd2 ba1.1k sqft3221 Cedar Ridge Rd, Nashville, TN 37214For SaleMLS ID #3249121, Christian Archer. RealTracs MLS as distributed by MLS GRID
