All 3 bedrooms on the main level, a 576 sq ft upstairs bonus lounge & a private half acre cul-de-sac lot right beside Oak Hills Golf Course!
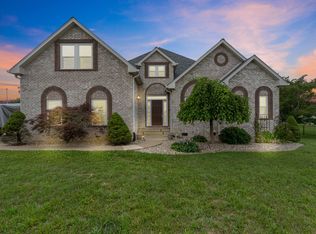
Welcome to 1019 Fairways Drive - an all brick retreat in Oak Hollow offering nearly 3,000 sq ft of spacious, single-level everyday living with an expansive second floor flex suite. Tucked on a quiet cul-de-sac just moments from the fairways of Oak Hills Golf Course, this residence pairs timeless brick craftmanship with true hardwood floors, soaring ceilings, and two fireplaces.
Designed for effortless flow, the main level anchors all three bedrooms - highlighted by a generous 18'x16' primary suite - alongside a formal dining room, sun drenched living room, and an eat in kitchen built for gatherings. Upstairs, the massive bonus room delivers uninterrupted versatility for a home theater, executive suite, studio or private guest lounge.
Step outside to your private half acre backyard oasis featuring a covered patio ideal for quiet mornings and weekend entertaining, plus an oversized two car garage with ample room for vehicles, clubs, and workshop gear.
Priced aggressively at $191/sq ft to let you customize the finishes to your exact taste. Schedule your private showing today.
Active
Price cut: $1.5K (11/18)
$573,500
1019 Fairways Dr, Greenbrier, TN 37073
3beds
2,998sqft
Single Family Residence, Residential
Built in 2003
0.5 Acres Lot
$-- Zestimate®
$191/sqft
$-- HOA
What's special
All-brick homeExceptional main-level livingCozy breakfast nookAbundant natural lightBeautifully appointed interiorSoaring ceilingsTrue hardwood floors
- 60 days
- 431
- 36
Zillow last checked:
Listing updated:
Listed by:
Kristy Cartwright 615-838-6755,
Compass 615-824-5920
Source: RealTracs MLS as distributed by MLS GRID,MLS#: 3593785
Facts & features
Interior
Bedrooms & bathrooms
- Bedrooms: 3
- Bathrooms: 2
- Full bathrooms: 2
- Main level bedrooms: 3
Bedroom 1
- Features: Suite
- Area: 288 Square Feet
- Dimensions: 18x16
Bedroom 2
- Area: 182 Square Feet
- Dimensions: 13x14
Bedroom 3
- Area: 182 Square Feet
- Dimensions: 13x14
Primary bathroom
- Features: Double Vanity
Dining room
- Features: Formal
- Area: 132 Square Feet
- Dimensions: 11x12
Kitchen
- Features: Eat-in Kitchen
- Area: 247 Square Feet
- Dimensions: 19x13
Living room
- Area: 304 Square Feet
- Dimensions: 16x19
Recreation room
- Features: Second Floor
- Level: Second
- Area: 576 Square Feet
- Dimensions: 24x24
Heating
- Central, Natural Gas
Cooling
- Central Air
Appliances
- Included: Oven, Built-In Electric Range, Dishwasher, Dryer, Microwave, Refrigerator, Washer
Features
- Ceiling Fan(s), Entrance Foyer, Walk-In Closet(s)
- Flooring: Carpet, Wood, Tile
- Basement: Crawl Space
- Number of fireplaces: 2
Interior area
- Total structure area: 2,998
- Total interior livable area: 2,998 sqft
- Finished area above ground: 2,998
Video & virtual tour
Property
Parking
- Total spaces: 2
- Parking features: Attached
- Attached garage spaces: 2
Features
- Levels: Two
- Stories: 2
- Patio & porch: Patio, Covered, Porch
Lot
- Size: 0.5 Acres
- Dimensions: 150 x 150
Details
- Parcel number: 132H A 00500 000
- Special conditions: Standard
Construction
Type & style
- Home type: SingleFamily
- Property subtype: Single Family Residence, Residential
Materials
- Brick
Condition
- New construction: No
- Year built: 2003
Utilities & green energy
- Sewer: Public Sewer
- Water: Public
- Utilities for property: Natural Gas Available, Water Available
Community & HOA
Community
- Subdivision: Oak Hollow
HOA
- Has HOA: No
Location
- Region: Greenbrier
Financial & listing details
- Price per square foot: $191/sqft
- Tax assessed value: $472,400
- Annual tax amount: $3,353
- Date on market: 9/22/2026
Estimated market value
Not available
Estimated sales range
Not available
Not available
Price history
| Date | Event | Price |
|---|---|---|
| 11/18/2026 | Price change | $573,500-0.3%$191/sqft |
Source:  RealTracs MLS as distributed by MLS GRID #3593785 Report a problem | ||
| 10/26/2026 | Price change | $575,000-4.2%$192/sqft |
Source: RealTracs MLS as distributed by MLS GRID #3593785 Report a problem | ||
| 9/22/2026 | Listed for sale | $599,900+157.5%$200/sqft |
Source: RealTracs MLS as distributed by MLS GRID #3593785 Report a problem | ||
| 3/28/2003 | Sold | $233,000$78/sqft |
Source: Public Record Report a problem | ||
Public tax history
| Year | Property taxes | Tax assessment |
|---|---|---|
| 2025 | $3,353 | $118,100 |
| 2024 | $3,353 | $118,100 |
| 2023 | $3,353 -1% | $118,100 +48.1% |
| 2022 | $3,386 +64.8% | $79,750 |
| 2021 | $2,054 -37.9% | $79,750 |
| 2020 | $3,306 | $79,750 |
| 2019 | $3,306 +13.7% | $79,750 |
| 2018 | $2,908 +0% | $79,750 +19.4% |
| 2017 | $2,907 +4.7% | $66,800 |
| 2016 | $2,776 +3.1% | $66,800 |
| 2015 | $2,692 | $66,800 |
| 2014 | $2,692 | $66,800 |
| 2013 | -- | $66,800 |
| 2012 | $2,717 | $66,800 -3.6% |
| 2011 | $2,717 +7.7% | $69,300 |
| 2010 | $2,523 | $69,300 |
| 2009 | $2,523 | $69,300 |
| 2008 | $2,523 +9.3% | $69,300 |
| 2007 | $2,308 -20.9% | $69,300 -8.3% |
| 2006 | $2,916 +24.8% | $75,550 +20% |
| 2005 | $2,336 | $62,972 |
| 2004 | $2,336 | $62,972 |
| 2002 | $2,336 | $62,972 |
Find assessor info on the county website
Monthly payment
Est. payment
Payment breakdown
Explore the cost of this home by adjusting the details. Changes won't be saved.Climate risks
Neighborhood: 37073
Nearby schools
Schools provided by the listing agent
- Elementary: Greenbrier Elementary
- Middle: Greenbrier Middle School
- High: Greenbrier High School
Source: RealTracs MLS as distributed by MLS GRID. This data may not be complete. We recommend contacting the local school district to confirm school assignments for this home.
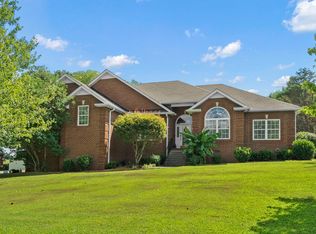
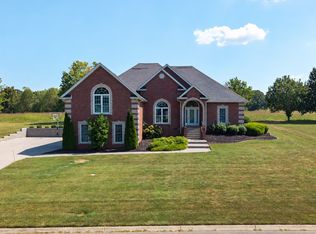


Similar homes
- $579,9003 bd2 ba2.4k sqft3017 Lana Ln, Greenbrier, TN 37073For Sale
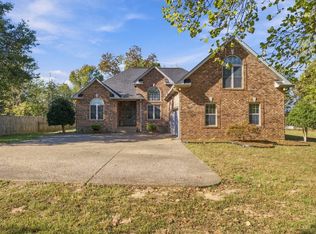
 MLS ID #3627577, Donna Shell. RealTracs MLS as distributed by MLS GRID
- $539,9003 bd3 ba2.7k sqft4006 Pilgrim Trl, Greenbrier, TN 37073For Sale
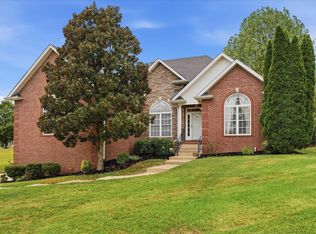 MLS ID #3610899, Troy Charlton. RealTracs MLS as distributed by MLS GRID
- $678,0004 bd2 ba3.3k sqft2114 London Ln, Greenbrier, TN 37073For Sale
 MLS ID #3155920, Angie Knoch Smith. RealTracs MLS as distributed by MLS GRID
- $714,9004 bd3 ba3.4k sqft1007 Glasgow Ln, Greenbrier, TN 37073For Sale
 MLS ID #3542504, Tiffani Buehring. RealTracs MLS as distributed by MLS GRID
- $559,9003 bd2 ba2.4k sqft2973 Lights Chapel Rd, Greenbrier, TN 37073For SaleMLS ID #3622280, Lydia Kim. RealTracs MLS as distributed by MLS GRID
- $559,9003 bd3 ba2.2k sqft1192 Fisher Dr, Greenbrier, TN 37073New ConstructionMLS ID #3604036, S. L. Searcy. RealTracs MLS as distributed by MLS GRID
- $549,9003 bd2 ba2.4k sqft125 N Maple Ridge Ln, Goodlettsville, TN 37072For SaleMLS ID #3637065, Tim Schmid. RealTracs MLS as distributed by MLS GRID
- $575,0003 bd4 ba3.2k sqft413 Founders Ct, Springfield, TN 37172For SaleMLS ID #3631503, Roseann Cornett. RealTracs MLS as distributed by MLS GRID
- $569,0004 bd3 ba3.3k sqft106 Creek Trail Ct, Goodlettsville, TN 37072For SaleMLS ID #3288298, Christy A. Harris. RealTracs MLS as distributed by MLS GRID
- $509,9003 bd3 ba2.1k sqft4602 Washington Rd, Greenbrier, TN 37073For SaleMLS ID #3243513, Cathy Guy. RealTracs MLS as distributed by MLS GRID
- $599,9004 bd4 ba3.3k sqft812 Lynn Dr, Goodlettsville, TN 37072For SaleMLS ID #3613163, Courtney Lee. RealTracs MLS as distributed by MLS GRID
- $575,0004 bd4 ba3k sqft1204 Misty Glen Ct, Old Hickory, TN 37138For SaleMLS ID #3175171, Kevin Davis. RealTracs MLS as distributed by MLS GRID
- $609,9003 bd3 ba2.4k sqft7339 Chowning Rd, Springfield, TN 37172For SaleMLS ID #3630707, Eli Woodie. RealTracs MLS as distributed by MLS GRID
- $544,9003 bd2 ba2.7k sqft1007 Briarwood Dr, Cottontown, TN 37048For SaleMLS ID #3618585, Cody West. RealTracs MLS as distributed by MLS GRID
- $579,9004 bd4 ba2.9k sqft414 Fall Creek Cir, Goodlettsville, TN 37072For SaleMLS ID #3629919, Tammy Jeffers. RealTracs MLS as distributed by MLS GRID
- $449,0003 bd2 ba2k sqft2117 Creek Trl, Goodlettsville, TN 37072For SaleMLS ID #3542591, Michael Harrison. RealTracs MLS as distributed by MLS GRID
- $519,0004 bd3 ba2.9k sqft503 Cedar Brook Dr, White House, TN 37188For SaleMLS ID #3159299, Jacob Edgar. RealTracs MLS as distributed by MLS GRID
- $545,0004 bd3 ba2.8k sqft396 Solitude Cir, Goodlettsville, TN 37072For SaleMLS ID #3288014, Brian Copeland. RealTracs MLS as distributed by MLS GRID
- $674,9003 bd3 ba2.7k sqft312 Cayce Dr, Springfield, TN 37172For SaleMLS ID #3529951, Lisa Zorich. RealTracs MLS as distributed by MLS GRID
- $589,9003 bd3 ba2.5k sqft1502 Foxhaven Ct, Mount Juliet, TN 37122For SaleMLS ID #3627755, Chelsea Bell Bailey. RealTracs MLS as distributed by MLS GRID
