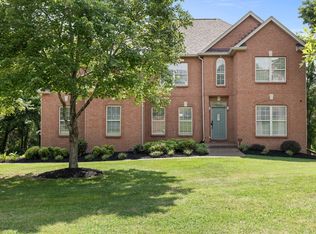
Charming, home!! Custom built brick home with spacious layout and over sized corner lot. Just installed - Brand NEW ROOF! This home has been meticulously maintained. The open and airy floor plan is perfect for both everyday living and entertaining, with a large kitchen that serves as the heart of the home. High ceilings along with the many windows add plenty of natural light throughout. The well-designed layout features split secondary bedrooms, offering privacy, while the primary suite boasts a tray ceiling for added elegance. The utility room, conveniently located near the garage, provides ample space for a mudroom and additional storage.
An oversized bonus room above the garage, complete with a BRAND NEW HVAC system, provides endless possibilities—whether as a home office, playroom, or entertainment space. The entire home has been freshly painted, and the MAIN HVAC is TWO Yrs old. Additionally, the CRAWL SPACE has been fully updated with a NEW PLASTIC SHEETING BARRIER and enough height EXTRA storage including mowers. This property offers a perfect blend of comfort, style, ready for you to call home!
Active
Price cut: $22K (9/17)
$678,000
2114 London Ln, Greenbrier, TN 37073
4beds
3,381sqft
Single Family Residence, Residential
Built in 2008
0.8 Acres Lot
$-- Zestimate®
$201/sqft
$-- HOA
What's special
Custom built brick homeBrand new roofOversized corner lotHigh ceilingsSpacious layout
- 191 days
- 319
- 15
Zillow last checked:
Listing updated:
Listed by:
Angie Knoch Smith 615-300-7653,
Crye-Leike, Inc., REALTORS 615-373-2044
Source: RealTracs MLS as distributed by MLS GRID,MLS#: 3155920
Facts & features
Interior
Bedrooms & bathrooms
- Bedrooms: 4
- Bathrooms: 2
- Full bathrooms: 2
- Main level bedrooms: 4
Bedroom 1
- Features: Full Bath
- Level: Full Bath
- Area: 221 Square Feet
- Dimensions: 17x13
Bedroom 2
- Features: Walk-In Closet(s)
- Level: Walk-In Closet(s)
- Area: 120 Square Feet
- Dimensions: 12x10
Bedroom 3
- Features: Walk-In Closet(s)
- Level: Walk-In Closet(s)
- Area: 143 Square Feet
- Dimensions: 13x11
Bedroom 4
- Features: Extra Large Closet
- Level: Extra Large Closet
- Area: 150 Square Feet
- Dimensions: 15x10
Den
- Area: 594 Square Feet
- Dimensions: 27x22
Dining room
- Features: Separate
- Level: Separate
- Area: 168 Square Feet
- Dimensions: 14x12
Kitchen
- Features: Eat-in Kitchen
- Level: Eat-in Kitchen
- Area: 264 Square Feet
- Dimensions: 22x12
Other
- Features: Utility Room
- Level: Utility Room
Recreation room
- Area: 527 Square Feet
- Dimensions: 31x17
Heating
- Central, Natural Gas
Cooling
- Central Air, Electric
Appliances
- Included: Oven, Range
- Laundry: Electric Dryer Hookup, Washer Hookup
Features
- Entrance Foyer, Extra Closets, High Ceilings, Open Floorplan
- Flooring: Carpet, Wood, Tile
- Basement: None,Crawl Space
Interior area
- Total structure area: 3,381
- Total interior livable area: 3,381 sqft
- Finished area above ground: 3,381
Property
Parking
- Total spaces: 2
- Parking features: Attached
- Attached garage spaces: 2
Features
- Levels: Two
- Stories: 1
Lot
- Size: 0.8 Acres
- Dimensions: 207.76 x 150 IRR
- Features: Level
- Topography: Level
Details
- Parcel number: 131E A 03000 000
- Special conditions: Standard
Construction
Type & style
- Home type: SingleFamily
- Architectural style: Log
- Property subtype: Single Family Residence, Residential
Materials
- Brick
- Roof: Asphalt
Condition
- New construction: No
- Year built: 2008
Utilities & green energy
- Sewer: Public Sewer
- Water: Public
- Utilities for property: Electricity Available, Natural Gas Available, Water Available
Community & HOA
Community
- Subdivision: Westbrook Place Sec 1
HOA
- Has HOA: No
Location
- Region: Greenbrier
Financial & listing details
- Price per square foot: $201/sqft
- Tax assessed value: $565,100
- Annual tax amount: $2,543
- Date on market: 3/21/2026
- Electric utility on property: Yes
Estimated market value
Not available
Estimated sales range
Not available
Not available
Price history
| Date | Event | Price |
|---|---|---|
| 9/17/2026 | Price change | $678,000-3.1%$201/sqft |
Source:  RealTracs MLS as distributed by MLS GRID #3155920 Report a problem RealTracs MLS as distributed by MLS GRID #3155920 Report a problem | ||
| 7/9/2026 | Price change | $700,000-6%$207/sqft |
Source: RealTracs MLS as distributed by MLS GRID #3155920 Report a problem | ||
| 3/21/2026 | Listed for sale | $744,900-0.4%$220/sqft |
Source: RealTracs MLS as distributed by MLS GRID #3155920 Report a problem | ||
| 1/20/2026 | Listing removed | $748,000$221/sqft |
Source: RealTracs MLS as distributed by MLS GRID #2971523 Report a problem | ||
| 10/17/2025 | Price change | $748,000-6.3%$221/sqft |
Source: RealTracs MLS as distributed by MLS GRID #2971523 Report a problem | ||
| 9/13/2025 | Price change | $798,000-5.9%$236/sqft |
Source: RealTracs MLS as distributed by MLS GRID #2971523 Report a problem | ||
| 8/8/2025 | Listed for sale | $848,000+2020%$251/sqft |
Source: RealTracs MLS as distributed by MLS GRID #2971523 Report a problem | ||
| 12/21/2007 | Sold | $40,000$12/sqft |
Source: Public Record Report a problem | ||
Public tax history
| Year | Property taxes | Tax assessment |
|---|---|---|
| 2025 | $2,543 | $141,275 |
| 2024 | $2,543 | $141,275 |
| 2023 | $2,543 +4.2% | $141,275 +49.1% |
| 2022 | $2,441 | $94,750 |
| 2021 | $2,441 | $94,750 |
| 2020 | $2,441 | $94,750 |
| 2019 | $2,441 | $94,750 |
| 2018 | $2,441 0% | $94,750 +13.3% |
| 2017 | $2,441 -5.4% | $83,600 |
| 2016 | $2,579 +4.2% | $83,600 |
| 2015 | $2,475 | $83,600 |
| 2014 | $2,475 | $83,600 |
| 2013 | -- | $83,600 |
| 2012 | $2,365 | $83,600 +2.1% |
| 2011 | $2,365 +19.4% | $81,850 +7.8% |
| 2010 | $1,982 | $75,925 |
| 2009 | $1,982 +116.2% | $75,925 +116.2% |
| 2008 | $917 | $35,125 |
Find assessor info on the county website
Monthly payment
Est. payment
Payment breakdown
Explore the cost of this home by adjusting the details. Changes won't be saved.Climate risks
Neighborhood: 37073
Nearby schools
Schools provided by the listing agent
- Elementary: Greenbrier Elementary
- Middle: Greenbrier Middle School
- High: Greenbrier High School
Source: RealTracs MLS as distributed by MLS GRID. This data may not be complete. We recommend contacting the local school district to confirm school assignments for this home.


Similar homes
- $729,0004 bd3 ba3.4k sqft1007 Glasgow Ln, Greenbrier, TN 37073For Sale

 MLS ID #3542504, Tiffani Buehring. RealTracs MLS as distributed by MLS GRID
 - $644,9004 bd3 ba2.9k sqft1010 Hearthside Ct S, Hendersonville, TN 37075For Sale
 MLS ID #3597976, Lori Guinan. RealTracs MLS as distributed by MLS GRID
 - $649,9004 bd4 ba3.3k sqft812 Lynn Dr, Goodlettsville, TN 37072For Sale
 MLS ID #3510977, Courtney Lee. RealTracs MLS as distributed by MLS GRID
 - $579,9003 bd2 ba2.4k sqft2973 Lights Chapel Rd, Greenbrier, TN 37073For Sale
 MLS ID #3547928, Lance Butler. RealTracs MLS as distributed by MLS GRID
 - $619,0004 bd5 ba3.2k sqft7556 Darby Rd, Goodlettsville, TN 37072For SaleMLS ID #3262560, Christopher John (CJ) Stone. RealTracs MLS as distributed by MLS GRID
- $625,0004 bd5 ba3.1k sqft1332 S Dickerson Rd, Goodlettsville, TN 37072For SaleMLS ID #3593671, Chelsea Hawkins. RealTracs MLS as distributed by MLS GRID
- $464,9003 bd3 ba2.1k sqft4075 Summit Dr, Greenbrier, TN 37073For SaleMLS ID #3545611, Sara Modaff. RealTracs MLS as distributed by MLS GRID
- $649,9004 bd4 ba2.8k sqft1010 Jacobs Valley Rd, Joelton, TN 37080For SaleMLS ID #3231357, Patty F. Kennedy. RealTracs MLS as distributed by MLS GRID
- $575,0004 bd3 ba3.3k sqft106 Creek Trail Ct, Goodlettsville, TN 37072For SaleMLS ID #3288298, Christy A. Harris. RealTracs MLS as distributed by MLS GRID
- $799,9003 bd3 ba3.2k sqft6040 New Cut Rd, Greenbrier, TN 37073For SaleMLS ID #3248569, Martie Burnett. RealTracs MLS as distributed by MLS GRID
- $529,9003 bd3 ba2.1k sqft4602 Washington Rd, Greenbrier, TN 37073For SaleMLS ID #3243513, Cathy Guy. RealTracs MLS as distributed by MLS GRID
- $365,0004 bd2 ba1.7k sqft105 Billy Robb St, Greenbrier, TN 37073For SaleMLS ID #3247650, Victoria Clemmons. RealTracs MLS as distributed by MLS GRID
- $414,9004 bd3 ba2.1k sqft1056 Malinda Ln, Greenbrier, TN 37073For SaleMLS ID #3527972, Demetria White. RealTracs MLS as distributed by MLS GRID
- $699,9004 bd3 ba4k sqft119 Christi Pl, Pleasant View, TN 37146For SaleMLS ID #3167007, Brent Hyams. RealTracs MLS as distributed by MLS GRID
- $875,0004 bd4 ba2.8k sqft3291 Freeman Hollow Rd, Goodlettsville, TN 37072For SaleMLS ID #3542948, Leah Watson. RealTracs MLS as distributed by MLS GRID
- $524,9004 bd2 ba2.3k sqft1943 Union Hill Rd, Goodlettsville, TN 37072For SaleMLS ID #3309418, Vikki Mitchell. RealTracs MLS as distributed by MLS GRID
- $600,0003 bd3 ba3.3k sqft830 Loretta Dr, Goodlettsville, TN 37072For SaleMLS ID #3546215, Jennie Oilar. RealTracs MLS as distributed by MLS GRID
- $748,0004 bd4 ba2.9k sqft1053 Avery Trace Cir, Hendersonville, TN 37075For SaleMLS ID #3530469, Amy Winters-Sakowicz. RealTracs MLS as distributed by MLS GRID
- $624,9003 bd3 ba2.8k sqft1015 Stafford Ct, Hendersonville, TN 37075For SaleMLS ID #3232813, Gayle M. Halvorson. RealTracs MLS as distributed by MLS GRID
- $549,9994 bd3 ba3.1k sqft105 Lighthouse Cir, Hendersonville, TN 37075For SaleMLS ID #3598166, Jessica A. Sullivan. RealTracs MLS as distributed by MLS GRID
