Located at 1030 Kacie Dr, Pleasant View, TN 37146, this two-story traditional home built in 2003 sits on a 0.46-acre lot conveniently positioned between Nashville and Clarksville with easy access to I-24. The exterior features a blend of brick and vinyl siding alongside a side-entry, three-car attached garage. Inside, the main level offers hardwood, tile, and carpet flooring, a formal dining room, and a living room centered around a gas fireplace. The kitchen comes equipped with a pantry, electric cooktop, double oven, refrigerator, dishwasher, and disposal. A primary suite with double vanities, a separate tub and shower, and walk-in closets is located on the first floor, while the upper level includes a spacious bonus recreation room situated above the garage.
Coming soon / hold
$589,000
1030 Kacie Dr, Pleasant View, TN 37146
4beds
2,711sqft
Single Family Residence, Residential
Built in 2003
0.46 Acres Lot
$-- Zestimate®
$217/sqft
$-- HOA
What's special
- 11 hours
- 19
- 3
Zillow last checked:
Listing updated:
Listed by:
Sarah Upton 615-516-6152,
Benchmark Realty, LLC 615-432-2919
Source: RealTracs MLS as distributed by MLS GRID,MLS#: 3639535
Facts & features
Interior
Bedrooms & bathrooms
- Bedrooms: 4
- Bathrooms: 3
- Full bathrooms: 2
- 1/2 bathrooms: 1
- Main level bedrooms: 1
Bedroom 1
- Area: 288 Square Feet
- Dimensions: 18x16
Bedroom 2
- Area: 143 Square Feet
- Dimensions: 13x11
Bedroom 3
- Area: 132 Square Feet
- Dimensions: 12x11
Bedroom 4
- Area: 143 Square Feet
- Dimensions: 13x11
Primary bathroom
- Features: Double Vanity
Dining room
- Features: Formal
- Area: 143 Square Feet
- Dimensions: 13x11
Kitchen
- Features: Pantry
- Area: 130 Square Feet
- Dimensions: 13x10
Living room
- Area: 288 Square Feet
- Dimensions: 18x16
Heating
- Central, Natural Gas
Cooling
- Central Air, Electric
Appliances
- Included: Oven, Range, Dishwasher, Microwave
Features
- Flooring: Carpet, Wood, Tile
- Basement: Crawl Space
- Number of fireplaces: 1
- Fireplace features: Gas, Living Room
Interior area
- Total structure area: 2,711
- Total interior livable area: 2,711 sqft
- Finished area above ground: 2,711
Property
Parking
- Total spaces: 3
- Parking features: Garage Faces Side
- Garage spaces: 3
Features
- Levels: One
- Stories: 2
Lot
- Size: 0.46 Acres
- Dimensions: 100 x 200
Details
- Parcel number: 120H A 04200 000
- Special conditions: Standard
Construction
Type & style
- Home type: SingleFamily
- Property subtype: Single Family Residence, Residential
Materials
- Brick, Vinyl Siding
Condition
- New construction: No
- Year built: 2003
Utilities & green energy
- Sewer: STEP System
- Water: Public
- Utilities for property: Electricity Available, Natural Gas Available, Water Available
Community & HOA
Community
- Subdivision: Oak Pointe Phase One
HOA
- Has HOA: No
Location
- Region: Pleasant View
Financial & listing details
- Price per square foot: $217/sqft
- Tax assessed value: $544,200
- Annual tax amount: $2,748
- Date on market: 11/21/2026
- Electric utility on property: Yes
Estimated market value
Not available
Estimated sales range
Not available
Not available
Price history
| Date | Event | Price |
|---|---|---|
| 1/1/2023 | Listing removed | -- |
Source:  RealTracs MLS as distributed by MLS GRID #2418462 Report a problem | ||
| 11/7/2022 | Price change | $629,000-3.1%$232/sqft |
Source: RealTracs MLS as distributed by MLS GRID #2418462 Report a problem | ||
| 7/30/2022 | Listed for sale | $649,000+77.8%$239/sqft |
Source: RealTracs MLS as distributed by MLS GRID #2418462 Report a problem | ||
| 9/25/2020 | Sold | $365,000-6.2%$135/sqft |
Source: RealTracs MLS as distributed by MLS GRID #2167701 Report a problem | ||
| 7/8/2020 | Listed for sale | $389,000+14.4%$143/sqft |
Source: Weichert, Realtors - Home Pros #2167701 Report a problem | ||
| 1/26/2019 | Listing removed | $1,700$1/sqft |
Source: Busy Bee Properties, LLC #2004722 Report a problem | ||
| 1/22/2019 | Listed for rent | $1,700+6.3%$1/sqft |
Source: Busy Bee Properties, LLC #2004722 Report a problem | ||
| 4/24/2018 | Listing removed | $339,900$125/sqft |
Source: Clarksville - WEICHERT, REALTORS - Home Pros #1878997 Report a problem | ||
| 1/24/2018 | Price change | $339,900-2.9%$125/sqft |
Source: Clarksville - WEICHERT, REALTORS - Home Pros #1878997 Report a problem | ||
| 12/12/2017 | Price change | $349,960-1.4%$129/sqft |
Source: Clarksville - WEICHERT, REALTORS - Home Pros #1878997 Report a problem | ||
| 11/10/2017 | Listed for sale | $354,960+32.9%$131/sqft |
Source: Weichert, Realtors - Home Pros #1878997 Report a problem | ||
| 11/7/2017 | Listing removed | $1,600$1/sqft |
Source: Busy Bee Properties, LLC #1877264 Report a problem | ||
| 11/2/2017 | Listed for rent | $1,600$1/sqft |
Source: Busy Bee Properties, LLC #1877264 Report a problem | ||
| 8/22/2015 | Listing removed | $1,600$1/sqft |
Source: Avalar Real Estate #1660772 Report a problem | ||
| 8/14/2015 | Listed for rent | $1,600-5.9%$1/sqft |
Source: Avalar Real Estate #1660772 Report a problem | ||
| 8/8/2014 | Listing removed | $1,700$1/sqft |
Source: iseemedia #1558284 Report a problem | ||
| 7/22/2014 | Price change | $1,700-10.5%$1/sqft |
Source: Avalar Real Estate #1558284 Report a problem | ||
| 7/12/2014 | Listed for rent | $1,900$1/sqft |
Source: Avalar Real Estate #1558284 Report a problem | ||
| 11/23/2009 | Listing removed | $267,000-2.6%$98/sqft |
Source: e-List.me #3001003 Report a problem | ||
| 8/18/2009 | Sold | $274,000+2.6%$101/sqft |
Source: Public Record Report a problem | ||
| 6/30/2009 | Listed for sale | $267,000+3.9%$98/sqft |
Source: e-List.me #3001003 Report a problem | ||
| 5/13/2005 | Sold | $257,000$95/sqft |
Source: Public Record Report a problem | ||
Public tax history
| Year | Property taxes | Tax assessment |
|---|---|---|
| 2025 | $2,748 | $136,050 |
| 2024 | $2,748 | $136,050 |
| 2023 | $2,748 +22.3% | $136,050 +77.1% |
| 2022 | $2,248 +13.6% | $76,825 |
| 2021 | $1,979 -6% | $76,825 +6.8% |
| 2020 | $2,105 | $71,950 |
| 2019 | $2,105 | $71,950 |
| 2018 | $2,105 +13.6% | $71,950 +12.7% |
| 2017 | $1,853 -5.9% | $63,850 |
| 2016 | $1,970 +4.2% | $63,850 |
| 2015 | $1,890 | $63,850 |
| 2014 | $1,890 | $63,850 |
| 2013 | -- | $63,850 |
| 2012 | -- | $63,850 -0.5% |
| 2011 | -- | $64,200 |
| 2010 | -- | $64,200 |
| 2009 | -- | $64,200 |
| 2008 | -- | $64,200 |
| 2007 | -- | $64,200 |
| 2006 | -- | $64,200 |
Find assessor info on the county website
Monthly payment
Est. payment
Payment breakdown
Explore the cost of this home by adjusting the details. Changes won't be saved.Climate risks
Neighborhood: 37146
Nearby schools
Schools provided by the listing agent
- Elementary: Coopertown Elementary
- Middle: Coopertown Middle School
- High: Springfield High School
Source: RealTracs MLS as distributed by MLS GRID. This data may not be complete. We recommend contacting the local school district to confirm school assignments for this home.
- $491,5004 bd2 ba3.1k sqft1059 Kacie Drive, Pleasant View, TN 37146Off Market
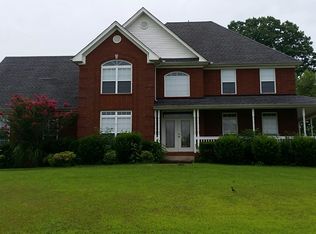
- $356,3003 bd3 ba1.9k sqft1026 Kacie Dr, Pleasant View, TN 37146Off Market
- $518,100-- bd2 ba3.2k sqft1034 Kacie Dr, Pleasant View, TN 37146Off Market
- $451,500-- bd2 ba2.4k sqft4026 Oak Pointe Dr, Pleasant View, TN 37146Off Market
Similar homes
- $549,9994 bd3 ba2.5k sqft2014 Elaina Jeanne Dr, Pleasant View, TN 37146For Sale

 MLS ID #3615448, Hillary Kerchief. RealTracs MLS as distributed by MLS GRID
- $629,0003 bd3 ba2.6k sqft192 Yearling Trce, Pleasant View, TN 37146For Sale
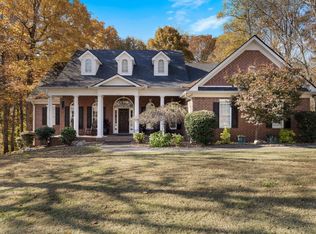 MLS ID #3637405, Loryn Lawhorn. RealTracs MLS as distributed by MLS GRID
- $625,0004 bd3 ba3.6k sqft2006 Alycia Way, Pleasant View, TN 37146For Sale
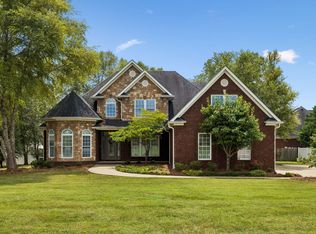 MLS ID #3515046, Andy Knifley. RealTracs MLS as distributed by MLS GRID
- $500,0004 bd3 ba3.2k sqft5007 Caira Ct, Pleasant View, TN 37146For Sale
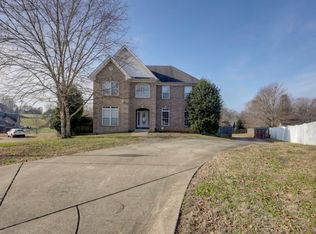 MLS ID #3220325, Joshua Rector. RealTracs MLS as distributed by MLS GRID
- $435,0004 bd3 ba1.9k sqft311 Bailey Ln, Pleasant View, TN 37146For SaleMLS ID #3627621, Alisha Duncan. RealTracs MLS as distributed by MLS GRID
- $649,9993 bd3 ba2.6k sqft274 Yearling Trce, Pleasant View, TN 37146For SaleMLS ID #3527354, Melissa Quinlan. RealTracs MLS as distributed by MLS GRID
- $685,0004 bd3 ba3.3k sqft3068 Joe Dowlen Rd, Pleasant View, TN 37146For SaleMLS ID #3610750, Stephen Carr. RealTracs MLS as distributed by MLS GRID
- $449,9004 bd3 ba2.2k sqft739 Reflections Ln, Pleasant View, TN 37146For SaleMLS ID #3639541, Melissa Quinlan. RealTracs MLS as distributed by MLS GRID
- $699,9003 bd4 ba3.5k sqft3040 Highway 49w, Pleasant View, TN 37146For SaleMLS ID #3599394, Patty F. Kennedy. RealTracs MLS as distributed by MLS GRID
- $545,0003 bd2 ba1.9k sqft7169 Highway 41a, Pleasant View, TN 37146For SaleMLS ID #3635162, Tessa Dzuba. RealTracs MLS as distributed by MLS GRID
- $548,9003 bd2 ba2.8k sqft5221 Grand View Ln, Pleasant View, TN 37146For SaleMLS ID #3306440, Jayne Ann Eden. RealTracs MLS as distributed by MLS GRID
- $515,0004 bd3 ba2.5k sqft100 Majestic Ln, Pleasant View, TN 37146For SaleMLS ID #3619331, Macie McBride Roberts. RealTracs MLS as distributed by MLS GRID
- $564,9004 bd3 ba2.7k sqft258 Daniel St, Pleasant View, TN 37146For SaleMLS ID #3529269, Taylor Duncan Walker. RealTracs MLS as distributed by MLS GRID
- $459,9003 bd2 ba1.5k sqft2000 Cherokee Trl, Springfield, TN 37172For SaleMLS ID #3634085, Erin Bartoszek. RealTracs MLS as distributed by MLS GRID
- $575,0003 bd3 ba2.7k sqft1819 Mount Zion Rd, Ashland City, TN 37015For SaleMLS ID #3632497, Marie Lee. RealTracs MLS as distributed by MLS GRID
- $629,2004 bd3 ba2.8k sqft353 Young Ln Lot 102, Pleasant View, TN 37146New ConstructionMLS ID #3596569, Lauren Hermes. RealTracs MLS as distributed by MLS GRID
- $645,0004 bd3 ba2.8k sqft277 Young Ln Lot 97, Pleasant View, TN 37146New ConstructionMLS ID #3596432, Kelly Blevins. RealTracs MLS as distributed by MLS GRID
- $615,0003 bd3 ba2.7k sqft422 Young Ln, Pleasant View, TN 37146For SaleMLS ID #3624662, Gary Ashton. RealTracs MLS as distributed by MLS GRID
- $570,0005 bd3 ba2.5k sqft1049 Grace Meade, Ashland City, TN 37015For SaleMLS ID #3615403, Stephen Carr. RealTracs MLS as distributed by MLS GRID
