This home has been recently renovated. It has a grand entry foyer with bright lighting that eludes to a sprawling stairwell. To the right of the front entry is a room perfect for a sitting room, rec room, office, study or library. The dining room boasts lovely and timeless wainscoting. Open Kitchen and Living room space for entertaining. There's no shortage of fireplaces in this home and It has spacious bathrooms. The basement has great potential for an in-laws suite or just use it for hobby and recreation. It has a 2 car garage. The homes renovation included new carpet, fixtures and paint. It has lovely yard in an established neighborhood convenient to I-24(less than 5min). Buyer &/or buyers agent is to verify all pertinent information.
Active
$565,000
5007 Caira Ct, Pleasant View, TN 37146
4beds
3,200sqft
Single Family Residence, Residential
Built in 2006
0.48 Acres Lot
$-- Zestimate®
$177/sqft
$-- HOA
What's special
Lovely yardSprawling stairwellSpacious bathrooms
- 8 days
- 201
- 17
Zillow last checked:
Listing updated:
Listed by:
Joshua Rector 615-604-0151,
Hemphill Realty & Auction 615-859-9522
Source: RealTracs MLS as distributed by MLS GRID,MLS#: 3220325
Facts & features
Interior
Bedrooms & bathrooms
- Bedrooms: 4
- Bathrooms: 3
- Full bathrooms: 2
- 1/2 bathrooms: 1
Heating
- Natural Gas
Cooling
- Central Air
Appliances
- Included: Electric Oven
- Laundry: Electric Dryer Hookup, Washer Hookup
Features
- High Speed Internet
- Flooring: Carpet, Wood, Tile
- Basement: Full
Interior area
- Total structure area: 3,200
- Total interior livable area: 3,200 sqft
- Finished area above ground: 3,200
Property
Parking
- Total spaces: 2
- Parking features: Attached
- Attached garage spaces: 2
Features
- Levels: One
- Stories: 2
Lot
- Size: 0.48 Acres
- Dimensions: 44.73 x 164.90 IRR
Details
- Parcel number: 120H A 13700 000
- Special conditions: Owner Agent
Construction
Type & style
- Home type: SingleFamily
- Property subtype: Single Family Residence, Residential
Materials
- Brick, Vinyl Siding
Condition
- New construction: No
- Year built: 2006
Utilities & green energy
- Sewer: STEP System
- Water: Public
- Utilities for property: Natural Gas Available, Water Available
Community & HOA
Community
- Subdivision: Oak Pointe Phase Four
HOA
- Has HOA: No
Location
- Region: Pleasant View
Financial & listing details
- Price per square foot: $177/sqft
- Tax assessed value: $463,400
- Annual tax amount: $2,340
- Date on market: 9/12/2026
Estimated market value
Not available
Estimated sales range
Not available
Not available
Price history
| Date | Event | Price |
|---|---|---|
| 9/12/2026 | Listed for sale | $565,000+3.7%$177/sqft |
Source:  RealTracs MLS as distributed by MLS GRID #3220325 Report a problem RealTracs MLS as distributed by MLS GRID #3220325 Report a problem | ||
| 8/24/2026 | Listing removed | $545,000$170/sqft |
Source: RealTracs MLS as distributed by MLS GRID #3220325 Report a problem | ||
| 8/10/2026 | Listed for sale | $545,000$170/sqft |
Source: RealTracs MLS as distributed by MLS GRID #3220325 Report a problem | ||
| 6/14/2026 | Contingent | $545,000$170/sqft |
Source: RealTracs MLS as distributed by MLS GRID #3220325 Report a problem | ||
| 5/29/2026 | Price change | $545,000-5.3%$170/sqft |
Source: RealTracs MLS as distributed by MLS GRID #3220325 Report a problem | ||
| 5/23/2026 | Listed for sale | $575,426+4.5%$180/sqft |
Source: RealTracs MLS as distributed by MLS GRID #3220325 Report a problem | ||
| 5/11/2026 | Listing removed | $550,468$172/sqft |
Source: RealTracs MLS as distributed by MLS GRID #3138035 Report a problem | ||
| 4/30/2026 | Price change | $550,468-3.2%$172/sqft |
Source: RealTracs MLS as distributed by MLS GRID #3138035 Report a problem | ||
| 4/12/2026 | Price change | $568,439-2.7%$178/sqft |
Source: RealTracs MLS as distributed by MLS GRID #3138035 Report a problem | ||
| 3/20/2026 | Price change | $584,000-1.7%$183/sqft |
Source: RealTracs MLS as distributed by MLS GRID #3138035 Report a problem | ||
| 3/2/2026 | Listed for sale | $594,000+14.2%$186/sqft |
Source: RealTracs MLS as distributed by MLS GRID #3138035 Report a problem | ||
| 1/11/2026 | Listing removed | $520,000$163/sqft |
Source: RealTracs MLS as distributed by MLS GRID #3061773 Report a problem | ||
| 12/15/2025 | Listed for sale | $520,000+15.6%$163/sqft |
Source: RealTracs MLS as distributed by MLS GRID #3061773 Report a problem | ||
| 11/13/2025 | Sold | $450,000+45.2%$141/sqft |
Source: Public Record Report a problem | ||
| 5/1/2017 | Sold | $310,000-1.6%$97/sqft |
Source: RealTracs MLS as distributed by MLS GRID #1805633 Report a problem | ||
| 3/24/2017 | Pending sale | $314,900$98/sqft |
Source: Benchmark Realty, LLC #1805633 Report a problem | ||
| 3/3/2017 | Listed for sale | $314,900+1.6%$98/sqft |
Source: Benchmark Realty, LLC #1805633 Report a problem | ||
| 10/21/2016 | Listing removed | $309,900$97/sqft |
Source: Benchmark Realty, LLC #1731350 Report a problem | ||
| 9/8/2016 | Price change | $309,900-8.6%$97/sqft |
Source: Benchmark Realty, LLC #1731350 Report a problem | ||
| 3/10/2016 | Listed for sale | $338,900$106/sqft |
Source: Owner #24058672 Report a problem | ||
| 9/21/2015 | Listing removed | $338,900$106/sqft |
Source: Keller Williams - Clarksville #1665202 Report a problem | ||
| 8/31/2015 | Listed for sale | $338,900+35.6%$106/sqft |
Source: Keller Williams - Clarksville #1665202 Report a problem | ||
| 8/14/2009 | Listing removed | $249,900$78/sqft |
Source: Crye-Leike, Inc., REALTORS #1092287 Report a problem | ||
| 8/2/2009 | Listed for sale | $249,900+1.2%$78/sqft |
Source: Crye-Leike, Inc., REALTORS #1092287 Report a problem | ||
| 7/17/2009 | Sold | $247,000+2.9%$77/sqft |
Source: Public Record Report a problem | ||
| 4/25/2006 | Sold | $240,000$75/sqft |
Source: Public Record Report a problem | ||
Public tax history
| Year | Property taxes | Tax assessment |
|---|---|---|
| 2025 | $2,340 | $115,850 |
| 2024 | $2,340 | $115,850 |
| 2023 | $2,340 +4.8% | $115,850 +51.7% |
| 2022 | $2,234 +13.6% | $76,350 |
| 2021 | $1,967 -12% | $76,350 |
| 2020 | $2,234 | $76,350 |
| 2019 | $2,234 +0% | $76,350 |
| 2018 | $2,234 +13.6% | $76,350 +12.4% |
| 2017 | $1,967 -6.1% | $67,900 |
| 2016 | $2,095 +4.2% | $67,900 |
| 2015 | $2,010 | $67,900 |
| 2014 | $2,010 | $67,900 |
| 2013 | -- | $67,900 |
| 2012 | -- | $67,900 -5.4% |
| 2011 | -- | $71,750 |
| 2010 | -- | $71,750 |
| 2009 | -- | $71,750 +1.3% |
| 2008 | -- | $70,825 |
| 2007 | -- | $70,825 |
| 2006 | -- | $70,825 |
Find assessor info on the county website
Monthly payment
Est. payment
Payment breakdown
Explore the cost of this home by adjusting the details. Changes won't be saved.Climate risks
Neighborhood: 37146
Nearby schools
Schools provided by the listing agent
- Elementary: Coopertown Elementary
- Middle: Coopertown Middle School
- High: Jo Byrns High School
Source: RealTracs MLS as distributed by MLS GRID. This data may not be complete. We recommend contacting the local school district to confirm school assignments for this home.
- $468,300-- bd2 ba2.2k sqft5011 Caira Ct, Pleasant View, TN 37146Off Market
- $546,300-- bd-- ba10k sqft4063 Oak Pointe Dr, Pleasant View, TN 37146Off Market
- $541,5004 bd4 ba3.4k sqft4067 Oak Pointe Dr, Pleasant View, TN 37146Off Market
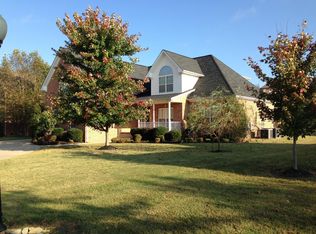
- $542,000-- bd3 ba2.7k sqft5003 Caira Ct, Pleasant View, TN 37146Off Market
Similar homes
- $569,9003 bd2 ba1.9k sqft2743 W County Farm Rd, Springfield, TN 37172For Sale

 MLS ID #3593075, Amanda L. Bell. RealTracs MLS as distributed by MLS GRID
 - $569,9004 bd4 ba2.9k sqft1142 Fox Dr Lot 73, Joelton, TN 37080New Construction
 MLS ID #3531527, Matthew Martin. RealTracs MLS as distributed by MLS GRID
 - $525,0004 bd3 ba2.6k sqft1322 Springfield Hwy, Goodlettsville, TN 37072For Sale
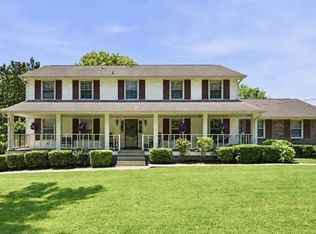 MLS ID #3284076, Kippi Braswell. RealTracs MLS as distributed by MLS GRID
 - $417,9003 bd2 ba2.4k sqft223 Misty Dr, Pleasant View, TN 37146For Sale
 MLS ID #3243840, Rae Gleason. RealTracs MLS as distributed by MLS GRID
 - $549,9003 bd2 ba2.2k sqft1364 Eastland Dr, Ashland City, TN 37015For SaleMLS ID #3529087, Terri Johnson. RealTracs MLS as distributed by MLS GRID
- $515,8883 bd4 ba2.7k sqft2597 Stone Manor Way, Clarksville, TN 37043For SaleMLS ID #3594296, Mark Holleman. RealTracs MLS as distributed by MLS GRID
- $439,9003 bd2 ba2.8k sqft7402 Old Clarksville Park, Joelton, TN 37080For SaleMLS ID #3545893, Amanda L. Bell. RealTracs MLS as distributed by MLS GRID
- $575,0004 bd3 ba3.3k sqft106 Creek Trail Ct, Goodlettsville, TN 37072For SaleMLS ID #3288298, Christy A. Harris. RealTracs MLS as distributed by MLS GRID
- $599,0004 bd3 ba3.4k sqft208 Markie Dr, Clarksville, TN 37043For SaleMLS ID #3150247, Doug Myers, ABR, e-PRO. RealTracs MLS as distributed by MLS GRID
- $498,5004 bd3 ba2.9k sqft225 Longwood Ln, Clarksville, TN 37043For SaleMLS ID #3545804, Stephen Louis Caron. RealTracs MLS as distributed by MLS GRID
- $534,0005 bd4 ba2.7k sqft337 Ivy Bend Cir, Clarksville, TN 37043For SaleMLS ID #3527454, Christine Chandler. RealTracs MLS as distributed by MLS GRID
- $619,9003 bd4 ba3.3k sqft4907 Sango Rd, Clarksville, TN 37043For SaleMLS ID #3312135, Samantha Worley. RealTracs MLS as distributed by MLS GRID
- $489,0003 bd3 ba2.2k sqft4005 Sweet Home Rd, Pleasant View, TN 37146New ConstructionMLS ID #3164237, Amanda L. Bell. RealTracs MLS as distributed by MLS GRID
- $474,9003 bd2 ba2.9k sqft698 Houston Fielder Rd, Clarksville, TN 37043For SaleMLS ID #3058853, Patty F. Kennedy. RealTracs MLS as distributed by MLS GRID
- $464,9003 bd3 ba2.1k sqft4075 Summit Dr, Greenbrier, TN 37073For SaleMLS ID #3545611, Sara Modaff. RealTracs MLS as distributed by MLS GRID
- $524,9005 bd3 ba3.3k sqft2235 Jasmine Dr, Clarksville, TN 37043For SaleMLS ID #3530049, Marcia Campbell. RealTracs MLS as distributed by MLS GRID
- $510,0003 bd2 ba2.6k sqft2155 Savage Creek Dr, Springfield, TN 37172For SaleMLS ID #3545832, Karen Albright. RealTracs MLS as distributed by MLS GRID
- $519,0005 bd3 ba3k sqft1149 Presto Ct, Adams, TN 37010For SaleMLS ID #3215695, Shelly Holladay. RealTracs MLS as distributed by MLS GRID
- $494,9003 bd3 ba2.3k sqft1208 Jason Cir, Ashland City, TN 37015For SaleMLS ID #3251068, Sherry Bowman. RealTracs MLS as distributed by MLS GRID
- $594,5004 bd3 ba2.9k sqft207 Manscoe Pl, Clarksville, TN 37043For SaleMLS ID #3190129, Nathan Endres. RealTracs MLS as distributed by MLS GRID
