Set on a stunning 1.2-acre park-like lot with sweeping bluff and river views, this exceptional 4-bedroom, 3.5-bath residence offers 3,443 square feet of beautifully designed living space. With two owner’s suites, one on the main level and one upstairs, this home provides the ideal blend of comfort and versatility. The oversized bonus room is the perfect place to start your day with coffee and a view or create the ultimate flex space for recreation, work, or relaxation. Rich hardwood floors run throughout, and the spacious main level is well-suited for entertaining while showcasing the home’s scenic surroundings. Outside, the fenced backyard offers privacy and room to gather, play, or garden. Peaceful, picturesque, and thoughtfully designed, this home delivers a lifestyle that feels like a private retreat.
Active
$525,000
808 Shady Bluff Trl, Clarksville, TN 37043
4beds
3,443sqft
:
Get pre-qualified$3,160/mo
Single Family Residence, Residential
Built in 1984
1.22 Acres Lot
$-- Zestimate®
$152/sqft
$-- HOA
What's special
Fenced backyard offers privacyOversized bonus room
- 7 days |
- 441 |
- 21 |
Zillow last checked:
Listing updated:
Listed by:
Ryan Taylor 615-519-0855,
simpliHOM 855-856-9466
Source: RealTracs MLS as distributed by MLS GRID,MLS#: 3155961
Facts & features
Interior
Bedrooms & bathrooms
- Bedrooms: 4
- Bathrooms: 4
- Full bathrooms: 3
- 1/2 bathrooms: 1
- Main level bedrooms: 1
Bedroom 1
- Features: Suite
- Level: Suite
- Area: 272 Square Feet
- Dimensions: 17x16
Bedroom 2
- Features: Walk-In Closet(s)
- Level: Walk-In Closet(s)
- Area: 182 Square Feet
- Dimensions: 14x13
Bedroom 3
- Features: Walk-In Closet(s)
- Level: Walk-In Closet(s)
- Area: 154 Square Feet
- Dimensions: 14x11
Bedroom 4
- Features: Bath
- Level: Bath
- Area: 208 Square Feet
- Dimensions: 16x13
Primary bathroom
- Features: Double Vanity
- Level: Double Vanity
Den
- Area: 273 Square Feet
- Dimensions: 21x13
Dining room
- Features: Formal
- Level: Formal
- Area: 208 Square Feet
- Dimensions: 16x13
Kitchen
- Features: Eat-in Kitchen
- Level: Eat-in Kitchen
- Area: 280 Square Feet
- Dimensions: 20x14
Living room
- Area: 208 Square Feet
- Dimensions: 16x13
Other
- Features: Utility Room
- Level: Utility Room
- Area: 48 Square Feet
- Dimensions: 6x8
Recreation room
- Area: 456 Square Feet
- Dimensions: 24x19
Heating
- Central, Electric
Cooling
- Central Air
Appliances
- Included: Electric Oven, Electric Range, Dishwasher, Refrigerator
- Laundry: Electric Dryer Hookup, Washer Hookup
Features
- Ceiling Fan(s), Entrance Foyer, Walk-In Closet(s), High Speed Internet
- Flooring: Wood, Tile
- Basement: Partial
- Number of fireplaces: 1
- Fireplace features: Den, Gas
Interior area
- Total structure area: 3,443
- Total interior livable area: 3,443 sqft
- Finished area above ground: 3,443
Property
Parking
- Total spaces: 2
- Parking features: Basement
- Attached garage spaces: 2
Features
- Levels: Two
- Stories: 2
- Fencing: Back Yard
- Has view: Yes
- View description: Bluff, River
- Has water view: Yes
- Water view: River
- Waterfront features: River Front
Lot
- Size: 1.22 Acres
- Features: Views
- Topography: Views
Details
- Parcel number: 063057P A 02500 00006057P
- Special conditions: Standard
Construction
Type & style
- Home type: SingleFamily
- Property subtype: Single Family Residence, Residential
Materials
- Brick
- Roof: Shingle
Condition
- New construction: No
- Year built: 1984
Utilities & green energy
- Sewer: Public Sewer
- Water: Public
- Utilities for property: Electricity Available, Water Available, Cable Connected
Community & HOA
Community
- Subdivision: Shady Bluff
HOA
- Has HOA: No
Location
- Region: Clarksville
Financial & listing details
- Price per square foot: $152/sqft
- Tax assessed value: $521,100
- Annual tax amount: $4,111
- Date on market: 8/5/2026
- Electric utility on property: Yes
Estimated market value
Not available
Estimated sales range
Not available
Not available
Price history
| Date | Event | Price |
|---|---|---|
| 8/5/2026 | Listed for sale | $525,000$152/sqft |
Source: RealTracs MLS as distributed by MLS GRID #3155961 Report a problem | ||
| 7/7/2026 | Contingent | $525,000$152/sqft |
Source:  RealTracs MLS as distributed by MLS GRID #3155961 Report a problem RealTracs MLS as distributed by MLS GRID #3155961 Report a problem | ||
| 4/7/2026 | Price change | $525,000-4.5%$152/sqft |
Source: RealTracs MLS as distributed by MLS GRID #3155961 Report a problem | ||
| 3/25/2026 | Listed for sale | $550,000+4.8%$160/sqft |
Source: RealTracs MLS as distributed by MLS GRID #3155961 Report a problem | ||
| 10/10/2024 | Sold | $525,000-4.5%$152/sqft |
Source: RealTracs MLS as distributed by MLS GRID #2690279 Report a problem | ||
| 9/11/2024 | Pending sale | $550,000$160/sqft |
Source: RealTracs MLS as distributed by MLS GRID #2690279 Report a problem | ||
| 8/22/2024 | Contingent | $550,000$160/sqft |
Source: RealTracs MLS as distributed by MLS GRID #2690279 Report a problem | ||
| 8/10/2024 | Listed for sale | $550,000+35.8%$160/sqft |
Source: RealTracs MLS as distributed by MLS GRID #2690279 Report a problem | ||
| 2/19/2019 | Sold | $405,000-6.9%$118/sqft |
Source: Public Record Report a problem | ||
| 10/1/2018 | Listing removed | $434,900$126/sqft |
Source: Sweet Home Realty and Property Management #1941241 Report a problem | ||
| 6/16/2018 | Price change | $434,900-5.4%$126/sqft |
Source: Sweet Home Realty and Property Management #1941241 Report a problem | ||
| 1/6/2018 | Listed for sale | $459,900+135.8%$134/sqft |
Source: Sweet Home Realty and Property Management #1798143 Report a problem | ||
| 7/9/2013 | Sold | $195,000+55%$57/sqft |
Source: Public Record Report a problem | ||
| 2/25/2013 | Sold | $125,807-37.1%$37/sqft |
Source: Public Record Report a problem | ||
| 11/2/2012 | Listing removed | $199,999$58/sqft |
Source: Homefinders-Fenner Realty, Inc. #1403871 Report a problem | ||
| 10/29/2012 | Listed for sale | $199,999$58/sqft |
Source: Homefinders-Fenner Realty, Inc. #1403871 Report a problem | ||
Public tax history
| Year | Property taxes | Tax assessment |
|---|---|---|
| 2024 | $3,882 +26.6% | $130,275 +79.3% |
| 2023 | $3,066 | $72,650 |
| 2022 | $3,066 +41.2% | $72,650 |
| 2021 | $2,172 -25.6% | $72,650 |
| 2020 | $2,920 +0% | $72,650 |
| 2019 | $2,920 | $72,650 +30.5% |
| 2018 | $2,920 +33.9% | $55,675 -21.6% |
| 2017 | $2,180 -28.8% | $71,000 |
| 2016 | $3,060 | $71,000 -1.6% |
| 2015 | $3,060 +2% | $72,125 |
| 2014 | $2,999 -5.7% | $72,125 -0.7% |
| 2013 | $3,180 0% | $72,600 0% |
| 2011 | $3,180 +6.3% | $72,611 |
| 2010 | $2,992 | $72,611 |
| 2009 | $2,992 | $72,611 |
| 2008 | -- | $72,611 +9.8% |
| 2007 | $2,942 +0% | $66,112 |
| 2006 | $2,941 +7.5% | $66,112 +14.5% |
| 2005 | $2,736 +5.6% | $57,717 |
| 2004 | $2,591 | $57,717 |
| 2002 | $2,591 | $57,717 +8.8% |
| 2001 | -- | $53,054 -75% |
| 2000 | -- | $212,216 |
Find assessor info on the county website
Monthly payment
Est. payment
Payment breakdown
Explore the cost of this home by adjusting the details. Changes won't be saved.Climate risks
Neighborhood: 37043
Nearby schools
GreatSchools rating
- 9/10Rossview Elementary SchoolGrades: PK-5Distance: 1.8 mi
- 7/10Rossview Middle SchoolGrades: 6-8Distance: 2 mi
- 8/10Rossview High SchoolGrades: 9-12Distance: 2 mi
Schools provided by the listing agent
- Elementary: Rossview Elementary
- Middle: Rossview Middle
- High: Rossview High
Source: RealTracs MLS as distributed by MLS GRID. This data may not be complete. We recommend contacting the local school district to confirm school assignments for this home.
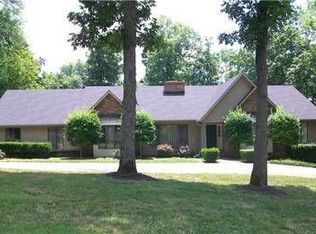
- $616,4004 bd5 ba4.5k sqft806 Shady Bluff Trl, Clarksville, TN 37043Off Market
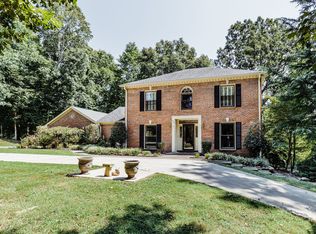
- $518,6004 bd4 ba2.7k sqft810 Shady Bluff Trl, Clarksville, TN 37043Off Market
- $453,9004 bd4 ba4k sqft809 Shady Bluff Trl, Clarksville, TN 37043Off Market
- $409,2004 bd3 ba2.5k sqft807 Shady Bluff Trl, Clarksville, TN 37043Off Market
- $693,6004 bd5 ba4.7k sqft804 Shady Bluff Trl, Clarksville, TN 37043Off Market
- $630,7005 bd4 ba3.9k sqft811 Shady Bluff Trl, Clarksville, TN 37043Off Market
- $621,6004 bd5 ba4.3k sqft812 Shady Bluff Trl, Clarksville, TN 37043Off Market
- $399,9003 bd4 ba3k sqft805 Shady Bluff Trl, Clarksville, TN 37043For Sale
A local agent can set up tours, give advice and negotiate with sellers.
Similar homes
- $550,0004 bd4 ba3.8k sqft592 Fairway Wingate, Clarksville, TN 37043For Sale

 MLS ID #3510304, Sydney B. Hedrick. RealTracs MLS as distributed by MLS GRID
 - $410,0003 bd3 ba3k sqft811 River Run, Clarksville, TN 37043For Sale
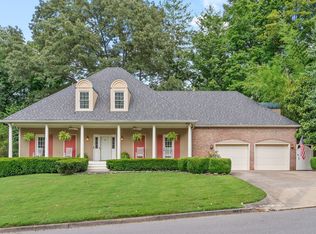 MLS ID #3316380, Mark Holleman. RealTracs MLS as distributed by MLS GRID
 - $485,0004 bd3 ba2.9k sqft423 Rivermont Dr, Clarksville, TN 37043For Sale
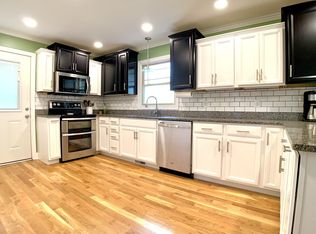 MLS ID #3239707, Greg Myers. RealTracs MLS as distributed by MLS GRID
 - $510,0004 bd3 ba2.7k sqft1533 Green Grove Way, Clarksville, TN 37043For Sale
 MLS ID #3505858, Brandon Hayes. RealTracs MLS as distributed by MLS GRID
 - $655,0004 bd4 ba3.4k sqft1610 Deerfield Dr, Clarksville, TN 37043For SaleMLS ID #3245358, Sydney B. Hedrick. RealTracs MLS as distributed by MLS GRID
- $529,9004 bd3 ba3k sqft206 Longwood Ln, Clarksville, TN 37043For SaleMLS ID #3218077, Kyla Trainor. RealTracs MLS as distributed by MLS GRID
- $640,0004 bd3 ba3.8k sqft420 Stonemeadow Rd, Clarksville, TN 37043For SaleMLS ID #3500930, Nichole Noriega. RealTracs MLS as distributed by MLS GRID
- $500,0003 bd3 ba3k sqft950 Ridgewood Dr, Clarksville, TN 37043For SaleMLS ID #3136362, Sydney B. Hedrick. RealTracs MLS as distributed by MLS GRID
- $534,9005 bd3 ba3.3k sqft2235 Jasmine Dr, Clarksville, TN 37043For SaleMLS ID #3269953, Karla Frieson. RealTracs MLS as distributed by MLS GRID
- $499,9004 bd4 ba2.5k sqft2207 Tom Dr, Clarksville, TN 37043For SaleMLS ID #3132271, Sydney B. Hedrick. RealTracs MLS as distributed by MLS GRID
- $449,9003 bd3 ba2.7k sqft3430 Shagbark Cir, Clarksville, TN 37043For SaleMLS ID #3336097, Amanda Bird. RealTracs MLS as distributed by MLS GRID
- $515,0004 bd3 ba2.5k sqft1072 Chagford Dr, Clarksville, TN 37043For SaleMLS ID #3499507, Jennifer Alston. RealTracs MLS as distributed by MLS GRID
- $499,9994 bd3 ba2.8k sqft270 Harper Rd, Clarksville, TN 37043For SaleMLS ID #3232603, Summer Corey. RealTracs MLS as distributed by MLS GRID
- $675,0005 bd4 ba3.5k sqft1030 Hillshire Dr, Clarksville, TN 37043For SaleMLS ID #3231576, Hal G. Mathews. RealTracs MLS as distributed by MLS GRID
- $330,0003 bd3 ba1.8k sqft2279 Sentinel Dr, Clarksville, TN 37043For SaleMLS ID #3500824, Sydney B. Hedrick. RealTracs MLS as distributed by MLS GRID
- $489,0004 bd4 ba3.1k sqft135 Weymouth Ct, Clarksville, TN 37043For SaleMLS ID #3148986, Lexy Barnett. RealTracs MLS as distributed by MLS GRID
- $459,0004 bd3 ba2.6k sqft3652 Prestwicke Pl, Adams, TN 37010For SaleMLS ID #3164667, Jennifer Matlock. RealTracs MLS as distributed by MLS GRID
- $690,0004 bd4 ba3.4k sqft2706 Wakefield Dr, Clarksville, TN 37043For SaleMLS ID #3253548, Kamber Lomonaco. RealTracs MLS as distributed by MLS GRID
- $549,9003 bd2 ba2.2k sqft1939 Seven Mile Ferry Rd, Clarksville, TN 37040For SaleMLS ID #3336150, Robert Roof. RealTracs MLS as distributed by MLS GRID
- $514,9003 bd3 ba2.7k sqft1433 Keesee Rd, Clarksville, TN 37040For SaleMLS ID #3260555, Chelsi Brashears. RealTracs MLS as distributed by MLS GRID
