Nestled on a spacious corner lot in one of Clarksville's most established neighborhoods, this all-brick split-level home offers the perfect blend of character, functionality, and convenience. A soaring foyer welcomes you inside, leading to an oversized living room with a cozy fireplace, abundant natural light, and plenty of space for gathering with family and friends.
The adjoining dining room flows seamlessly into the spacious kitchen, featuring abundant cabinetry, stainless steel refrigerator, dishwasher and microwave, as well as generous prep space for everyday living and entertaining. The primary suite offers the convenience of a private full bath, while the beautifully updated hall bath showcases a stylish vanity and modern finishes. Two additional bedrooms complete the main level.New carpet in the bedrooms round out recent upstairs renovations.
Downstairs, you'll find an expansive second living area with new carpet centered around a wood-burning stove, creating the perfect setting for movie nights, game days, or relaxing evenings at home. A convenient half bath with laundry adds everyday functionality, while the flexible lower level provides endless possibilities for a playroom, home office, home gym, or hobby space.
Step outside to the oversized covered deck overlooking the backyard—an ideal spot for morning coffee, weekend cookouts, or simply enjoying the shade of the mature trees. A two-car garage, generous storage, and a location just minutes from schools, shopping, restaurants, and everything the Hilldale area has to offer complete this exceptional home.
Active
$330,000
2279 Sentinel Dr, Clarksville, TN 37043
3beds
1,888sqft
:
Get pre-qualified$2,009/mo
Single Family Residence, Residential
Built in 1980
0.47 Acres Lot
$-- Zestimate®
$175/sqft
$-- HOA
What's special
Cozy fireplaceFlexible lower levelTwo-car garageStylish vanityBeautifully updated hall bathStainless steel refrigeratorModern finishes
- 1 day |
- 236 |
- 24 |
Likely to sell faster than
Zillow last checked:
Listing updated:
Listed by:
Sydney B. Hedrick 931-237-4137,
Byers & Harvey Inc. 931-647-3501
Source: RealTracs MLS as distributed by MLS GRID,MLS#: 3500824
Facts & features
Interior
Bedrooms & bathrooms
- Bedrooms: 3
- Bathrooms: 3
- Full bathrooms: 2
- 1/2 bathrooms: 1
- Main level bedrooms: 3
Heating
- Central
Cooling
- Central Air
Appliances
- Included: Range, Dishwasher, Microwave, Refrigerator, Stainless Steel Appliance(s)
Features
- Ceiling Fan(s), Entrance Foyer
- Flooring: Carpet, Laminate, Tile
- Basement: None
- Number of fireplaces: 1
Interior area
- Total structure area: 1,888
- Total interior livable area: 1,888 sqft
- Finished area above ground: 1,220
- Finished area below ground: 668
Property
Parking
- Total spaces: 2
- Parking features: Garage Faces Rear
- Attached garage spaces: 2
Features
- Levels: Two
- Stories: 1
- Patio & porch: Deck, Covered, Patio, Porch
Lot
- Size: 0.47 Acres
Details
- Parcel number: 063064P D 01200 00011064P
- Special conditions: Standard
Construction
Type & style
- Home type: SingleFamily
- Property subtype: Single Family Residence, Residential
Materials
- Brick, Wood Siding
Condition
- New construction: No
- Year built: 1980
Utilities & green energy
- Sewer: Public Sewer
- Water: Public
- Utilities for property: Water Available
Community & HOA
Community
- Subdivision: Kingswood
HOA
- Has HOA: No
Location
- Region: Clarksville
Financial & listing details
- Price per square foot: $175/sqft
- Tax assessed value: $277,400
- Annual tax amount: $2,094
- Date on market: 8/8/2026
Estimated market value
Not available
Estimated sales range
Not available
Not available
Price history
| Date | Event | Price |
|---|---|---|
| 8/8/2026 | Listed for sale | $330,000$175/sqft |
Source:  RealTracs MLS as distributed by MLS GRID #3500824 Report a problem RealTracs MLS as distributed by MLS GRID #3500824 Report a problem | ||
Public tax history
| Year | Property taxes | Tax assessment |
|---|---|---|
| 2024 | $2,067 +2.5% | $69,350 +45.2% |
| 2023 | $2,016 +9.1% | $47,775 |
| 2022 | $1,847 +40.9% | $47,775 +9% |
| 2021 | $1,311 -25.6% | $43,850 |
| 2020 | $1,763 +0% | $43,850 |
| 2019 | $1,762 | $43,850 +64.8% |
| 2018 | $1,762 +48.7% | $26,600 -31.1% |
| 2017 | $1,185 -28.8% | $38,600 |
| 2016 | $1,664 | $38,600 -1.6% |
| 2015 | $1,664 +2% | $39,225 |
| 2014 | $1,631 +18.9% | $39,225 +25.2% |
| 2013 | $1,372 +0% | $31,325 +0% |
| 2011 | $1,372 +6.3% | $31,315 |
| 2010 | $1,290 | $31,315 |
| 2009 | $1,290 | $31,315 |
| 2008 | -- | $31,315 +10.7% |
| 2007 | $1,259 +0% | $28,297 |
| 2006 | $1,259 +7.6% | $28,297 +14.6% |
| 2005 | $1,170 +6.1% | $24,689 +0.5% |
| 2004 | $1,103 | $24,559 |
| 2002 | $1,103 | $24,559 +14% |
| 2001 | -- | $21,543 -75% |
| 2000 | -- | $86,173 |
Find assessor info on the county website
Monthly payment
Est. payment
Payment breakdown
Explore the cost of this home by adjusting the details. Changes won't be saved.Climate risks
Neighborhood: Kingswood
Nearby schools
GreatSchools rating
- 6/10Barksdale Elementary SchoolGrades: PK-5Distance: 1.2 mi
- 7/10Richview Middle SchoolGrades: 6-8Distance: 0.3 mi
- 7/10Clarksville High SchoolGrades: 9-12Distance: 0.4 mi
Schools provided by the listing agent
- Elementary: Barksdale Elementary
- Middle: Richview Middle
- High: Clarksville High
Source: RealTracs MLS as distributed by MLS GRID. This data may not be complete. We recommend contacting the local school district to confirm school assignments for this home.
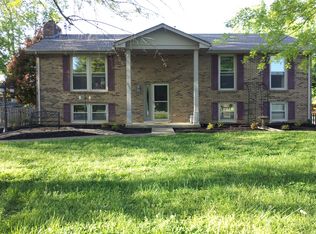
- $315,7003 bd3 ba2k sqft2281 Sentinel Dr, Clarksville, TN 37043Off Market
- $385,0004 bd3 ba2.3k sqft2280 Dewitt Dr, Clarksville, TN 37043Sold

- $286,500-- bd2 ba1.2k sqft2282 Dewitt Dr, Clarksville, TN 37043Off Market
- $294,600-- bd2 ba1.6k sqft2280 Sentinel Dr, Clarksville, TN 37043Off Market
- $318,7003 bd2 ba1.6k sqft2269 Dewitt Dr, Clarksville, TN 37043Off Market
- $344,8003 bd2 ba2.4k sqft2267 Dewitt Dr, Clarksville, TN 37043Off Market
- $328,400-- bd2 ba2.2k sqft2283 Sentinel Dr, Clarksville, TN 37043Off Market
- $311,800-- bd2 ba1.6k sqft2282 Sentinel Dr, Clarksville, TN 37043Off Market
A local agent can set up tours, give advice and negotiate with sellers.
Similar homes
- $330,0003 bd2 ba1.3k sqft573 Chesterfield Dr, Clarksville, TN 37043For Sale

 MLS ID #3312151, Sydney B. Hedrick. RealTracs MLS as distributed by MLS GRID
 - $365,0004 bd3 ba2.2k sqft308 Ridgeland Dr, Clarksville, TN 37043For Sale
 MLS ID #3319705, Erica Ramos. RealTracs MLS as distributed by MLS GRID
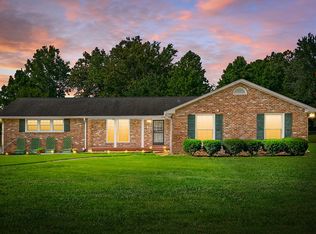
 - $374,5003 bd2 ba2.2k sqft2154 N Meadow Dr, Clarksville, TN 37043For Sale
 MLS ID #3247575, Morgan Garner. RealTracs MLS as distributed by MLS GRID
 - $320,0003 bd2 ba1.3k sqft595 Anchor Ct, Clarksville, TN 37043For Sale
 MLS ID #3319141, Marion Jewell. RealTracs MLS as distributed by MLS GRID
 - $349,9003 bd2 ba1.8k sqft3142 Whitetail Dr, Clarksville, TN 37043For SaleMLS ID #3251107, Kevin Bracy. RealTracs MLS as distributed by MLS GRID
- $350,0003 bd2 ba1.7k sqft523 Turner Reynolds Ct, Clarksville, TN 37043For SaleMLS ID #3245695, JONATHAN HARRIS. RealTracs MLS as distributed by MLS GRID
- $349,9003 bd2 ba2k sqft290 Andrew Jackson Dr, Clarksville, TN 37043For SaleMLS ID #3123095, Bernie Gallerani. RealTracs MLS as distributed by MLS GRID
- $347,0003 bd2 ba1.7k sqft3388 Marrast Dr, Clarksville, TN 37043For SaleMLS ID #3246369, Mark Holleman. RealTracs MLS as distributed by MLS GRID
- $310,0003 bd2 ba1.6k sqft235 Short St, Clarksville, TN 37042For SaleMLS ID #3333670, Kelsey Greene. RealTracs MLS as distributed by MLS GRID
- $449,9003 bd3 ba2.7k sqft3430 Shagbark Cir, Clarksville, TN 37043For SaleMLS ID #3336097, Amanda Bird. RealTracs MLS as distributed by MLS GRID
- $345,0003 bd3 ba2.6k sqft1716 Merritt Dr, Clarksville, TN 37043For SaleMLS ID #3149163, Zachery Rodriguez. RealTracs MLS as distributed by MLS GRID
- $340,0003 bd3 ba1.9k sqft252 Harold Dr, Clarksville, TN 37040For SaleMLS ID #3312390, Fallon Wright. RealTracs MLS as distributed by MLS GRID
- $375,0004 bd3 ba1.6k sqft2594 Alex Overlook Way, Clarksville, TN 37043For SaleMLS ID #3268776, Drake Jenkins. RealTracs MLS as distributed by MLS GRID
- $294,5003 bd2 ba1.1k sqft931 Drum Ln, Clarksville, TN 37043For SaleMLS ID #3267464, Sydney B. Hedrick. RealTracs MLS as distributed by MLS GRID
- $374,9004 bd2 ba2k sqft3436 Highway 48, Cunningham, TN 37052For SaleMLS ID #3333536, Tanya Shannon. RealTracs MLS as distributed by MLS GRID
- $320,0004 bd2 ba2k sqft1287 Jostin Dr, Clarksville, TN 37040For SaleMLS ID #3232773, Mikaila Paton. RealTracs MLS as distributed by MLS GRID
- $355,9003 bd3 ba1.5k sqft317 Ivy Bend Cir, Clarksville, TN 37043For SaleMLS ID #3182000, Melanie Smith. RealTracs MLS as distributed by MLS GRID
- $370,0004 bd3 ba2.1k sqft1272 Brigade Dr, Clarksville, TN 37043For SaleMLS ID #3280782, Kala Wiles-Tennessee. RealTracs MLS as distributed by MLS GRID
- $350,0003 bd3 ba2.2k sqft2412 Shoveler Way, Clarksville, TN 37042For SaleMLS ID #3319377, Dee Bourne. RealTracs MLS as distributed by MLS GRID
- $375,0003 bd2 ba2.2k sqft445 Country Club Ct, Clarksville, TN 37043For SaleMLS ID #3190401, Lamar Clift. RealTracs MLS as distributed by MLS GRID
