Beautifully maintained home located in the highly sought-after Sango area! This spacious ranch-style home sits on a desirable corner lot and features a fully finished basement, offering plenty of room to spread out and enjoy.
Inside, you’ll find 4 generously sized bedrooms and 3 full bathrooms, including a private primary suite complete with a large walk-in closet, dressing area, and full bath. The finished basement boasts a versatile rec room—perfect for entertaining, a home gym, or additional living space.
Enjoy relaxing mornings on the screened-in front porch and unwind in the evenings on the screened-in rear deck, all within the comfort of a fully fenced backyard. A storage shed remains, providing extra space for tools and outdoor equipment.
Major updates have already been taken care of for peace of mind, including a new HVAC system (September), updated plumbing with PEX, a new water heater, and a whole-house water filtration system.
Professional pictures coming soon!
Bidet toilet seats will not convey and will be replaced with regular toilet seats.
This move-in ready home offers comfort, functionality, and convenience—don’t miss your opportunity to make it yours!
Closed
$385,000
2280 Dewitt Dr, Clarksville, TN 37043
4beds
2,360sqft
Single Family Residence, Residential
Built in 1977
0.46 Acres Lot
$385,300 Zestimate®
$163/sqft
$2,268 Estimated rent
Home value
$385,300
$366,000 - $405,000
$2,268/mo
Zestimate® history
Owner options
List your home for rent
$2,268/mo
Rent Zestimate®
Find your next renter with Zillow Rental Manager. Plus, with online applications, you can quickly screen prospective tenants – for free.
$2,268/mo
Rent Zestimate®
Refinance and save
$2,282/mo
Est. payment
Refinancing to a lower rate could help reduce your monthly payments and save thousands over the life of the loan.
$2,282/mo
Est. payment
Explore your selling options
Work with a Zillow partner agent
Leverage their expertise and Zillow's premium Showcase listings to get your home seen by more buyers.
Get startedList with your own agent
Get your home in front of millions of buyers by listing it on Zillow.
Learn how to do itSell it yourself
Take full control of how buyers see your home on Zillow by listing For Sale by Owner (FSBO).
List your homeWhat's special
Zillow last checked:
Listing updated:
Listed by:
Heike Feltzer 931-360-0099,
EVOLVE Real Estate, LLC
Bought with:
Jennifer Alston, 343791
Futurearth Real Estate
Source: RealTracs MLS as distributed by MLS GRID,MLS#: 3166673
Facts & features
Interior
Bedrooms & bathrooms
- Bedrooms: 4
- Bathrooms: 3
- Full bathrooms: 3
- Main level bedrooms: 2
Bedroom 1
- Area: 165 Square Feet
- Dimensions: 11x15
Bedroom 2
- Area: 121 Square Feet
- Dimensions: 11x11
Bedroom 3
- Area: 110 Square Feet
- Dimensions: 10x11
Bedroom 4
- Area: 144 Square Feet
- Dimensions: 12x12
Dining room
- Area: 121 Square Feet
- Dimensions: 11x11
Kitchen
- Area: 165 Square Feet
- Dimensions: 11x15
Living room
- Area: 198 Square Feet
- Dimensions: 18x11
Heating
- Central, Electric
Cooling
- Central Air, Electric
Appliances
- Included: Electric Oven, Dishwasher, Microwave, Refrigerator
- Laundry: Electric Dryer Hookup, Washer Hookup
Features
- High Speed Internet
- Flooring: Carpet, Wood, Tile
- Basement: Finished
- Number of fireplaces: 1
Interior area
- Total structure area: 2,360
- Total interior livable area: 2,360 sqft
- Finished area above ground: 1,567
- Finished area below ground: 793
Property
Parking
- Total spaces: 2
- Parking features: Basement
- Attached garage spaces: 2
Features
- Levels: Two
- Stories: 1
- Patio & porch: Deck, Covered, Porch, Screened
- Fencing: Privacy
Lot
- Size: 0.46 Acres
- Features: Corner Lot
- Topography: Corner Lot
Details
- Parcel number: 063064P D 00100 00011064P
- Special conditions: Standard
Construction
Type & style
- Home type: SingleFamily
- Property subtype: Single Family Residence, Residential
Materials
- Brick, Vinyl Siding
- Roof: Metal
Condition
- New construction: No
- Year built: 1977
Utilities & green energy
- Sewer: Public Sewer
- Water: Public
- Utilities for property: Electricity Available, Water Available
Community & HOA
Community
- Security: Security System, Smoke Detector(s)
- Subdivision: Kingswood
HOA
- Has HOA: No
Location
- Region: Clarksville
Financial & listing details
- Price per square foot: $163/sqft
- Tax assessed value: $334,400
- Annual tax amount: $2,525
- Date on market: 4/1/2026
- Electric utility on property: Yes
Price history
| Date | Event | Price |
|---|---|---|
| 5/15/2026 | Sold | $385,000-1.3%$163/sqft |
Source:  RealTracs MLS as distributed by MLS GRID #3166673 Report a problem RealTracs MLS as distributed by MLS GRID #3166673 Report a problem | ||
| 4/12/2026 | Pending sale | $390,000$165/sqft |
Source: RealTracs MLS as distributed by MLS GRID #3166673 Report a problem | ||
| 4/6/2026 | Listed for sale | $390,000+200%$165/sqft |
Source: RealTracs MLS as distributed by MLS GRID #3166673 Report a problem | ||
| 8/9/2004 | Sold | $130,000$55/sqft |
Source: Public Record Report a problem | ||
Public tax history
| Year | Property taxes | Tax assessment |
|---|---|---|
| 2024 | $2,491 +11.8% | $83,600 +58.3% |
| 2023 | $2,228 | $52,800 |
| 2022 | $2,228 +45.7% | $52,800 +3.3% |
| 2021 | $1,529 -25.6% | $51,125 |
| 2020 | $2,055 +0% | $51,125 |
| 2019 | $2,055 | $51,125 +79.7% |
| 2018 | $2,055 +55.4% | $28,450 -34% |
| 2017 | $1,322 -28.8% | $43,075 |
| 2016 | $1,856 | $43,075 +2% |
| 2015 | $1,856 +5.7% | $42,225 |
| 2014 | $1,756 +7.1% | $42,225 +12.8% |
| 2013 | $1,640 0% | $37,450 0% |
| 2011 | $1,641 +6.3% | $37,455 |
| 2010 | $1,543 | $37,455 |
| 2009 | $1,543 | $37,455 |
| 2008 | -- | $37,455 +10.1% |
| 2007 | $1,514 +4.4% | $34,018 +4.4% |
| 2006 | $1,450 +7.3% | $32,583 +14.4% |
| 2005 | $1,351 +5.6% | $28,494 |
| 2004 | $1,279 | $28,494 |
| 2002 | $1,279 | $28,494 +13.2% |
| 2001 | -- | $25,169 -75% |
| 2000 | -- | $100,674 |
Find assessor info on the county website
Neighborhood: Kingswood
Nearby homes
- $286,500-- bd2 ba1.2k sqft2282 Dewitt Dr, Clarksville, TN 37043Off Market
- $311,800-- bd2 ba1.8k sqft2279 Sentinel Dr, Clarksville, TN 37043Off Market
- $315,7003 bd3 ba2k sqft2281 Sentinel Dr, Clarksville, TN 37043Off Market
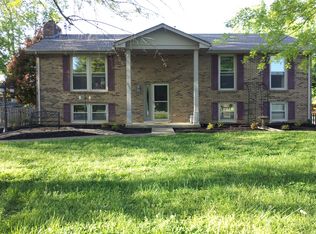
- $299,300-- bd2 ba1.5k sqft2271 Dewitt Dr, Clarksville, TN 37043Off Market
- $269,200-- bd2 ba1.2k sqft2279 Dewitt Dr, Clarksville, TN 37043Off Market
- $500-- bd-- ba-- sqftDewitt Dr, Clarksville, TN 37043Off Market
- $319,6003 bd2 ba2.1k sqft2273 Dewitt Dr, Clarksville, TN 37043Off Market
- $291,7004 bd2 ba1.6k sqft2277 Dewitt Dr, Clarksville, TN 37043Off Market
Nearby schools
GreatSchools rating
- 6/10Barksdale Elementary SchoolGrades: PK-5Distance: 1.2 mi
- 7/10Richview Middle SchoolGrades: 6-8Distance: 0.3 mi
- 7/10Clarksville High SchoolGrades: 9-12Distance: 0.4 mi
Schools provided by the listing agent
- Elementary: Barksdale Elementary
- Middle: Richview Middle
- High: Clarksville High
Source: RealTracs MLS as distributed by MLS GRID. This data may not be complete. We recommend contacting the local school district to confirm school assignments for this home.
Get a cash offer in 3 minutes
Find out how much your home could sell for in as little as 3 minutes with a no-obligation cash offer.
Estimated market value
$385,300
Get a cash offer in 3 minutes
Find out how much your home could sell for in as little as 3 minutes with a no-obligation cash offer.
Estimated market value
$385,300
- Tennessee
- Montgomery County
- Clarksville
- 37043
- Kingswood
- 2280 Dewitt Dr
Nearby cities
Nearby neighborhoods
Nearby zip codes
Other Clarksville Topics
