Welcome to 3388 Marrast Drive! This well-maintained family ranch offers 1,739 +/- square feet of comfortable living space with 3 bedrooms and 2 full baths. The attractive brick and vinyl exterior provides great curb appeal, while the spacious interior features a blend of carpet and tile flooring throughout for comfort and easy upkeep. Enjoy cozy evenings by the double-sided gas fireplace, creating warmth and ambiance in multiple living areas. A spacious bonus room adds approximately 175 square feet of flexible space perfect for a home office, playroom, media room, or hobby area. Step outside to a screened and covered back deck, ideal for relaxing or entertaining year-round. Additional features include a 2-car garage and gutter guards for low-maintenance living. This home offers the perfect combination of functionality, comfort, and convenience.
Under contract - showing
$347,000
3388 Marrast Dr, Clarksville, TN 37043
3beds
1,739sqft
:
Get pre-qualified$2,117/mo
Single Family Residence, Residential
Built in 1999
0.29 Acres Lot
$-- Zestimate®
$200/sqft
$5/mo HOA
What's special
Double-sided gas fireplaceGreat curb appealSpacious interior
- 22 days |
- 379 |
- 35 |
Zillow last checked:
Listing updated:
Listed by:
Mark Holleman 931-624-7629,
Coldwell Banker Southern Realty 931-647-3600
Source: RealTracs MLS as distributed by MLS GRID,MLS#: 3246369
Facts & features
Interior
Bedrooms & bathrooms
- Bedrooms: 3
- Bathrooms: 2
- Full bathrooms: 2
- Main level bedrooms: 3
Bedroom 1
- Features: Suite
- Level: Suite
- Area: 210 Square Feet
- Dimensions: 15x14
Bedroom 2
- Features: Walk-In Closet(s)
- Level: Walk-In Closet(s)
- Area: 132 Square Feet
- Dimensions: 11x12
Bedroom 3
- Features: Walk-In Closet(s)
- Level: Walk-In Closet(s)
- Area: 99 Square Feet
- Dimensions: 11x9
Primary bathroom
- Features: Double Vanity
- Level: Double Vanity
Dining room
- Features: Combination
- Level: Combination
- Area: 120 Square Feet
- Dimensions: 12x10
Kitchen
- Features: Pantry
- Level: Pantry
- Area: 176 Square Feet
- Dimensions: 11x16
Living room
- Area: 234 Square Feet
- Dimensions: 18x13
Recreation room
- Features: Second Floor
- Level: Second Floor
- Area: 312 Square Feet
- Dimensions: 13x24
Heating
- Central, Natural Gas
Cooling
- Central Air, Electric
Appliances
- Included: Electric Oven, Electric Range, Dishwasher, Disposal
- Laundry: Electric Dryer Hookup, Washer Hookup
Features
- High Speed Internet
- Flooring: Carpet, Tile
- Basement: Crawl Space
- Number of fireplaces: 1
- Fireplace features: Gas, Living Room
Interior area
- Total structure area: 1,739
- Total interior livable area: 1,739 sqft
- Finished area above ground: 1,739
Property
Parking
- Total spaces: 2
- Parking features: Garage Door Opener, Attached
- Attached garage spaces: 2
Features
- Levels: Two
- Stories: 1
- Patio & porch: Deck, Covered, Screened
Lot
- Size: 0.29 Acres
- Dimensions: 89
Details
- Parcel number: 063087A A 00300 00011087A
- Special conditions: Standard
Construction
Type & style
- Home type: SingleFamily
- Architectural style: Ranch
- Property subtype: Single Family Residence, Residential
Materials
- Brick, Vinyl Siding
- Roof: Shingle
Condition
- New construction: No
- Year built: 1999
Utilities & green energy
- Sewer: Public Sewer
- Water: Public
- Utilities for property: Electricity Available, Natural Gas Available, Water Available, Cable Connected
Community & HOA
Community
- Security: Smoke Detector(s)
- Subdivision: Poplar Hill
HOA
- Has HOA: Yes
- HOA fee: $65 annually
Location
- Region: Clarksville
Financial & listing details
- Price per square foot: $200/sqft
- Tax assessed value: $320,800
- Annual tax amount: $1,684
- Date on market: 7/22/2026
- Electric utility on property: Yes
Estimated market value
Not available
Estimated sales range
Not available
Not available
Price history
| Date | Event | Price |
|---|---|---|
| 8/10/2026 | Contingent | $347,000$200/sqft |
Source:  RealTracs MLS as distributed by MLS GRID #3246369 Report a problem RealTracs MLS as distributed by MLS GRID #3246369 Report a problem | ||
| 7/22/2026 | Listed for sale | $347,000$200/sqft |
Source: RealTracs MLS as distributed by MLS GRID #3246369 Report a problem | ||
| 7/8/2026 | Contingent | $347,000$200/sqft |
Source: RealTracs MLS as distributed by MLS GRID #3246369 Report a problem | ||
| 6/20/2026 | Listed for sale | $347,000+157%$200/sqft |
Source: RealTracs MLS as distributed by MLS GRID #3246369 Report a problem | ||
| 5/23/2002 | Sold | $135,000$78/sqft |
Source: Public Record Report a problem | ||
Public tax history
| Year | Property taxes | Tax assessment |
|---|---|---|
| 2024 | $1,684 +18.6% | $80,200 +68.8% |
| 2023 | $1,420 | $47,500 |
| 2022 | $1,420 +0% | $47,500 |
| 2021 | $1,420 0% | $47,500 |
| 2020 | $1,420 +0% | $47,500 |
| 2019 | $1,420 | $47,500 +31.2% |
| 2018 | $1,420 +9.9% | $36,200 -14% |
| 2017 | $1,292 | $42,100 |
| 2016 | $1,292 | $42,100 |
| 2015 | $1,292 +3.2% | $42,100 |
| 2014 | $1,252 -3.3% | $42,100 +2.1% |
| 2013 | $1,295 +0% | $41,250 +0% |
| 2011 | $1,295 +9% | $41,239 |
| 2010 | $1,188 | $41,239 |
| 2009 | $1,188 | $41,239 |
| 2008 | -- | $41,239 +8.8% |
| 2007 | $1,190 | $37,896 |
| 2006 | $1,190 +11% | $37,896 +14.5% |
| 2005 | $1,072 +11.3% | $33,093 |
| 2004 | $963 | $33,093 |
| 2002 | $963 | $33,093 +14.4% |
| 2001 | -- | $28,924 -74.6% |
| 2000 | -- | $113,754 |
Find assessor info on the county website
Monthly payment
Est. payment
Payment breakdown
Explore the cost of this home by adjusting the details. Changes won't be saved.Climate risks
Neighborhood: Poplar Hill
Nearby schools
GreatSchools rating
- 9/10East Montgomery Elementary SchoolGrades: PK-5Distance: 0.2 mi
- 7/10Richview Middle SchoolGrades: 6-8Distance: 3.3 mi
- 7/10Clarksville High SchoolGrades: 9-12Distance: 3.1 mi
Schools provided by the listing agent
- Elementary: East Montgomery Elementary
- Middle: Richview Middle
- High: Clarksville High
Source: RealTracs MLS as distributed by MLS GRID. This data may not be complete. We recommend contacting the local school district to confirm school assignments for this home.
- $336,8003 bd2 ba1.9k sqft3392 Marrast Dr, Clarksville, TN 37043Off Market
- $316,0003 bd2 ba1.8k sqft3384 Marrast Dr, Clarksville, TN 37043Sold

- $328,0003 bd2 ba1.9k sqft3393 Dabney Ln, Clarksville, TN 37043Sold
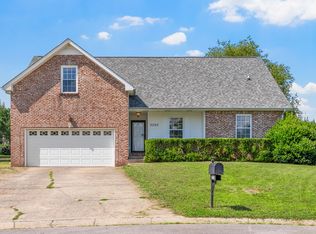
- $341,6003 bd2 ba1.9k sqft3396 Marrast Dr, Clarksville, TN 37043Off Market
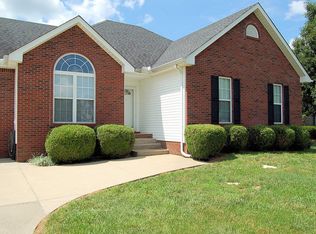
- $314,3003 bd2 ba1.7k sqft3380 Marrast Dr, Clarksville, TN 37043Off Market
- $327,6004 bd2 ba1.6k sqft3395 Dabney Ln, Clarksville, TN 37043Off Market
- $329,200-- bd2 ba1.5k sqft3391 Dabney Ln, Clarksville, TN 37043Off Market
- $301,6003 bd2 ba1.3k sqft3389 Marrast Dr, Clarksville, TN 37043Off Market
A local agent can set up tours, give advice and negotiate with sellers.
Similar homes
- $359,0003 bd2 ba1.7k sqft3387 Poplar Hl, Clarksville, TN 37043For Sale
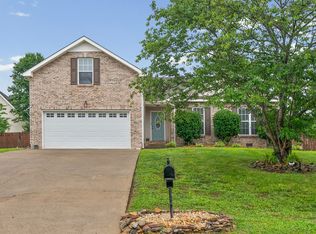
 MLS ID #3232787, Joey Williamson. RealTracs MLS as distributed by MLS GRID
 - $389,9003 bd3 ba2.3k sqft3332 Victoria Ct, Clarksville, TN 37043For Sale
 MLS ID #3318503, Ben Stanley. RealTracs MLS as distributed by MLS GRID
 - $320,0003 bd2 ba1.3k sqft595 Anchor Ct, Clarksville, TN 37043For Sale
 MLS ID #3319141, Marion Jewell. RealTracs MLS as distributed by MLS GRID
 - $350,0003 bd2 ba1.7k sqft523 Turner Reynolds Ct, Clarksville, TN 37043For Sale
 MLS ID #3245695, JONATHAN HARRIS. RealTracs MLS as distributed by MLS GRID
 - $359,0003 bd3 ba2k sqft3142 Arrow Ln, Clarksville, TN 37043For SaleMLS ID #3183569, Tiffany Klusacek - MRP, SRS. RealTracs MLS as distributed by MLS GRID
- $349,9003 bd2 ba2k sqft290 Andrew Jackson Dr, Clarksville, TN 37043For SaleMLS ID #3123095, Bernie Gallerani. RealTracs MLS as distributed by MLS GRID
- $370,0004 bd3 ba2.1k sqft1272 Brigade Dr, Clarksville, TN 37043For SaleMLS ID #3280782, Kala Wiles-Tennessee. RealTracs MLS as distributed by MLS GRID
- $510,0003 bd2 ba2k sqft2262 Lock B Rd N, Clarksville, TN 37043For SaleMLS ID #3501460, Valerie Dirks. RealTracs MLS as distributed by MLS GRID
- $344,9003 bd2 ba2.2k sqft5 Abby Lynn Cir, Clarksville, TN 37043For SaleMLS ID #3242514, Whitney M. Smith. RealTracs MLS as distributed by MLS GRID
- $419,9003 bd2 ba2.1k sqft2426 Heartstone Ct, Clarksville, TN 37043For SaleMLS ID #3179091, Renee Cochran Spicer. RealTracs MLS as distributed by MLS GRID
- $394,9004 bd3 ba2.1k sqft1121 Lucas Wayne Dr, Clarksville, TN 37043For SaleMLS ID #3185909, Casey Tenholder. RealTracs MLS as distributed by MLS GRID
- $379,9003 bd2 ba1.7k sqft1141 Old Mack Rd, Clarksville, TN 37040For SaleMLS ID #3262844, Nancy Selesele. RealTracs MLS as distributed by MLS GRID
- $350,0003 bd3 ba2.2k sqft2412 Shoveler Way, Clarksville, TN 37042For SaleMLS ID #3319377, Dee Bourne. RealTracs MLS as distributed by MLS GRID
- $310,0003 bd3 ba1.8k sqft1913 Patton Rd, Clarksville, TN 37042For SaleMLS ID #3505826, Amanda Alexander. RealTracs MLS as distributed by MLS GRID
- $340,0003 bd3 ba1.8k sqft1017 Sunrise Dr, Clarksville, TN 37042For SaleMLS ID #3510395, Charly Barnett. RealTracs MLS as distributed by MLS GRID
- $339,0003 bd2 ba1.4k sqft1453 Rustys Ln, Clarksville, TN 37042For SaleMLS ID #3302007, Alexandria Poxleitner. RealTracs MLS as distributed by MLS GRID
- $510,0004 bd3 ba2.5k sqft420 Carson Bailey Ct, Clarksville, TN 37043For SaleMLS ID #3509978, Cristen Bell. RealTracs MLS as distributed by MLS GRID
- $340,0004 bd3 ba2.1k sqft1848 Kaitlyn Virginia Ct, Clarksville, TN 37042For SaleMLS ID #3272091, Susan Hill. RealTracs MLS as distributed by MLS GRID
- $310,0003 bd2 ba1.6k sqft235 Short St, Clarksville, TN 37042For SaleMLS ID #3333670, Kelsey Greene. RealTracs MLS as distributed by MLS GRID
- $435,0004 bd3 ba2.5k sqft1520 Eads Ct, Clarksville, TN 37043For SaleMLS ID #3231602, Marion Jewell. RealTracs MLS as distributed by MLS GRID
