Welcome home to easy, elegant living in the heart of Clarksville. This beautifully maintained all-brick condo in the sought-after Canterbury Condo community offers the perfect blend of spacious comfort & low-maintenance lifestyle - ideal for those ready to enjoy more of what matters most. The dramatic vaulted living room commands attention from the moment you enter, w/soaring ceilings, a skylight, a gas fireplace framed by a classic white mantle, & gleaming hardwood floors that flow seamlessly into the formal dining room. The dining room features an elegant tray ceiling w/crown molding, a chandelier, & French doors opening to a private screened-in deck — perfect for morning coffee or evening relaxation. The recently renovated kitchen opens to the dining area and offers ample cabinetry, a pantry, & a sunny eat-in space. All 3 bedrooms are conveniently located on the main level — no stairs required for daily living. The generous primary suite boasts a coffered tray ceiling, dual windows w/serene, wooded views, a large walk-in closet, & a spa-like bath w/both a generous walk-in shower and a separate jetted soaking tub. Two additional bedrooms share a well-appointed hall bath. A versatile upstairs bonus room above the two-car garage provides exceptional flex space - ideal for a home office, hobby room, guest suite, or media room - w/vaulted ceilings and abundant natural light. Car enthusiasts, hobbyists, and those needing serious storage will love the unfinished basement, which features its own garage door and space for 2 additional vehicles - giving this home a rare total of four-car capacity. The basement offers tremendous potential as a workshop, gym, golf cart garage, or future finished space.
Enjoy the peace of mind that comes w/condo living: exterior maintenance handled, more time for the things you love, & a prime Clarksville location near shopping, dining, healthcare, & Fort Campbell. Don't miss this rare opportunity to own one of Canterbury's finest homes.
Active
Price cut: $9.9K (7/1)
$375,000
445 Country Club Ct, Clarksville, TN 37043
3beds
2,221sqft
:
Get pre-qualified$2,557/mo
Apartment, Residential, Condominium
Built in 2002
-- sqft lot
$-- Zestimate®
$169/sqft
$250/mo HOA
What's special
Two-car garageLarge walk-in closetWell-appointed hall bathAmple cabinetryRecently renovated kitchenPrivate screened-in deckSunny eat-in space
- 101 days |
- 288 |
- 16 |
Zillow last checked:
Listing updated:
Listed by:
Lamar Clift 931-802-3030,
Keller Williams Realty Clarksville 931-648-8500
Source: RealTracs MLS as distributed by MLS GRID,MLS#: 3190401
Facts & features
Interior
Bedrooms & bathrooms
- Bedrooms: 3
- Bathrooms: 2
- Full bathrooms: 2
- Main level bedrooms: 3
Bedroom 1
- Features: Suite
- Level: Suite
- Area: 192 Square Feet
- Dimensions: 16x12
Bedroom 2
- Features: Extra Large Closet
- Level: Extra Large Closet
- Area: 144 Square Feet
- Dimensions: 12x12
Bedroom 3
- Features: Extra Large Closet
- Level: Extra Large Closet
- Area: 121 Square Feet
- Dimensions: 11x11
Primary bathroom
- Features: Double Vanity
- Level: Double Vanity
Dining room
- Features: L-Shaped
- Level: L-Shaped
- Area: 121 Square Feet
- Dimensions: 11x11
Kitchen
- Features: Pantry
- Level: Pantry
- Area: 169 Square Feet
- Dimensions: 13x13
Living room
- Area: 234 Square Feet
- Dimensions: 18x13
Other
- Features: Utility Room
- Level: Utility Room
- Area: 36 Square Feet
- Dimensions: 6x6
Recreation room
- Features: Other
- Level: Other
- Area: 330 Square Feet
- Dimensions: 22x15
Heating
- Central, Heat Pump, Natural Gas
Cooling
- Central Air, Electric
Appliances
- Included: Electric Oven, Gas Range, Dishwasher, Disposal, Microwave, Stainless Steel Appliance(s)
- Laundry: Electric Dryer Hookup, Gas Dryer Hookup, Washer Hookup
Features
- Ceiling Fan(s), Entrance Foyer, Extra Closets, Pantry, Smart Thermostat, Walk-In Closet(s), High Speed Internet
- Flooring: Carpet, Wood, Tile, Vinyl
- Basement: Unfinished
- Number of fireplaces: 1
- Fireplace features: Gas, Great Room
Interior area
- Total structure area: 2,221
- Total interior livable area: 2,221 sqft
- Finished area above ground: 2,221
Video & virtual tour
Property
Parking
- Total spaces: 3
- Parking features: Garage Door Opener, Garage Faces Front
- Attached garage spaces: 3
Features
- Levels: Two
- Stories: 2
- Patio & porch: Porch, Covered, Deck, Screened
- Pool features: Association
Lot
- Size: 2,178 Square Feet
- Features: Level
- Topography: Level
Details
- Parcel number: 063064I B 03700H00011064I
- Special conditions: Standard
Construction
Type & style
- Home type: Condo
- Property subtype: Apartment, Residential, Condominium
- Attached to another structure: Yes
Materials
- Brick
- Roof: Shingle
Condition
- New construction: No
- Year built: 2002
Utilities & green energy
- Sewer: Public Sewer
- Water: Public
- Utilities for property: Electricity Available, Natural Gas Available, Water Available, Cable Connected, Underground Utilities
Community & HOA
Community
- Security: Smoke Detector(s)
- Subdivision: Canterbury Condos
HOA
- Has HOA: Yes
- Amenities included: Clubhouse, Pool, Underground Utilities
- Services included: Recreation Facilities, Trash, Water
- HOA fee: $250 monthly
Location
- Region: Clarksville
Financial & listing details
- Price per square foot: $169/sqft
- Tax assessed value: $192,500
- Annual tax amount: $2,809
- Date on market: 5/5/2026
- Electric utility on property: Yes
Estimated market value
Not available
Estimated sales range
Not available
Not available
Price history
| Date | Event | Price |
|---|---|---|
| 7/1/2026 | Price change | $375,000-2.6%$169/sqft |
Source:  RealTracs MLS as distributed by MLS GRID #3190401 Report a problem RealTracs MLS as distributed by MLS GRID #3190401 Report a problem | ||
| 5/5/2026 | Listed for sale | $384,900+13.3%$173/sqft |
Source: RealTracs MLS as distributed by MLS GRID #3190401 Report a problem | ||
| 4/18/2025 | Sold | $339,822-2.6%$153/sqft |
Source: RealTracs MLS as distributed by MLS GRID #2767140 Report a problem | ||
| 2/27/2025 | Pending sale | $349,000-0.3%$157/sqft |
Source: RealTracs MLS as distributed by MLS GRID #2767140 Report a problem | ||
| 8/18/2024 | Listing removed | $349,900$158/sqft |
Source: RealTracs MLS as distributed by MLS GRID #2663294 Report a problem | ||
| 7/28/2024 | Price change | $349,900-2.8%$158/sqft |
Source: RealTracs MLS as distributed by MLS GRID #2663294 Report a problem | ||
| 7/9/2024 | Price change | $360,000-2.7%$162/sqft |
Source: RealTracs MLS as distributed by MLS GRID #2663294 Report a problem | ||
| 6/23/2024 | Price change | $370,000-2.6%$167/sqft |
Source: RealTracs MLS as distributed by MLS GRID #2663294 Report a problem | ||
| 6/5/2024 | Listed for sale | $380,000+29.3%$171/sqft |
Source: RealTracs MLS as distributed by MLS GRID #2663294 Report a problem | ||
| 1/25/2023 | Sold | $294,000-9.5%$132/sqft |
Source: RealTracs MLS as distributed by MLS GRID #2463146 Report a problem | ||
| 1/2/2023 | Contingent | $324,900$146/sqft |
Source: RealTracs MLS as distributed by MLS GRID #2463146 Report a problem | ||
| 12/2/2022 | Listed for sale | $324,900+80.5%$146/sqft |
Source: RealTracs MLS as distributed by MLS GRID #2463146 Report a problem | ||
| 10/22/2002 | Sold | $180,000$81/sqft |
Source: Agent Provided Report a problem | ||
Public tax history
| Year | Property taxes | Tax assessment |
|---|---|---|
| 2017 | $1,477 -28.8% | $48,125 |
| 2016 | $2,074 +2.3% | $48,125 |
| 2015 | $2,028 +1.4% | $48,125 |
| 2014 | $2,001 -13.9% | $48,125 -9.3% |
| 2013 | $2,325 | $53,075 0% |
| 2011 | $2,325 +6.3% | $53,081 |
| 2010 | $2,187 | $53,081 |
| 2009 | $2,187 | $53,081 |
| 2008 | -- | $53,081 +5.6% |
| 2007 | $2,236 +0% | $50,249 |
| 2006 | $2,236 +5.7% | $50,249 +12.6% |
| 2005 | $2,115 +5.6% | $44,611 |
| 2004 | $2,003 -8.1% | $44,611 -8.1% |
| 2002 | $2,180 | $48,547 +2020% |
| 2001 | -- | $2,290 -75% |
| 2000 | -- | $9,159 |
Find assessor info on the county website
Monthly payment
Est. payment
Payment breakdown
Explore the cost of this home by adjusting the details. Changes won't be saved.Climate risks
Neighborhood: 37043
Nearby schools
GreatSchools rating
- 6/10Barksdale Elementary SchoolGrades: PK-5Distance: 1.3 mi
- 7/10Rossview Middle SchoolGrades: 6-8Distance: 2.9 mi
- 8/10Rossview High SchoolGrades: 9-12Distance: 2.8 mi
Schools provided by the listing agent
- Elementary: Barksdale Elementary
- Middle: Rossview Middle
- High: Rossview High
Source: RealTracs MLS as distributed by MLS GRID. This data may not be complete. We recommend contacting the local school district to confirm school assignments for this home.
- $339,822-- bd-- ba1.7k sqft445 Country Club Ct, Clarksville, TN 37043Sold
- $192,500-- bd2 ba1.7k sqft447 Country Club Ct, Clarksville, TN 37043Off Market
- $348,800-- bd-- ba1.7k sqft447 Country Club Ct, Clarksville, TN 37043Off Market
- $358,800-- bd-- ba1.7k sqft443 Country Club Ct, Clarksville, TN 37043Off Market
- $139,600-- bd2 ba1.3k sqft415 Country Club Ct, Clarksville, TN 37043Off Market
- $165,000-- bd-- ba1.3k sqft419 Country Club Ct, Clarksville, TN 37043Off Market
- $328,600-- bd-- ba1.5k sqft432 Country Club Ct, Clarksville, TN 37043Off Market
- $297,600-- bd-- ba1.5k sqft434 Country Club Ct, Clarksville, TN 37043Off Market
A local agent can set up tours, give advice and negotiate with sellers.
Similar homes
- $335,0003 bd2 ba2k sqft404 Country Club Ct #U-3, Clarksville, TN 37043For Sale
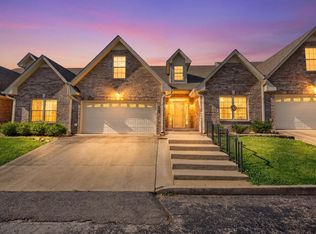
 MLS ID #3249019, William D. Hadley, Jr.. RealTracs MLS as distributed by MLS GRID
 - $374,5003 bd3 ba2k sqft214 Whitman Aly, Clarksville, TN 37043For Sale
 MLS ID #3189626, Eli Woodie. RealTracs MLS as distributed by MLS GRID
 - $349,9003 bd2 ba1.8k sqft3142 Whitetail Dr, Clarksville, TN 37043For Sale
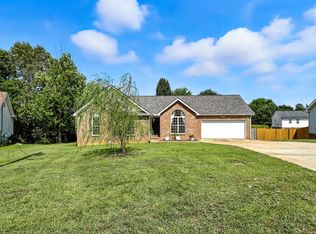 MLS ID #3251107, Kevin Bracy. RealTracs MLS as distributed by MLS GRID
 - $375,0004 bd3 ba1.6k sqft2594 Alex Overlook Way, Clarksville, TN 37043For Sale
 MLS ID #3268776, Drake Jenkins. RealTracs MLS as distributed by MLS GRID
 - $330,0003 bd2 ba1.3k sqft573 Chesterfield Dr, Clarksville, TN 37043For SaleMLS ID #3312151, Sydney B. Hedrick. RealTracs MLS as distributed by MLS GRID
- $420,0003 bd3 ba2.1k sqft125 Cottage Ln, Clarksville, TN 37043For SaleMLS ID #3166628, Doug Myers, ABR, e-PRO. RealTracs MLS as distributed by MLS GRID
- $360,0003 bd3 ba2k sqft771 Jodine Ann Dr, Clarksville, TN 37043For SaleMLS ID #3256664, Candi Borck. RealTracs MLS as distributed by MLS GRID
- $419,9004 bd3 ba2.4k sqft317 Wingfield Dr, Clarksville, TN 37043For SaleMLS ID #3305147, Heather M. Eisenmann. RealTracs MLS as distributed by MLS GRID
- $446,0003 bd3 ba2.3k sqft2212 Ellington Gait Dr, Clarksville, TN 37043For SaleMLS ID #3263472, Amanda L. Bell. RealTracs MLS as distributed by MLS GRID
- $449,9003 bd3 ba2.7k sqft3430 Shagbark Cir, Clarksville, TN 37043For SaleMLS ID #3336097, Amanda Bird. RealTracs MLS as distributed by MLS GRID
- $410,0003 bd2 ba1.9k sqft1375 Tannahill Way, Clarksville, TN 37043For SaleMLS ID #2998376, Shirley Black. RealTracs MLS as distributed by MLS GRID
- $355,9003 bd3 ba1.5k sqft317 Ivy Bend Cir, Clarksville, TN 37043For SaleMLS ID #3182000, Melanie Smith. RealTracs MLS as distributed by MLS GRID
- $310,0003 bd3 ba1.6k sqft1125 Racker Dr, Clarksville, TN 37043For SaleMLS ID #3304766, Michele Mazzu. RealTracs MLS as distributed by MLS GRID
- $349,0003 bd3 ba1.9k sqft1022 Clark St, Clarksville, TN 37040For SaleMLS ID #3163931, Marcia Campbell. RealTracs MLS as distributed by MLS GRID
- $435,0004 bd3 ba2.3k sqft1496 Amberley Dr, Clarksville, TN 37043For SaleMLS ID #3246334, Debbie DeLoach. RealTracs MLS as distributed by MLS GRID
- $395,0003 bd3 ba1.8k sqft904 Frog Gip Pond Ct, Clarksville, TN 37043For SaleMLS ID #3231524, Jenna Chamberlain. RealTracs MLS as distributed by MLS GRID
- $400,0004 bd3 ba2.2k sqft2517 Ashland City Rd, Clarksville, TN 37043For SaleMLS ID #3159229, Seth Reneau. RealTracs MLS as distributed by MLS GRID
- $375,0004 bd4 ba2.1k sqft3669 Fox Tail Dr, Clarksville, TN 37040For SaleMLS ID #3306337, Katherine Dines. RealTracs MLS as distributed by MLS GRID
- $420,0004 bd3 ba2k sqft1783 Oak Forest Dr, Clarksville, TN 37043For SaleMLS ID #3173332, John Rush. RealTracs MLS as distributed by MLS GRID
- $424,0003 bd3 ba2.1k sqft1141 Old Duke Dr, Clarksville, TN 37043For SaleMLS ID #3185632, Camille V. Jones. RealTracs MLS as distributed by MLS GRID
