Quiet condo community conveniently located on Memorial Dr. Immaculately maintained 3 bedrm 2 bath townhome with Primary & ALL bedrooms on MAIN level is a RARE find. Third bedroom would also make a great office is located adjacent to the Primary bedroom. The open design of the main level is perfect for entertaining. This space opens beautifully to the private "screened porch & "covered"patio oasis at the rear of the home. Added bonuses are newly remodeled primary bath ($15,587) with beautiful tile, new HVAC (2020) new carpet in bedrooms & new gas logs & garage door opener. Last but not least, the community has a meticulously maintained pool and clubhouse available for its residents' use. Go and show today!
Active
Price cut: $15K (8/10)
$335,000
404 Country Club Ct #U-3, Clarksville, TN 37043
3beds
2,040sqft
Townhouse, Residential, Condominium
Built in 2005
1,306 Square Feet Lot
$-- Zestimate®
$164/sqft
$250/mo HOA
What's special
New gas logsNew carpet in bedrooms
- 61 days |
- 270 |
- 9 |
Zillow last checked:
Listing updated:
Listed by:
William D. Hadley, Jr. 931-801-1002,
Benchmark Realty, LLC 615-432-2919
Source: RealTracs MLS as distributed by MLS GRID,MLS#: 3249019
Facts & features
Interior
Bedrooms & bathrooms
- Bedrooms: 3
- Bathrooms: 2
- Full bathrooms: 2
- Main level bedrooms: 3
Bedroom 1
- Features: Suite
- Level: Suite
- Area: 240 Square Feet
- Dimensions: 16x15
Bedroom 2
- Features: Extra Large Closet
- Level: Extra Large Closet
- Area: 132 Square Feet
- Dimensions: 12x11
Bedroom 3
- Area: 64 Square Feet
- Dimensions: 8x8
Primary bathroom
- Features: Primary Bedroom
- Level: Primary Bedroom
Kitchen
- Features: Eat-in Kitchen
- Level: Eat-in Kitchen
- Area: 220 Square Feet
- Dimensions: 22x10
Living room
- Features: Great Room
- Level: Great Room
- Area: 266 Square Feet
- Dimensions: 19x14
Recreation room
- Features: Other
- Level: Other
- Area: 300 Square Feet
- Dimensions: 20x15
Heating
- Central, Natural Gas
Cooling
- Central Air
Appliances
- Included: Electric Oven, Electric Range, Dishwasher, Disposal, Microwave, Refrigerator
- Laundry: Electric Dryer Hookup, Washer Hookup
Features
- Flooring: Carpet, Wood, Tile
- Basement: Crawl Space
- Number of fireplaces: 1
- Fireplace features: Gas
Interior area
- Total structure area: 2,040
- Total interior livable area: 2,040 sqft
- Finished area above ground: 2,040
Video & virtual tour
Property
Parking
- Total spaces: 4
- Parking features: Garage Door Opener, Garage Faces Front, Driveway
- Attached garage spaces: 2
- Uncovered spaces: 2
Features
- Levels: Two
- Stories: 2
- Patio & porch: Patio, Covered, Porch, Screened
- Pool features: Association
Lot
- Size: 1,306 Square Feet
Details
- Parcel number: 063064I B 00400H00011064P
- Special conditions: Standard
Construction
Type & style
- Home type: Townhouse
- Architectural style: Contemporary
- Property subtype: Townhouse, Residential, Condominium
- Attached to another structure: Yes
Materials
- Brick
- Roof: Shingle
Condition
- New construction: No
- Year built: 2005
Utilities & green energy
- Sewer: Public Sewer
- Water: Public
- Utilities for property: Natural Gas Available, Water Available
Community & HOA
Community
- Security: Smoke Detector(s)
- Subdivision: Canterbury Condos
HOA
- Has HOA: Yes
- Amenities included: Clubhouse, Pool
- Services included: Maintenance Structure, Maintenance Grounds, Insurance, Recreation Facilities, Trash, Water
- HOA fee: $250 monthly
- Second HOA fee: $300 one time
Location
- Region: Clarksville
Financial & listing details
- Price per square foot: $164/sqft
- Annual tax amount: $2,310
- Date on market: 6/25/2026
Estimated market value
Not available
Estimated sales range
Not available
Not available
Price history
| Date | Event | Price |
|---|---|---|
| 8/10/2026 | Price change | $335,000-4.3%$164/sqft |
Source:  RealTracs MLS as distributed by MLS GRID #3249019 Report a problem RealTracs MLS as distributed by MLS GRID #3249019 Report a problem | ||
| 7/16/2026 | Price change | $350,000-4.1%$172/sqft |
Source: RealTracs MLS as distributed by MLS GRID #3249019 Report a problem | ||
| 6/25/2026 | Listed for sale | $365,000+73.8%$179/sqft |
Source: RealTracs MLS as distributed by MLS GRID #3249019 Report a problem | ||
| 10/23/2019 | Sold | $210,000$103/sqft |
Source: RealTracs MLS as distributed by MLS GRID #2063954 Report a problem | ||
Public tax history
Tax history is unavailable.
Monthly payment
Est. payment
Payment breakdown
Explore the cost of this home by adjusting the details. Changes won't be saved.Climate risks
Neighborhood: 37043
Nearby schools
GreatSchools rating
- 6/10Barksdale Elementary SchoolGrades: PK-5Distance: 1.2 mi
- 7/10Rossview Middle SchoolGrades: 6-8Distance: 3 mi
- 8/10Rossview High SchoolGrades: 9-12Distance: 2.9 mi
Schools provided by the listing agent
- Elementary: Barksdale Elementary
- Middle: Rossview Middle
- High: Rossview High
Source: RealTracs MLS as distributed by MLS GRID. This data may not be complete. We recommend contacting the local school district to confirm school assignments for this home.
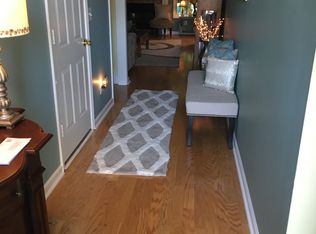
- $165,0002 bd2 ba2k sqft404 Country Club Ct, Clarksville, TN 37043Off Market
- $291,800-- bd-- ba1.5k sqft404 Country Club Ct, Clarksville, TN 37043Off Market
- $286,100-- bd-- ba1.5k sqft402 Country Club Ct, Clarksville, TN 37043Off Market
- $309,9003 bd3 ba1.9k sqft406 Country Club Ct, Clarksville, TN 37043Sold

- $309,900-- bd-- ba1.5k sqft406 Country Club Ct, Clarksville, TN 37043Sold
- $286,000-- bd-- ba1.5k sqft400 Country Club Ct, Clarksville, TN 37043Off Market
- $166,1002 bd3 ba1.6k sqft408 Country Club Ct, Clarksville, TN 37043Off Market
- $289,700-- bd-- ba1.5k sqft408 Country Club Ct, Clarksville, TN 37043Off Market
A local agent can set up tours, give advice and negotiate with sellers.
Similar homes
- $375,0003 bd2 ba2.2k sqft445 Country Club Ct, Clarksville, TN 37043For Sale
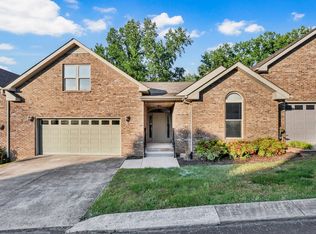
 MLS ID #3190401, Lamar Clift. RealTracs MLS as distributed by MLS GRID
 - $299,9002 bd2 ba1.5k sqft457 Country Club Ct, Clarksville, TN 37043For Sale
 MLS ID #3134985, Lisa Boyd. RealTracs MLS as distributed by MLS GRID
 - $385,0002 bd2 ba2.2k sqft32 Townsend Way, Clarksville, TN 37043For Sale
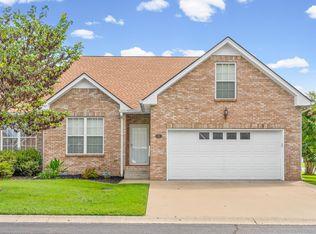 MLS ID #3525859, Mark Holleman. RealTracs MLS as distributed by MLS GRID
 - $399,9003 bd2 ba2.2k sqft213 Cheshire Rd, Clarksville, TN 37043For Sale
 MLS ID #3510620, Debra Butts. RealTracs MLS as distributed by MLS GRID
 - $349,9003 bd2 ba1.8k sqft3142 Whitetail Dr, Clarksville, TN 37043For SaleMLS ID #3251107, Kevin Bracy. RealTracs MLS as distributed by MLS GRID
- $350,0003 bd3 ba2.1k sqft3167 Cross Ridge Dr, Clarksville, TN 37040For SaleMLS ID #3525680, Rosio Wilcox. RealTracs MLS as distributed by MLS GRID
- $359,0003 bd2 ba1.7k sqft3387 Poplar Hl, Clarksville, TN 37043For SaleMLS ID #3232787, Joey Williamson. RealTracs MLS as distributed by MLS GRID
- $359,0003 bd3 ba2k sqft3142 Arrow Ln, Clarksville, TN 37043For SaleMLS ID #3183569, Tiffany Klusacek - MRP, SRS. RealTracs MLS as distributed by MLS GRID
- $375,0003 bd3 ba1.8k sqft1031 Christian James Ct, Clarksville, TN 37043For SaleMLS ID #3314511, Tanya Roberts. RealTracs MLS as distributed by MLS GRID
- $375,0003 bd3 ba1.9k sqft2581 Alex Overlook Way, Clarksville, TN 37043For SaleMLS ID #3244587, Jeremy Sullivan. RealTracs MLS as distributed by MLS GRID
- $335,0003 bd3 ba2.1k sqft822 Creek Stone Dr, Clarksville, TN 37040For SaleMLS ID #3260086, Brandon Easton. RealTracs MLS as distributed by MLS GRID
- $410,0003 bd3 ba3k sqft811 River Run, Clarksville, TN 37043For SaleMLS ID #3316380, Mark Holleman. RealTracs MLS as distributed by MLS GRID
- $374,5003 bd3 ba2k sqft214 Whitman Aly, Clarksville, TN 37043For SaleMLS ID #3189626, Eli Woodie. RealTracs MLS as distributed by MLS GRID
- $375,0004 bd3 ba1.6k sqft2594 Alex Overlook Way, Clarksville, TN 37043For SaleMLS ID #3268776, Drake Jenkins. RealTracs MLS as distributed by MLS GRID
- $396,0004 bd3 ba1.9k sqft487 Parkvue Village Way, Clarksville, TN 37043For SaleMLS ID #3508043, Cristen Bell. RealTracs MLS as distributed by MLS GRID
- $355,9003 bd3 ba1.5k sqft317 Ivy Bend Cir, Clarksville, TN 37043For SaleMLS ID #3182000, Melanie Smith. RealTracs MLS as distributed by MLS GRID
- $319,9003 bd2 ba1.7k sqft1216 Channelview Dr, Clarksville, TN 37040For SaleMLS ID #3512707, Donald G. Martin, MRP, ABR, SRS, Broker. RealTracs MLS as distributed by MLS GRID
- $380,0004 bd3 ba2.1k sqft1568 Ellie Piper Cir, Clarksville, TN 37043For SaleMLS ID #3138585, Jimmy Lynch. RealTracs MLS as distributed by MLS GRID
- $330,0003 bd3 ba2k sqft1488 Cedar Springs Cir, Clarksville, TN 37042For SaleMLS ID #3320121, Nathaniel Stephens. RealTracs MLS as distributed by MLS GRID
- $320,0003 bd2 ba1.9k sqft3454 Southwood Dr, Clarksville, TN 37042For SaleMLS ID #3242110, George W Weeks. RealTracs MLS as distributed by MLS GRID
