Motivated Seller = Huge price improvement! If you've been waiting for the right opportunity to enjoy low-maintenance living in one of Clarksville's most desirable areas, don't miss this rare detached, all-brick condo in the heart of Sango.
Located near the Clarksville Country Club, this one-level home offers the privacy of a single-family home with the convenience of condo living. The HOA covers lawncare, water, trash pickup, exterior maintenance, and roof coverage. Community amenities also include an in-ground pool and clubhouse. Inside, you'll find 1,555 square feet of thoughtfully designed living space featuring 2 spacious bedrooms plus a versatile flex room- perfect as a home office, guest room, craft room, library, or hobby space. The inviting living room features custom built-ins and a cozy gas fireplace, while the bright sunroom provides additional year-round living space filled with natural light. The kitchen comes fully equipped with a refrigerator, stove, dishwasher, and microwave, and the washer, dryer, and upright freezer all remain. The primary suite offers a whirlpool tub, separate shower, and a relaxing retreat at the end of the day. Recent 2025 updates include a new HVAC system, water heater, and waterproof luxury vinyl plank flooring. With no carpet throughout, this home is both stylish and easy to maintain. Conveniently located in Sango, you're just minutes from shopping, dining, medical facilities, I-24, and Fort Campbell while enjoying the peaceful surroundings of one of Clarksville's most established condo communities. Whether you're downsizing, retiring, traveling more, or simply looking for a carefree lifestyle, this home checks all the boxes.
Active
Price cut: $20K (7/1)
$305,000
457 Country Club Ct, Clarksville, TN 37043
2beds
1,555sqft
:
Get pre-qualified$2,148/mo
Apartment, Residential, Condominium
Built in 1995
-- sqft lot
$-- Zestimate®
$196/sqft
$250/mo HOA
What's special
Cozy gas fireplaceCustom built-insOne-level homeIn-ground poolDetached all-brick condo
- 162 days |
- 399 |
- 21 |
Zillow last checked:
Listing updated:
Listed by:
Lisa Boyd 931-801-6768,
Coldwell Banker Conroy, Marable & Holleman 931-647-3600
Source: RealTracs MLS as distributed by MLS GRID,MLS#: 3134985
Facts & features
Interior
Bedrooms & bathrooms
- Bedrooms: 2
- Bathrooms: 2
- Full bathrooms: 2
- Main level bedrooms: 2
Bedroom 1
- Area: 192 Square Feet
- Dimensions: 16x12
Bedroom 2
- Features: Extra Large Closet
- Level: Extra Large Closet
- Area: 144 Square Feet
- Dimensions: 12x12
Primary bathroom
- Features: Primary Bedroom
- Level: Primary Bedroom
Dining room
- Area: 130 Square Feet
- Dimensions: 13x10
Kitchen
- Features: Eat-in Kitchen
- Level: Eat-in Kitchen
- Area: 156 Square Feet
- Dimensions: 13x12
Living room
- Area: 345 Square Feet
- Dimensions: 23x15
Other
- Features: Office
- Level: Office
- Area: 120 Square Feet
- Dimensions: 12x10
Other
- Features: Florida Room
- Level: Florida Room
- Area: 112 Square Feet
- Dimensions: 14x8
Heating
- Central, Natural Gas
Cooling
- Central Air, Electric
Appliances
- Included: Electric Oven, Electric Range, Dishwasher, Dryer, Freezer, Microwave, Refrigerator, Washer
Features
- Bookcases, Built-in Features, Ceiling Fan(s), Walk-In Closet(s)
- Flooring: Laminate, Luxury Vinyl, Tile
- Basement: None
- Number of fireplaces: 1
- Fireplace features: Gas, Living Room
- Common walls with other units/homes: End Unit
Interior area
- Total structure area: 1,555
- Total interior livable area: 1,555 sqft
- Finished area above ground: 1,555
Video & virtual tour
Property
Parking
- Total spaces: 4
- Parking features: Attached, Concrete, Driveway
- Attached garage spaces: 2
- Uncovered spaces: 2
Features
- Levels: One
- Stories: 1
- Has private pool: Yes
- Pool features: In Ground
Lot
- Size: 2,178 Square Feet
Details
- Parcel number: 063064I B 04300H00011064P
- Special conditions: Standard
Construction
Type & style
- Home type: Condo
- Property subtype: Apartment, Residential, Condominium
- Attached to another structure: Yes
Materials
- Brick
Condition
- New construction: No
- Year built: 1995
Utilities & green energy
- Sewer: Public Sewer
- Water: Public
- Utilities for property: Electricity Available, Natural Gas Available, Water Available
Community & HOA
Community
- Security: Smoke Detector(s)
- Subdivision: Canterbury Condos
HOA
- Has HOA: Yes
- Amenities included: Clubhouse
- Services included: Maintenance Structure, Maintenance Grounds, Trash, Water
- HOA fee: $250 monthly
Location
- Region: Clarksville
Financial & listing details
- Price per square foot: $196/sqft
- Tax assessed value: $151,000
- Annual tax amount: $1,959
- Date on market: 2/24/2026
- Electric utility on property: Yes
Estimated market value
Not available
Estimated sales range
Not available
Not available
Price history
| Date | Event | Price |
|---|---|---|
| 7/1/2026 | Price change | $305,000-6.2%$196/sqft |
Source:  RealTracs MLS as distributed by MLS GRID #3134985 Report a problem RealTracs MLS as distributed by MLS GRID #3134985 Report a problem | ||
| 4/10/2026 | Price change | $324,999-1.5%$209/sqft |
Source: RealTracs MLS as distributed by MLS GRID #3134985 Report a problem | ||
| 2/24/2026 | Listed for sale | $330,000+73.8%$212/sqft |
Source: RealTracs MLS as distributed by MLS GRID #3134985 Report a problem | ||
| 11/21/2019 | Listing removed | $189,900$122/sqft |
Source: Crye-Leike, Inc., REALTORS #2069926 Report a problem | ||
| 8/30/2019 | Price change | $189,900-4.5%$122/sqft |
Source: Crye-Leike, Inc., REALTORS #2069926 Report a problem | ||
| 8/9/2019 | Listed for sale | $198,900+17.1%$128/sqft |
Source: Crye-Leike, Inc., REALTORS #2069926 Report a problem | ||
| 6/15/2012 | Listing removed | $169,900$109/sqft |
Source: Crye-Leike #1343223 Report a problem | ||
| 5/10/2012 | Price change | $169,900-5%$109/sqft |
Source: Crye-Leike #1343223 Report a problem | ||
| 3/4/2012 | Listed for sale | $178,900+11.8%$115/sqft |
Source: Crye-Leike #1343223 Report a problem | ||
| 5/29/2007 | Sold | $160,000+25.5%$103/sqft |
Source: Agent Provided Report a problem | ||
| 7/16/1999 | Sold | $127,500+10.9%$82/sqft |
Source: Agent Provided Report a problem | ||
| 6/26/1997 | Sold | $115,000$74/sqft |
Source: Agent Provided Report a problem | ||
Public tax history
| Year | Property taxes | Tax assessment |
|---|---|---|
| 2017 | $1,159 -28.8% | $37,750 |
| 2016 | $1,627 +2.3% | $37,750 |
| 2015 | $1,591 +1.4% | $37,750 |
| 2014 | $1,570 -11.4% | $37,750 -6.7% |
| 2013 | $1,772 +0% | $40,450 |
| 2011 | $1,772 +6.3% | $40,450 |
| 2010 | $1,667 | $40,450 |
| 2009 | $1,667 | $40,450 |
| 2008 | -- | $40,450 +4.1% |
| 2007 | $1,728 +0% | $38,839 |
| 2006 | $1,728 +6.5% | $38,839 +13.5% |
| 2005 | $1,622 +5.6% | $34,229 |
| 2004 | $1,537 | $34,229 |
| 2002 | $1,537 | $34,229 +21.5% |
| 2001 | -- | $28,179 -75% |
| 2000 | -- | $112,716 |
Find assessor info on the county website
Monthly payment
Est. payment
Payment breakdown
Explore the cost of this home by adjusting the details. Changes won't be saved.Climate risks
Neighborhood: 37043
Nearby schools
GreatSchools rating
- 6/10Barksdale Elementary SchoolGrades: PK-5Distance: 1.2 mi
- 7/10Rossview Middle SchoolGrades: 6-8Distance: 3 mi
- 8/10Rossview High SchoolGrades: 9-12Distance: 2.9 mi
Schools provided by the listing agent
- Elementary: Barksdale Elementary
- Middle: Rossview Middle
- High: Rossview High
Source: RealTracs MLS as distributed by MLS GRID. This data may not be complete. We recommend contacting the local school district to confirm school assignments for this home.
- $277,500-- bd-- ba1.5k sqft457 Country Club Ct, Clarksville, TN 37043Off Market
- $151,0002 bd2 ba1.5k sqft455 Country Club Ct, Clarksville, TN 37043Off Market
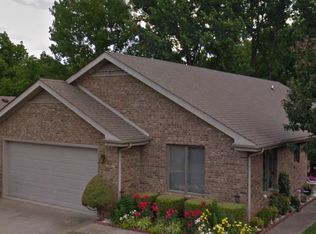
- $275,700-- bd-- ba1.5k sqft455 Country Club Ct, Clarksville, TN 37043Off Market
- $281,300-- bd-- ba1.5k sqft453 Country Club Ct, Clarksville, TN 37043Off Market
- $275,600-- bd-- ba1.4k sqft442 Country Club Ct, Clarksville, TN 37043Off Market
- $147,2003 bd2 ba1.5k sqft440 Country Club Ct, Clarksville, TN 37043Off Market
- $275,400-- bd-- ba1.4k sqft440 Country Club Ct, Clarksville, TN 37043Off Market
- $151,000-- bd2 ba1.5k sqft451 Country Club Ct, Clarksville, TN 37043Off Market
A local agent can set up tours, give advice and negotiate with sellers.
Similar homes
- $375,0003 bd2 ba2.2k sqft445 Country Club Ct, Clarksville, TN 37043For Sale
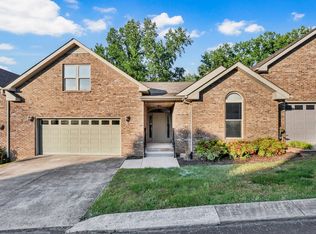
 MLS ID #3190401, Lamar Clift. RealTracs MLS as distributed by MLS GRID
 - $330,0003 bd2 ba1.3k sqft573 Chesterfield Dr, Clarksville, TN 37043For Sale
 MLS ID #3312151, Sydney B. Hedrick. RealTracs MLS as distributed by MLS GRID
 - $215,0002 bd2 ba1.2k sqft318 Kingswood Ct, Clarksville, TN 37043For Sale
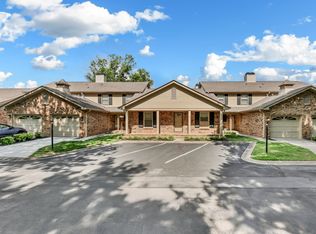 MLS ID #3242813, Leslie Sullivan. RealTracs MLS as distributed by MLS GRID
 - $310,0003 bd3 ba1.6k sqft1125 Racker Dr, Clarksville, TN 37043For Sale
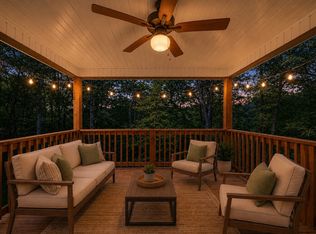 MLS ID #3304766, Michele Mazzu. RealTracs MLS as distributed by MLS GRID
 - $350,0003 bd2 ba2k sqft404 Country Club Ct #U-3, Clarksville, TN 37043For SaleMLS ID #3249019, William D. Hadley, Jr.. RealTracs MLS as distributed by MLS GRID
- $344,9003 bd2 ba2.2k sqft5 Abby Lynn Cir, Clarksville, TN 37043For SaleMLS ID #3242514, Whitney M. Smith. RealTracs MLS as distributed by MLS GRID
- $294,5003 bd2 ba1.1k sqft931 Drum Ln, Clarksville, TN 37043For SaleMLS ID #3267464, Sydney B. Hedrick. RealTracs MLS as distributed by MLS GRID
- $264,9993 bd2 ba1.5k sqft1662 Valley Rd, Clarksville, TN 37043For SaleMLS ID #3226304, James Bruce. RealTracs MLS as distributed by MLS GRID
- $310,0003 bd2 ba1.6k sqft235 Short St, Clarksville, TN 37042For SaleMLS ID #3333670, Kelsey Greene. RealTracs MLS as distributed by MLS GRID
- $305,0003 bd2 ba1.8k sqft409 Needlewood Dr, Clarksville, TN 37040For SaleMLS ID #3224611, Mary F Mitchell. RealTracs MLS as distributed by MLS GRID
- $247,9003 bd2 ba1.3k sqft2622 Union Hall Rd, Clarksville, TN 37040For SaleMLS ID #3213510, Debra Butts. RealTracs MLS as distributed by MLS GRID
- $255,0002 bd2 ba1.1k sqft808 Dunbar Cave Rd, Clarksville, TN 37043For SaleMLS ID #3302548, Rachel Schutter. RealTracs MLS as distributed by MLS GRID
- $330,0003 bd3 ba2k sqft1488 Cedar Springs Cir, Clarksville, TN 37042For SaleMLS ID #3320121, Nathaniel Stephens. RealTracs MLS as distributed by MLS GRID
- $302,0003 bd2 ba1.3k sqft1149 Racker Dr, Clarksville, TN 37042For SaleMLS ID #3196726, David D Greene. RealTracs MLS as distributed by MLS GRID
- $347,0003 bd2 ba1.7k sqft3388 Marrast Dr, Clarksville, TN 37043For SaleMLS ID #3246369, Mark Holleman. RealTracs MLS as distributed by MLS GRID
- $340,0003 bd3 ba1.9k sqft252 Harold Dr, Clarksville, TN 37040For SaleMLS ID #3312390, Fallon Wright. RealTracs MLS as distributed by MLS GRID
- $349,9003 bd2 ba2k sqft290 Andrew Jackson Dr, Clarksville, TN 37043For SaleMLS ID #3123095, Bernie Gallerani. RealTracs MLS as distributed by MLS GRID
- $289,9003 bd2 ba1.6k sqft3795 Tamera Ln, Clarksville, TN 37042For SaleMLS ID #3317639, Cheryle Strong. RealTracs MLS as distributed by MLS GRID
- $305,0003 bd3 ba1.9k sqft809 Margret Dr, Clarksville, TN 37042For SaleMLS ID #3280947, Marisa Bidgood. RealTracs MLS as distributed by MLS GRID
- $309,9003 bd2 ba1.9k sqft1914 Claymont Dr, Clarksville, TN 37040For SaleMLS ID #3225764, Shakirah Marie Carpenter. RealTracs MLS as distributed by MLS GRID
