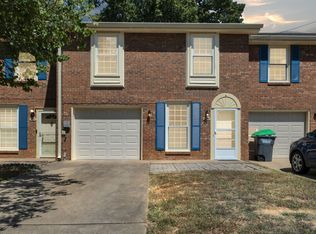
Perfect Location!! Single Level Living with Giant front porch perfect for Rocking Chairs! Private community located just off Memorial Dr. Close to Groceries & restaurants. 2BD 2BA Condo with entry foyer that walks into open floor plan with separate dining area & Living room with gas fireplace. Kitchen updated with painted cabinets/granite countertops & stainless appliances. Back bedroom has private bath with combo tub/shower, painted cabinet & granite counters. Hall bath is centrally located for second bedroom & guest access. Second bedroom features built in bookcases. Private back patio. Wooded property with great landscaping! Clubhouse for gatherings available on site. Exterior & Grounds plus trash included with HOA fees.
Active
Price cut: $100 (8/28)
$214,900
318 Kingswood Ct, Clarksville, TN 37043
2beds
1,290sqft
Apartment, Residential, Condominium
Built in 1986
-- sqft lot
$-- Zestimate®
$167/sqft
$275/mo HOA
What's special
Open floor planPrivate back patioSeparate dining areaEntry foyer
- 74 days
- 410
- 21
Zillow last checked:
Listing updated:
Listed by:
Leslie Sullivan 931-302-7448,
Century 21 Platinum Properties 931-771-9070,
Christian Black 931-801-8660,
Century 21 Platinum Properties
Source: RealTracs MLS as distributed by MLS GRID,MLS#: 3242813
Facts & features
Interior
Bedrooms & bathrooms
- Bedrooms: 2
- Bathrooms: 2
- Full bathrooms: 2
- Main level bedrooms: 2
Bedroom 1
- Features: Full Bath
- Level: Full Bath
- Area: 182 Square Feet
- Dimensions: 14x13
Bedroom 2
- Area: 169 Square Feet
- Dimensions: 13x13
Primary bathroom
- Features: Primary Bedroom
- Level: Primary Bedroom
Dining room
- Area: 144 Square Feet
- Dimensions: 12x12
Kitchen
- Area: 144 Square Feet
- Dimensions: 12x12
Living room
- Features: Great Room
- Level: Great Room
- Area: 234 Square Feet
- Dimensions: 18x13
Heating
- Central, Natural Gas
Cooling
- Central Air, Electric
Appliances
- Included: Electric Oven, Range, Dishwasher, Microwave, Refrigerator, Stainless Steel Appliance(s)
- Laundry: Electric Dryer Hookup, Washer Hookup
Features
- High Speed Internet
- Flooring: Carpet, Laminate
- Basement: Crawl Space
- Number of fireplaces: 1
- Fireplace features: Den, Gas
Interior area
- Total structure area: 1,290
- Total interior livable area: 1,290 sqft
- Finished area above ground: 1,290
Property
Features
- Levels: One
- Stories: 1
- Patio & porch: Patio
Lot
- Size: 1,306 Square Feet
Details
- Parcel number: 063064P H 04000H00011064P
- Special conditions: Standard
Construction
Type & style
- Home type: Condo
- Architectural style: Traditional
- Property subtype: Apartment, Residential, Condominium
- Attached to another structure: Yes
Materials
- Brick
- Roof: Shingle
Condition
- New construction: No
- Year built: 1986
Utilities & green energy
- Sewer: Public Sewer
- Water: Public
- Utilities for property: Electricity Available, Natural Gas Available, Water Available, Cable Connected
Community & HOA
Community
- Subdivision: Kingswood Garden
HOA
- Has HOA: Yes
- Services included: Maintenance Structure, Maintenance Grounds, Pest Control
- HOA fee: $275 monthly
Location
- Region: Clarksville
Financial & listing details
- Price per square foot: $167/sqft
- Tax assessed value: $115,200
- Annual tax amount: $1,558
- Date on market: 6/16/2026
- Electric utility on property: Yes
Estimated market value
Not available
Estimated sales range
Not available
Not available
Price history
| Date | Event | Price |
|---|---|---|
| 8/28/2026 | Price change | $214,9000%$167/sqft |
Source:  RealTracs MLS as distributed by MLS GRID #3242813 Report a problem RealTracs MLS as distributed by MLS GRID #3242813 Report a problem | ||
| 6/16/2026 | Listed for sale | $215,000+194.7%$167/sqft |
Source: RealTracs MLS as distributed by MLS GRID #3242813 Report a problem | ||
| 9/1/1988 | Sold | $72,950$57/sqft |
Source: Agent Provided Report a problem | ||
Public tax history
| Year | Property taxes | Tax assessment |
|---|---|---|
| 2017 | $884 -28.8% | $28,800 |
| 2016 | $1,241 +2.3% | $28,800 |
| 2015 | $1,214 +1.4% | $28,800 |
| 2014 | $1,197 -11.3% | $28,800 -6.6% |
| 2013 | $1,350 | $30,825 +0% |
| 2011 | $1,350 +6.3% | $30,822 |
| 2010 | $1,270 | $30,822 |
| 2009 | $1,270 | $30,822 |
| 2008 | -- | $30,822 +15.6% |
| 2007 | $1,187 +0% | $26,666 |
| 2006 | $1,186 +6.6% | $26,666 +13.6% |
| 2005 | $1,113 +5.6% | $23,483 |
| 2004 | $1,054 | $23,483 |
| 2002 | $1,054 | $23,483 +35.7% |
| 2001 | -- | $17,299 -75% |
| 2000 | -- | $69,196 |
Find assessor info on the county website
Monthly payment
Est. payment
Payment breakdown
Explore the cost of this home by adjusting the details. Changes won't be saved.Climate risks
Neighborhood: Kingswood
Nearby schools
Schools provided by the listing agent
- Elementary: Barksdale Elementary
- Middle: Richview Middle
- High: Clarksville High
Source: RealTracs MLS as distributed by MLS GRID. This data may not be complete. We recommend contacting the local school district to confirm school assignments for this home.
- $231,200-- bd-- ba1.2k sqft318 Kingswood Ct, Clarksville, TN 37043Off Market
- $123,6003 bd3 ba1.4k sqft319 Kingswood Ct, Clarksville, TN 37043Off Market

- $272,000-- bd-- ba1.4k sqft319 Kingswood Ct, Clarksville, TN 37043Off Market
- $194,9003 bd3 ba-- sqft319 Kingswood Ct #F-5, Clarksville, TN 37043Off Market
Similar homes
- $199,9002 bd2 ba1.1k sqft2172 Memorial Dr APT A6, Clarksville, TN 37043For Sale

 MLS ID #3263147, Tammy Youngren. RealTracs MLS as distributed by MLS GRID
 - $224,9002 bd2 ba1.2k sqft3089 Woody Ln, Clarksville, TN 37043For Sale
 MLS ID #2990718, Billie Jo Thomas. RealTracs MLS as distributed by MLS GRID
 - $299,9002 bd2 ba1.5k sqft457 Country Club Ct, Clarksville, TN 37043For Sale
 MLS ID #3134985, Lisa Boyd. RealTracs MLS as distributed by MLS GRID
 - $194,9002 bd3 ba1.3k sqft151 Alexander Blvd, Clarksville, TN 37040For Sale
 MLS ID #3255227, Heather Marie Chase. RealTracs MLS as distributed by MLS GRID
 - $255,0002 bd2 ba1.1k sqft808 Dunbar Cave Rd, Clarksville, TN 37043For SaleMLS ID #3302548, Rachel Schutter. RealTracs MLS as distributed by MLS GRID
- $219,9002 bd3 ba1.2k sqft302 Sam Houston Cir, Clarksville, TN 37040For SaleMLS ID #3509886, Rudy Valrey. RealTracs MLS as distributed by MLS GRID
- $210,0002 bd3 ba1.3k sqft65 Ellington Ter, Clarksville, TN 37040For SaleMLS ID #3314751, Jeri Thurmond. RealTracs MLS as distributed by MLS GRID
- $215,0002 bd3 ba1.2k sqft223 Woodland Valley Ln, Clarksville, TN 37040For SaleMLS ID #3270721, Chris Hodges. RealTracs MLS as distributed by MLS GRID
- $219,9003 bd2 ba1.1k sqft542 Roselawn Dr, Clarksville, TN 37042For SaleMLS ID #3318446, Stephanie Batson. RealTracs MLS as distributed by MLS GRID
- $245,0003 bd2 ba1.3k sqft2622 Union Hall Rd, Clarksville, TN 37040For SaleMLS ID #3213510, Debra Butts. RealTracs MLS as distributed by MLS GRID
- $213,4002 bd3 ba1.2k sqft131 Quarry Point Dr #C131, Clarksville, TN 37043New ConstructionMLS ID #3288578, Madison Eleazer. RealTracs MLS as distributed by MLS GRID
- $215,0002 bd2 ba1.1k sqft455 Needmore Rd Suite 13, Clarksville, TN 37040For SaleMLS ID #3270701, Cheryle Strong. RealTracs MLS as distributed by MLS GRID
- $215,0003 bd2 ba961 sqft423 Donna Dr, Clarksville, TN 37042For SaleMLS ID #3251873, Lashae Whitley. RealTracs MLS as distributed by MLS GRID
- $217,5002 bd3 ba1.2k sqft204 Woodland Valley Ln, Clarksville, TN 37040For SaleMLS ID #3309244, Sierra Knaus. RealTracs MLS as distributed by MLS GRID
- $213,4002 bd3 ba1.2k sqft141 Quarry Point Dr, Clarksville, TN 37043New ConstructionMLS ID #3229615, Kourtnee Taylor. RealTracs MLS as distributed by MLS GRID
- $195,0002 bd3 ba1.2k sqft955 Big Sky Dr #J, Clarksville, TN 37040For SaleMLS ID #3312554, Marissa Heinisch. RealTracs MLS as distributed by MLS GRID
- $250,0002 bd1 ba912 sqft263 Edmondson Ferry Rd, Clarksville, TN 37040For SaleMLS ID #3288284, Drake Jenkins. RealTracs MLS as distributed by MLS GRID
- $257,5003 bd2 ba1.1k sqft3820 Marla Cir, Clarksville, TN 37042For SaleMLS ID #3526761, Jodi Griffey. RealTracs MLS as distributed by MLS GRID
- $205,0002 bd3 ba1.2k sqft106 Quarry Point Dr, Clarksville, TN 37043New ConstructionMLS ID #3220106, Tiffany Klusacek - MRP, SRS. RealTracs MLS as distributed by MLS GRID
- $289,9003 bd2 ba1.1k sqft931 Drum Ln, Clarksville, TN 37043For SaleMLS ID #3267464, Sydney B. Hedrick. RealTracs MLS as distributed by MLS GRID
