SELLER TO PAY up to $10,000 towards CLOSING COSTS and/or INTEREST RATE BUY DOWN with an ACCEPTABLE OFFER! MODEL HOME at The Quarry Townhomes, a NEW DEVELOPMENT near Dunbar Cave and Downtown Clarksville in the Heart of St. B - Minutes Away from Austin Peay University, Rossview School District & Exit 8 off I-24 Check Out This Amazing New Construction Townhome with Stainless Steel Kitchen Appliances to include Matching Stainless Steel Kitchen Appliances to include Side by Side Refrigerator, Stove, Dishwasher & Range Microwave - Eat In Kitchen Plus Separate Dining Space with Pantry & Large Under the Stair Closet - Two Bedrooms with En Suite Bathrooms - Upgraded Interiors with Granite Counters Throughout, Tall Ceilings & Laminate Floors Installed on Main Level Covered Front Porch & Back Patio with Tree Line View - Maintenance Free Exterior - HOA includes CDE Lightband Internet. Trash Valet Service, Lawncare & Landscaping, Exterior Building Maintenance & Insurance! Driving Directions: From Dunbar Cave Road Turn onto Old Russellville Pike - Pass Quarry Subdivision, Turn RIGHT onto Quarry Point Drive - Unit is Located in FIRST Building on the RIGHT
Active
$210,000
106 Quarry Point Dr, Clarksville, TN 37043
2beds
1,216sqft
Horizontal Property Regime - Attached, Residential
Built in 2025
-- sqft lot
$-- Zestimate®
$173/sqft
$135/mo HOA
What's special
Maintenance free exteriorCovered front porchRange microwaveEat in kitchenSeparate dining spaceSide by side refrigeratorStainless steel kitchen appliances
- 61 days |
- 49 |
- 2 |
Zillow last checked:
Listing updated:
Listed by:
Tiffany Klusacek - MRP, SRS 931-436-1546,
Tennessee's Elite at BHHS PenFed Realty 931-820-2842
Source: RealTracs MLS as distributed by MLS GRID,MLS#: 3220106
Facts & features
Interior
Bedrooms & bathrooms
- Bedrooms: 2
- Bathrooms: 3
- Full bathrooms: 2
- 1/2 bathrooms: 1
Bedroom 1
- Features: Full Bath
- Level: Full Bath
- Area: 160 Square Feet
- Dimensions: 10x16
Bedroom 2
- Features: Bath
- Level: Bath
- Area: 144 Square Feet
- Dimensions: 12x12
Primary bathroom
- Features: Primary Bedroom
- Level: Primary Bedroom
Kitchen
- Features: Eat-in Kitchen
- Level: Eat-in Kitchen
- Area: 180 Square Feet
- Dimensions: 15x12
Living room
- Features: Separate
- Level: Separate
- Area: 252 Square Feet
- Dimensions: 12x21
Heating
- Central
Cooling
- Central Air
Appliances
- Included: Electric Oven, Electric Range, Dishwasher, Microwave, Stainless Steel Appliance(s)
- Laundry: Electric Dryer Hookup, Washer Hookup
Features
- Ceiling Fan(s), Extra Closets, Pantry, Walk-In Closet(s), High Speed Internet
- Flooring: Carpet, Laminate
- Basement: None
Interior area
- Total structure area: 1,216
- Total interior livable area: 1,216 sqft
- Finished area above ground: 1,216
Property
Parking
- Parking features: Parking Lot
Features
- Levels: Two
- Stories: 2
- Patio & porch: Porch, Covered, Patio
Details
- Parcel number: 056PH0450000012056P
- Special conditions: Standard
- Other equipment: Satellite Dish
Construction
Type & style
- Home type: SingleFamily
- Property subtype: Horizontal Property Regime - Attached, Residential
- Attached to another structure: Yes
Materials
- Vinyl Siding
Condition
- New construction: Yes
- Year built: 2025
Utilities & green energy
- Sewer: Public Sewer
- Water: Public
- Utilities for property: Water Available, Cable Connected
Community & HOA
Community
- Security: Smoke Detector(s)
- Subdivision: Quarry
HOA
- Has HOA: Yes
- Services included: Internet, Trash
- HOA fee: $135 monthly
- Second HOA fee: $300 one time
Location
- Region: Clarksville
Financial & listing details
- Price per square foot: $173/sqft
- Tax assessed value: $45,000
- Annual tax amount: $1,602
- Date on market: 5/22/2026
Estimated market value
Not available
Estimated sales range
Not available
Not available
Price history
| Date | Event | Price |
|---|---|---|
| 5/22/2026 | Listed for sale | $210,000$173/sqft |
Source:  RealTracs MLS as distributed by MLS GRID #3220106 Report a problem RealTracs MLS as distributed by MLS GRID #3220106 Report a problem | ||
| 5/1/2026 | Listing removed | $210,000$173/sqft |
Source: RealTracs MLS as distributed by MLS GRID #2814014 Report a problem | ||
| 5/2/2025 | Price change | $210,000-2.3%$173/sqft |
Source: RealTracs MLS as distributed by MLS GRID #2814014 Report a problem | ||
| 4/5/2025 | Listed for sale | $215,000-2.3%$177/sqft |
Source: RealTracs MLS as distributed by MLS GRID #2814014 Report a problem | ||
| 12/20/2024 | Listing removed | $220,000$181/sqft |
Source: RealTracs MLS as distributed by MLS GRID #2757329 Report a problem | ||
| 11/7/2024 | Listed for sale | $220,000$181/sqft |
Source: RealTracs MLS as distributed by MLS GRID #2757329 Report a problem | ||
Public tax history
| Year | Property taxes | Tax assessment |
|---|---|---|
| 2024 | $335 | $11,250 |
Find assessor info on the county website
Monthly payment
Est. payment
Payment breakdown
Explore the cost of this home by adjusting the details. Changes won't be saved.Climate risks
Neighborhood: Willow Bend
Getting around
6 / 100
Car-DependentNearby schools
GreatSchools rating
- 9/10Rossview Elementary SchoolGrades: PK-5Distance: 4 mi
- 7/10Rossview Middle SchoolGrades: 6-8Distance: 4.1 mi
- 8/10Rossview High SchoolGrades: 9-12Distance: 4.2 mi
Schools provided by the listing agent
- Elementary: Rossview Elementary
- Middle: Rossview Middle
- High: Rossview High
Source: RealTracs MLS as distributed by MLS GRID. This data may not be complete. We recommend contacting the local school district to confirm school assignments for this home.
- $210,0002 bd3 ba1.2k sqft108 Quarry Point Dr, Clarksville, TN 37043For Sale
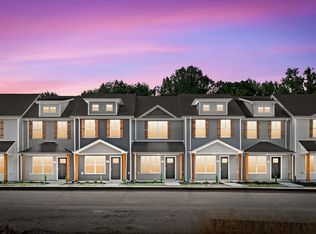
- $210,0002 bd3 ba1.2k sqft122 Quarry Point Dr, Clarksville, TN 37043Sold

- $210,0002 bd3 ba1.2k sqft124 Quarry Point Dr, Clarksville, TN 37043Sold
- $210,0002 bd3 ba1.2k sqft136 Quarry Point Dr, Clarksville, TN 37043Sold
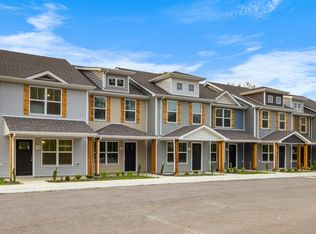
- $207,4002 bd3 ba1.2k sqft138 Quarry Point Dr, Clarksville, TN 37043Sold
- $220,9002 bd3 ba1.2k sqft101 Quarry Point Dr, Clarksville, TN 37043New Construction
- $215,9002 bd3 ba1.2k sqft105 Quarry Point Dr, Clarksville, TN 37043New Construction
- $210,0002 bd3 ba1.2k sqft116 Quarry Point Dr, Clarksville, TN 37043Sold
A local agent can set up tours, give advice and negotiate with sellers.
Similar homes
- $215,9002 bd3 ba1.2k sqft131 Quarry Point Dr #C131, Clarksville, TN 37043New Construction
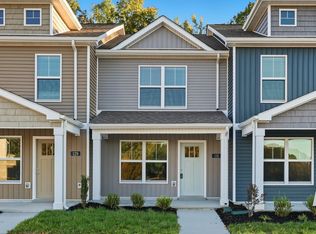
 MLS ID #3288578, Madison Eleazer. RealTracs MLS as distributed by MLS GRID
 - $215,9002 bd3 ba1.2k sqft135 Quarry Point Dr #C135, Clarksville, TN 37043New Construction
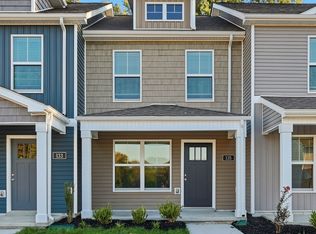 MLS ID #3288580, Madison Eleazer. RealTracs MLS as distributed by MLS GRID
 - $215,9002 bd3 ba1.2k sqft133 Quarry Point Dr #C133, Clarksville, TN 37043New Construction
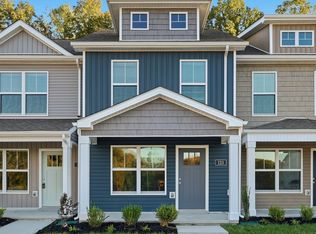 MLS ID #3288579, Madison Eleazer. RealTracs MLS as distributed by MLS GRID
 - $215,9002 bd3 ba1.2k sqft127 Quarry Point Dr #C127, Clarksville, TN 37043New Construction
 MLS ID #3288576, Madison Eleazer. RealTracs MLS as distributed by MLS GRID
 - $215,9002 bd3 ba1.2k sqft105 Quarry Point Dr, Clarksville, TN 37043New ConstructionMLS ID #3233982, Kayla Gunter. RealTracs MLS as distributed by MLS GRID
- $220,9002 bd3 ba1.2k sqft101 Quarry Point Dr, Clarksville, TN 37043New ConstructionMLS ID #3233981, Kayla Gunter. RealTracs MLS as distributed by MLS GRID
- $215,9002 bd3 ba1.2k sqft141 Quarry Point Dr, Clarksville, TN 37043New ConstructionMLS ID #3229615, Kourtnee Taylor. RealTracs MLS as distributed by MLS GRID
- $215,9002 bd3 ba1.2k sqft103 Quarry Point Dr, Clarksville, TN 37043New ConstructionMLS ID #3097531, Mark Holleman. RealTracs MLS as distributed by MLS GRID
- $215,9002 bd3 ba1.2k sqft107 Quarry Point Dr, Clarksville, TN 37043New ConstructionMLS ID #3097536, Mark Holleman. RealTracs MLS as distributed by MLS GRID
- $215,9002 bd3 ba1.2k sqft147 Quarry Point Dr, Clarksville, TN 37043New ConstructionMLS ID #3229616, Kourtnee Taylor. RealTracs MLS as distributed by MLS GRID
- $215,9002 bd3 ba1.2k sqft149 Quarry Point Dr, Clarksville, TN 37043New ConstructionMLS ID #3229617, Kourtnee Taylor. RealTracs MLS as distributed by MLS GRID
- $208,9002 bd1 ba754 sqft303 Park Ln, Clarksville, TN 37042For SaleMLS ID #3286148, Leah Watson. RealTracs MLS as distributed by MLS GRID
- $220,0002 bd3 ba1.2k sqft223 Woodland Valley Ln, Clarksville, TN 37040For SaleMLS ID #3270721, Chris Hodges. RealTracs MLS as distributed by MLS GRID
- $215,9002 bd3 ba1.2k sqft145 Quarry Point Dr, Clarksville, TN 37043New ConstructionMLS ID #3078372, Kourtnee Taylor. RealTracs MLS as distributed by MLS GRID
- $210,0002 bd3 ba1.2k sqft102 Davis Ridge Ln, Clarksville, TN 37040New ConstructionMLS ID #3231486, Tiffany Klusacek - MRP, SRS. RealTracs MLS as distributed by MLS GRID
- $210,0002 bd3 ba1.2k sqft124 Davis Ridge Ln, Clarksville, TN 37040New ConstructionMLS ID #3231494, Tiffany Klusacek - MRP, SRS. RealTracs MLS as distributed by MLS GRID
- $215,0002 bd2 ba1.2k sqft318 Kingswood Ct, Clarksville, TN 37043For SaleMLS ID #3242813, Leslie Sullivan. RealTracs MLS as distributed by MLS GRID
- $254,9003 bd3 ba1.2k sqft419 Via Dr Lot 4, Clarksville, TN 37043New ConstructionMLS ID #3263342, Missy Chandler. RealTracs MLS as distributed by MLS GRID
- $254,9003 bd3 ba1.2k sqft423 Via Dr Lot 6, Clarksville, TN 37043New ConstructionMLS ID #3263343, Missy Chandler. RealTracs MLS as distributed by MLS GRID
- $254,9003 bd3 ba1.2k sqft425 Via Dr Lot 7, Clarksville, TN 37043New ConstructionMLS ID #3263344, Missy Chandler. RealTracs MLS as distributed by MLS GRID
