Skip main navigation
Active
  • $220,900

    101 Quarry Point Dr, Clarksville, TN 37043

    2beds
    1,224sqft
    : 
    Loading
    Get pre-qualified
    Horizontal Property Regime - Attached, Residential
    Built in 2026
    -- sqft lot
    $-- Zestimate®
    $180/sqft
    $135/mo HOA

    What's special

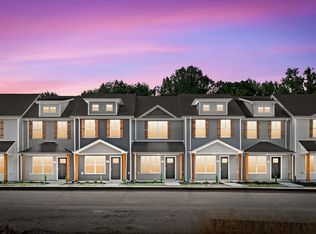
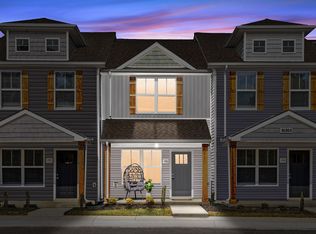

    END UNIT! Check out this modern 2 bedroom 2.5 bath home the is the perfect blend of comfort and convenience. Centrally located to interstate, shopping, and restaurants, but tucked away for privacy. Open concept on the main level with a large kitchen that features stainless steel appliances, quartz countertops, oversized bar area perfect for prep or entertaining and a half bath perfect for guests. Upstairs features 2 generously sized bedrooms both with their own en suite bathrooms and lots of closet space! Enjoy the benefits of new construction and a well maintained community!
    36 days
    |
    40
    |
    4
    |

    Zillow last checked:

    Listing updated:

    Listed by:

    Kayla Gunter 931-368-3817,

    Century 21 Platinum Properties 931-771-9070,

    Mark Holleman 931-624-7629,

    Coldwell Banker Conroy, Marable & Holleman

    Source: RealTracs MLS as distributed by MLS GRID,MLS#: 3233981MLS Logo

    Loading...

      Facts & features

      Interior

      Bedrooms & bathrooms
      • Bedrooms: 2
      • Bathrooms: 3
      • Full bathrooms: 2
      • 1/2 bathrooms: 1
      Bedroom 1
      • Area: 144 Square Feet
      • Dimensions: 12x12
      Bedroom 2
      • Area: 160 Square Feet
      • Dimensions: 10x16
      Kitchen
      • Area: 180 Square Feet
      • Dimensions: 15x12
      Living room
      • Area: 252 Square Feet
      • Dimensions: 12x21
      Heating
      • Central, Electric
      Cooling
      • Central Air, Electric
      Appliances
      • Included: Electric Oven, Electric Range, Dishwasher, Disposal, Microwave
      Features
      • Ceiling Fan(s), High Speed Internet
      • Flooring: Carpet, Laminate, Tile
      • Basement: None
      Interior area
      • Total structure area: 1,224
      • Total interior livable area: 1,224 sqft
      • Finished area above ground: 1,224

      Property

      Parking
      • Parking features: Assigned
      Features
      • Levels: Two
      • Stories: 2
      • Patio & porch: Porch, Covered, Patio
      Details
      • Parcel number: 063056P H 00200 00012056P
      • Special conditions: Standard

      Construction

      Type & style
      • Home type: SingleFamily
      • Property subtype: Horizontal Property Regime - Attached, Residential
      • Attached to another structure: Yes
      Materials
      • Vinyl Siding
      Condition
      • New construction: Yes
      • Year built: 2026

      Utilities & green energy

      • Sewer: Public Sewer
      • Water: Public
      • Utilities for property: Electricity Available, Water Available

      Community & HOA

      Community
      • Subdivision: Quarry Townhomes
      HOA
      • Has HOA: Yes
      • Services included: Maintenance Structure, Maintenance Grounds, Trash
      • HOA fee: $135 monthly
      • Second HOA fee: $300 one time
      Location
      • Region: Clarksville

      Financial & listing details

      • Price per square foot: $180/sqft
      • Annual tax amount: $335
      • Date on market: 6/10/2026
      • Date available: 01/08/2026
      • Electric utility on property: Yes

        Estimated market value

        Not available

        Estimated sales range

        Not available

        Not available

        Price history

        DateEventPrice
        6/10/2026Listed for sale$220,900$180/sqft
        Source: RealTracs MLS as distributed by MLS GRID #3233981 Report a problem
        6/10/2026Listing removed$220,900$180/sqft
        Source: RealTracs MLS as distributed by MLS GRID #3080119 Report a problem
        4/9/2026Price change$220,900-1.1%$180/sqft
        Source: RealTracs MLS as distributed by MLS GRID #3080119 Report a problem
        3/20/2026Price change$223,400-1.1%$183/sqft
        Source: RealTracs MLS as distributed by MLS GRID #3080119 Report a problem
        1/12/2026Listed for sale$225,900$185/sqft
        Source: RealTracs MLS as distributed by MLS GRID #3080119 Report a problem

        Public tax history

        Tax history is unavailable.

        Monthly payment

        Est. payment

        Payment breakdown

        Explore the cost of this home by adjusting the details. Changes won't be saved.
        All calculations are estimates and provided by Zillow, Inc. for informational purposes only. Actual amounts may vary.
        HOA fees may include property taxes on listings classified as Co-Ops. Contact the listing agent and/or owner for fee details.
        Mortgage interest rates are dependent on a number of factors, including credit score, down payment, and repayment length. Interest rate data provided by Zillow Group Marketplace, Inc. as of 1/1/1970 from various mortgage lenders with which we have lead or other similar arrangements; the Estimated Payment is an average of those rates.
        See how much you could borrow to make a competitive offer.

        Climate risks

        Neighborhood: Willow Bend

        Getting around

        6 / 100
        Car-Dependent

        Nearby schools

        GreatSchools rating
        Schools provided by the listing agent
        • Elementary: Rossview Elementary
        • Middle: Rossview Middle
        • High: Rossview High

        Source: RealTracs MLS as distributed by MLS GRID. This data may not be complete. We recommend contacting the local school district to confirm school assignments for this home.

        A local agent can set up tours, give advice and negotiate with sellers.

        Browse local experts