1 Year of HOA Dues and a Fridge with a Full Price offer on all townhomes! Check out this modern 2 bedroom 2.5 bath home the is the perfect blend of comfort and convenience. Centrally located to interstate, shopping, and restaurants, but tucked away for privacy. Open concept on the main level with a large kitchen that features stainless steel appliances, quartz countertops, oversized bar area perfect for prep or entertaining and a half bath perfect for guests. Upstairs features 2 generously sized bedrooms both with their own en suite bathrooms and lots of closet space! Enjoy the benefits of new construction and a well maintained community!
Active
Price cut: $2.5K (8/14)
$213,400
103 Quarry Point Dr, Clarksville, TN 37043
2beds
1,224sqft
Townhouse, Residential, Condominium
Built in 2026
-- sqft lot
$-- Zestimate®
$174/sqft
$135/mo HOA
What's special
Tucked away for privacyStainless steel appliancesLarge kitchenQuartz countertopsLots of closet space
- 276 days
- 26
- 3
Zillow last checked:
Listing updated:
Listed by:
Mark Holleman 931-624-7629,
Coldwell Banker Southern Realty 931-647-3600,
Kayla Gunter 931-368-3817,
Century 21 Platinum Properties
Source: RealTracs MLS as distributed by MLS GRID,MLS#: 3097531
Facts & features
Interior
Bedrooms & bathrooms
- Bedrooms: 2
- Bathrooms: 3
- Full bathrooms: 2
- 1/2 bathrooms: 1
Heating
- Central, Electric
Cooling
- Central Air, Electric
Appliances
- Included: Electric Oven, Electric Range, Dishwasher, Disposal, Microwave
- Laundry: Electric Dryer Hookup, Washer Hookup
Features
- Ceiling Fan(s), High Speed Internet
- Flooring: Carpet, Laminate, Tile
- Basement: None
- Common walls with other units/homes: 2+ Common Walls
Interior area
- Total structure area: 1,224
- Total interior livable area: 1,224 sqft
- Finished area above ground: 1,224
Property
Parking
- Parking features: Asphalt, Assigned
Features
- Levels: Two
- Stories: 2
- Patio & porch: Porch, Covered, Patio
Lot
- Features: Level
- Topography: Level
Details
- Parcel number: 063056P H 00300 00012056P
- Special conditions: Standard
Construction
Type & style
- Home type: Townhouse
- Property subtype: Townhouse, Residential, Condominium
- Attached to another structure: Yes
Materials
- Vinyl Siding
Condition
- New construction: Yes
- Year built: 2026
Utilities & green energy
- Sewer: Public Sewer
- Water: Public
- Utilities for property: Electricity Available, Water Available
Community & HOA
Community
- Security: Smoke Detector(s)
- Subdivision: Quarry Townhomes
HOA
- Has HOA: Yes
- Services included: Maintenance Structure, Maintenance Grounds, Trash
- HOA fee: $135 monthly
- Second HOA fee: $300 one time
Location
- Region: Clarksville
Financial & listing details
- Price per square foot: $174/sqft
- Annual tax amount: $335
- Date on market: 1/15/2026
- Date available: 01/08/2026
- Electric utility on property: Yes
Estimated market value
Not available
Estimated sales range
Not available
Not available
Price history
| Date | Event | Price |
|---|---|---|
| 8/14/2026 | Price change | $213,400-1.2%$174/sqft |
Source:  RealTracs MLS as distributed by MLS GRID #3097531 Report a problem RealTracs MLS as distributed by MLS GRID #3097531 Report a problem | ||
| 4/8/2026 | Price change | $215,900-1.1%$176/sqft |
Source: RealTracs MLS as distributed by MLS GRID #3097531 Report a problem | ||
| 3/20/2026 | Price change | $218,400-1.1%$178/sqft |
Source: RealTracs MLS as distributed by MLS GRID #3097547 Report a problem | ||
| 1/15/2026 | Listed for sale | $220,900$180/sqft |
Source: RealTracs MLS as distributed by MLS GRID #3097531 Report a problem | ||
Public tax history
Tax history is unavailable.
Monthly payment
Est. payment
Payment breakdown
Explore the cost of this home by adjusting the details. Changes won't be saved.Climate risks
Neighborhood: Willow Bend
Nearby schools
Schools provided by the listing agent
- Elementary: Rossview Elementary
- Middle: Rossview Middle
- High: Rossview High
Source: RealTracs MLS as distributed by MLS GRID. This data may not be complete. We recommend contacting the local school district to confirm school assignments for this home.
- $213,4002 bd3 ba1.2k sqft107 Quarry Point Dr, Clarksville, TN 37043New Construction
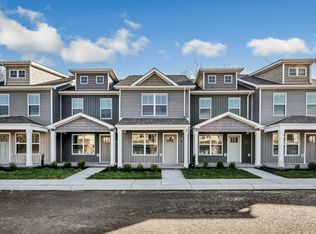
- $220,9002 bd3 ba1.2k sqft109 Quarry Point Dr, Clarksville, TN 37043Sold

- $2,448,000-- bd2 ba5k sqft1601 Old Russellville Pike, Clarksville, TN 37043Sold
- $250,4002 bd3 ba1.2k sqft121 Quarry Point Dr, Clarksville, TN 37043Off Market
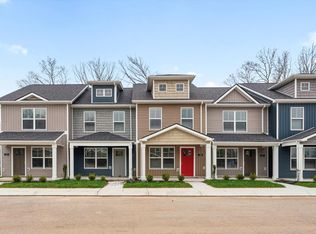
Similar homes
- $213,4002 bd3 ba1.2k sqft107 Quarry Point Dr, Clarksville, TN 37043New Construction
 MLS ID #3097536, Mark Holleman. RealTracs MLS as distributed by MLS GRID
 - $213,4002 bd3 ba1.2k sqft127 Quarry Point Dr #C127, Clarksville, TN 37043New Construction
 MLS ID #3288576, Madison Eleazer. RealTracs MLS as distributed by MLS GRID
 - $213,4002 bd3 ba1.2k sqft135 Quarry Point Dr #C135, Clarksville, TN 37043New Construction
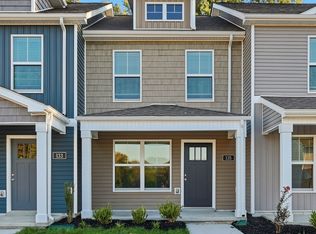 MLS ID #3288580, Madison Eleazer. RealTracs MLS as distributed by MLS GRID
 - $213,4002 bd3 ba1.2k sqft131 Quarry Point Dr #C131, Clarksville, TN 37043New Construction
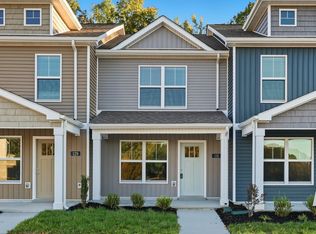 MLS ID #3288578, Madison Eleazer. RealTracs MLS as distributed by MLS GRID
 - $213,4002 bd3 ba1.2k sqft145 Quarry Point Dr, Clarksville, TN 37043New ConstructionMLS ID #3531071, Kourtnee Taylor. RealTracs MLS as distributed by MLS GRID
- $213,4002 bd3 ba1.2k sqft141 Quarry Point Dr, Clarksville, TN 37043New ConstructionMLS ID #3531104, Kourtnee Taylor. RealTracs MLS as distributed by MLS GRID
- $213,4002 bd3 ba1.2k sqft105 Quarry Point Dr, Clarksville, TN 37043New ConstructionMLS ID #3233982, Kayla Gunter. RealTracs MLS as distributed by MLS GRID
- $205,0002 bd3 ba1.2k sqft108 Quarry Point Dr, Clarksville, TN 37043For SaleMLS ID #3220108, Tiffany Klusacek - MRP, SRS. RealTracs MLS as distributed by MLS GRID
- $217,5002 bd3 ba1.2k sqft204 Woodland Valley Ln, Clarksville, TN 37040For SaleMLS ID #3309244, Sierra Knaus. RealTracs MLS as distributed by MLS GRID
- $205,0002 bd3 ba1.2k sqft106 Quarry Point Dr, Clarksville, TN 37043New ConstructionMLS ID #3220106, Tiffany Klusacek - MRP, SRS. RealTracs MLS as distributed by MLS GRID
- $213,4002 bd3 ba1.2k sqft147 Quarry Point Dr, Clarksville, TN 37043New ConstructionMLS ID #3516298, Kourtnee Taylor. RealTracs MLS as distributed by MLS GRID
- $199,4002 bd1 ba754 sqft303 Park Ln, Clarksville, TN 37042For SaleMLS ID #3622116, Justin Williams. RealTracs MLS as distributed by MLS GRID
- $199,9002 bd3 ba1.1k sqft224 Drayton Dr #G, Clarksville, TN 37042For SaleMLS ID #3621091, Erica Holmgren. RealTracs MLS as distributed by MLS GRID
- $245,0003 bd3 ba1.2k sqft1101 Commerce St, Clarksville, TN 37040For SaleMLS ID #3516080, Kyla Trainor. RealTracs MLS as distributed by MLS GRID
- $220,0003 bd3 ba1.3k sqft160 Fairview Ln #A1, Clarksville, TN 37040New ConstructionMLS ID #3542346, Jaime Wallace. RealTracs MLS as distributed by MLS GRID
- $220,0003 bd3 ba1.3k sqft160 Fairview Ln #A4, Clarksville, TN 37040New ConstructionMLS ID #3542367, Jaime Wallace. RealTracs MLS as distributed by MLS GRID
- $220,0003 bd3 ba1.3k sqft160 Fairview Ln #A2, Clarksville, TN 37040New ConstructionMLS ID #3542351, Jaime Wallace. RealTracs MLS as distributed by MLS GRID
- $220,0003 bd3 ba1.3k sqft160 Fairview Ln #A3, Clarksville, TN 37040New ConstructionMLS ID #3542359, Jaime Wallace. RealTracs MLS as distributed by MLS GRID
- $220,0003 bd3 ba1.3k sqft160 Fairview Ln #A5, Clarksville, TN 37040New ConstructionMLS ID #3542369, Jaime Wallace. RealTracs MLS as distributed by MLS GRID
- $218,0002 bd3 ba1k sqft954 Richardson St, Clarksville, TN 37040For SaleMLS ID #3531191, Jenn McMillion. RealTracs MLS as distributed by MLS GRID
