151 Alexander Blvd offers low-maintenance living in a convenient Clarksville location. This well-maintained townhome features two spacious bedrooms, each with its own private full bathroom, making it an excellent floor plan for roommates, guests, or anyone who appreciates added privacy. The main level provides an open living area that flows into the kitchen and dining space, along with a convenient half bath for visitors. The kitchen offers ample cabinet and countertop space with a functional layout for everyday living.
The community is professionally maintained and includes a neighborhood swimming pool, exterior maintenance, lawn care, and trash pickup, allowing for easy, worry-free living with fewer maintenance responsibilities. Located just minutes from shopping, restaurants, entertainment, medical facilities, and major roadways, this home also provides a quick commute to Fort Campbell. Whether you’re looking for a primary residence or an investment property, this townhome combines convenience, functionality, and desirable community amenities in one location. Don’t miss the opportunity to make 151 Alexander Blvd your next home. Seller is willing to assist with closing costs, with a Full Price Offer!
Active
Price cut: $5.4K (9/10)
$189,500
151 Alexander Blvd, Clarksville, TN 37040
2beds
1,344sqft
Townhouse, Residential, Condominium
Built in 2007
435 Square Feet Lot
$-- Zestimate®
$141/sqft
$185/mo HOA
What's special
Neighborhood swimming poolTwo spacious bedrooms
- 60 days
- 254
- 28
Zillow last checked:
Listing updated:
Listed by:
Heather Marie Chase 615-499-8706,
Veterans Realty Services 931-492-9600,
Funda Pradke 931-436-1626,
Veterans Realty Services
Source: RealTracs MLS as distributed by MLS GRID,MLS#: 3255227
Facts & features
Interior
Bedrooms & bathrooms
- Bedrooms: 2
- Bathrooms: 3
- Full bathrooms: 2
- 1/2 bathrooms: 1
Bedroom 1
- Features: Full Bath
- Level: Full Bath
- Area: 187 Square Feet
- Dimensions: 11x17
Bedroom 2
- Features: Bath
- Level: Bath
- Area: 156 Square Feet
- Dimensions: 12x13
Primary bathroom
- Features: Primary Bedroom
- Level: Primary Bedroom
Dining room
- Features: Separate
- Level: Separate
- Area: 121 Square Feet
- Dimensions: 11x11
Kitchen
- Features: Eat-in Kitchen
- Level: Eat-in Kitchen
- Area: 120 Square Feet
- Dimensions: 8x15
Living room
- Area: 315 Square Feet
- Dimensions: 15x21
Heating
- Central, Electric
Cooling
- Ceiling Fan(s), Electric
Appliances
- Included: Oven, Range, Dishwasher, Disposal, Microwave, Refrigerator
- Laundry: Electric Dryer Hookup, Washer Hookup
Features
- Ceiling Fan(s), Extra Closets, Pantry, Smart Thermostat
- Flooring: Carpet, Luxury Vinyl
- Basement: None
- Number of fireplaces: 1
- Fireplace features: Gas
Interior area
- Total structure area: 1,344
- Total interior livable area: 1,344 sqft
- Finished area above ground: 1,344
Video & virtual tour
Property
Parking
- Total spaces: 2
- Parking features: Assigned, Parking Lot
- Uncovered spaces: 2
Features
- Levels: Two
- Stories: 2
- Patio & porch: Porch, Covered, Patio
- Has private pool: Yes
- Pool features: In Ground
Lot
- Size: 435 Square Feet
- Features: Level
- Topography: Level
Details
- Parcel number: 063040B A 02600H00006040G
- Special conditions: Standard
Construction
Type & style
- Home type: Townhouse
- Architectural style: Traditional
- Property subtype: Townhouse, Residential, Condominium
- Attached to another structure: Yes
Materials
- Vinyl Siding
- Roof: Shingle
Condition
- New construction: No
- Year built: 2007
Utilities & green energy
- Sewer: Public Sewer
- Water: Public
- Utilities for property: Electricity Available, Water Available
Community & HOA
Community
- Security: Smoke Detector(s)
- Subdivision: Governors Crossing
HOA
- Has HOA: Yes
- Services included: Maintenance Grounds, Recreation Facilities, Trash
- HOA fee: $185 monthly
- Second HOA fee: $275 one time
Location
- Region: Clarksville
Financial & listing details
- Price per square foot: $141/sqft
- Tax assessed value: $119,300
- Annual tax amount: $1,657
- Date on market: 8/26/2026
- Electric utility on property: Yes
Estimated market value
Not available
Estimated sales range
Not available
Not available
Price history
| Date | Event | Price |
|---|---|---|
| 9/10/2026 | Price change | $189,500-2.8%$141/sqft |
Source:  RealTracs MLS as distributed by MLS GRID #3255227 Report a problem RealTracs MLS as distributed by MLS GRID #3255227 Report a problem | ||
| 8/27/2026 | Listed for sale | $194,900$145/sqft |
Source: RealTracs MLS as distributed by MLS GRID #3255227 Report a problem | ||
| 8/20/2026 | Contingent | $194,900$145/sqft |
Source: RealTracs MLS as distributed by MLS GRID #3255227 Report a problem | ||
| 7/1/2026 | Listed for sale | $194,900$145/sqft |
Source: RealTracs MLS as distributed by MLS GRID #3255227 Report a problem | ||
| 6/30/2026 | Listing removed | $194,900$145/sqft |
Source: RealTracs MLS as distributed by MLS GRID #3170884 Report a problem | ||
| 6/10/2026 | Price change | $194,900-4.9%$145/sqft |
Source: RealTracs MLS as distributed by MLS GRID #3170884 Report a problem | ||
| 4/9/2026 | Listed for sale | $204,900+28.1%$152/sqft |
Source: RealTracs MLS as distributed by MLS GRID #3170884 Report a problem | ||
| 2/28/2026 | Listing removed | $1,300$1/sqft |
Source: Zillow Rentals Report a problem | ||
| 2/24/2026 | Listed for rent | $1,300$1/sqft |
Source: Zillow Rentals Report a problem | ||
| 6/23/2021 | Sold | $160,000+33.3%$119/sqft |
Source: RealTracs MLS as distributed by MLS GRID #2253929 Report a problem | ||
| 1/12/2018 | Sold | $120,000-2.8%$89/sqft |
Source: RealTracs MLS as distributed by MLS GRID #1870099 Report a problem | ||
| 12/22/2017 | Price change | $123,500-1.2%$92/sqft |
Source: Coldwell Banker Conroy, Marable & Holleman #1870099 Report a problem | ||
| 10/6/2017 | Listed for sale | $125,000+5%$93/sqft |
Source: Coldwell Banker Conroy, Marable & Holleman #1870099 Report a problem | ||
| 5/1/2007 | Sold | $119,000$89/sqft |
Source: Agent Provided Report a problem | ||
Public tax history
| Year | Property taxes | Tax assessment |
|---|---|---|
| 2017 | $916 -28.8% | $29,825 |
| 2016 | $1,285 -0.2% | $29,825 -2.5% |
| 2015 | $1,289 +1.4% | $30,575 |
| 2014 | $1,271 -9.4% | $30,575 -4.5% |
| 2013 | $1,403 +0% | $32,025 +0% |
| 2011 | $1,403 +6.3% | $32,021 |
| 2010 | $1,319 | $32,021 |
| 2009 | $1,319 | $32,021 |
| 2008 | -- | $32,021 +8.3% |
| 2007 | $1,316 | $29,572 |
Find assessor info on the county website
Monthly payment
Est. payment
Payment breakdown
Explore the cost of this home by adjusting the details. Changes won't be saved.Climate risks
Neighborhood: 37040
Nearby schools
Schools provided by the listing agent
- Elementary: Rossview Elementary
- Middle: Rossview Middle
- High: Rossview High
Source: RealTracs MLS as distributed by MLS GRID. This data may not be complete. We recommend contacting the local school district to confirm school assignments for this home.
- $207,000-- bd-- ba1.3k sqft151 Alexander Blvd, Clarksville, TN 37040Off Market
- $195,0002 bd3 ba1.3k sqft149 Alexander Blvd, Clarksville, TN 37040For Sale
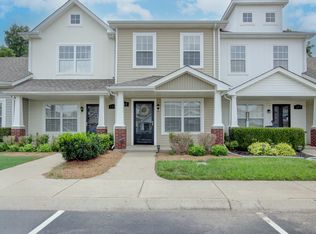
- $187,200-- bd-- ba1.3k sqft149 Alexander Blvd, Clarksville, TN 37040Sold
- $125,1002 bd2 ba1.4k sqft153 Alexander Blvd, Clarksville, TN 37040Off Market

Similar homes
- $187,5002 bd3 ba1.2k sqft302 Sam Houston Cir, Clarksville, TN 37040For Sale
 MLS ID #3509886, Rudy Valrey. RealTracs MLS as distributed by MLS GRID
 - $205,0002 bd2 ba1.1k sqft455 Needmore Rd Suite 13, Clarksville, TN 37040For Sale
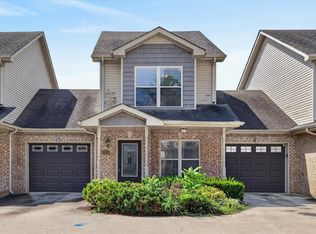 MLS ID #3270701, Cheryle Strong. RealTracs MLS as distributed by MLS GRID
 - $217,5002 bd3 ba1.2k sqft204 Woodland Valley Ln, Clarksville, TN 37040For Sale
 MLS ID #3309244, Sierra Knaus. RealTracs MLS as distributed by MLS GRID
 - $199,9002 bd2 ba1.1k sqft2172 Memorial Dr APT A6, Clarksville, TN 37043For Sale
 MLS ID #3263147, Tammy Youngren. RealTracs MLS as distributed by MLS GRID
 - $189,0002 bd1 ba840 sqft622 Elder St, Clarksville, TN 37040For SaleMLS ID #3614507, Chris Hodges. RealTracs MLS as distributed by MLS GRID
- $280,0003 bd2 ba1.3k sqft137 Union Hall Rd, Clarksville, TN 37040For SaleMLS ID #3610998, Kimi Hutchinson. RealTracs MLS as distributed by MLS GRID
- $199,9002 bd3 ba1.1k sqft224 Drayton Dr #G, Clarksville, TN 37042For SaleMLS ID #3621091, Erica Holmgren. RealTracs MLS as distributed by MLS GRID
- $250,0002 bd2 ba1.2k sqft1009 Winesap Rd, Clarksville, TN 37040For SaleMLS ID #3546765, Seth Reneau. RealTracs MLS as distributed by MLS GRID
- $220,0003 bd3 ba1.3k sqft160 Fairview Ln #A1, Clarksville, TN 37040New ConstructionMLS ID #3542346, Jaime Wallace. RealTracs MLS as distributed by MLS GRID
- $220,0003 bd3 ba1.3k sqft160 Fairview Ln #A4, Clarksville, TN 37040New ConstructionMLS ID #3542367, Jaime Wallace. RealTracs MLS as distributed by MLS GRID
- $220,0003 bd3 ba1.3k sqft160 Fairview Ln #A2, Clarksville, TN 37040New ConstructionMLS ID #3542351, Jaime Wallace. RealTracs MLS as distributed by MLS GRID
- $220,0003 bd3 ba1.3k sqft160 Fairview Ln #A5, Clarksville, TN 37040New ConstructionMLS ID #3542369, Jaime Wallace. RealTracs MLS as distributed by MLS GRID
- $220,0003 bd3 ba1.3k sqft160 Fairview Ln #A3, Clarksville, TN 37040New ConstructionMLS ID #3542359, Jaime Wallace. RealTracs MLS as distributed by MLS GRID
- $245,0003 bd3 ba1.2k sqft1101 Commerce St, Clarksville, TN 37040For SaleMLS ID #3516080, Kyla Trainor. RealTracs MLS as distributed by MLS GRID
- $239,9003 bd2 ba1.1k sqft2809 Teakwood Dr, Clarksville, TN 37040For SaleMLS ID #3247790, Tarra Dinh. RealTracs MLS as distributed by MLS GRID
- $264,9003 bd2 ba1.1k sqft2678 Keyland Dr, Clarksville, TN 37040For SaleMLS ID #3611335, Stephanie Batson. RealTracs MLS as distributed by MLS GRID
- $255,0002 bd2 ba1.1k sqft808 Dunbar Cave Rd, Clarksville, TN 37043For SaleMLS ID #3621660, Rachel Schutter. RealTracs MLS as distributed by MLS GRID
- $245,0003 bd2 ba1.1k sqft324 Welchwood Dr, Clarksville, TN 37040For SaleMLS ID #3232183, Karen Blick. RealTracs MLS as distributed by MLS GRID
- $199,4002 bd1 ba754 sqft303 Park Ln, Clarksville, TN 37042For SaleMLS ID #3622116, Justin Williams. RealTracs MLS as distributed by MLS GRID
- $213,4002 bd3 ba1.2k sqft145 Quarry Point Dr, Clarksville, TN 37043New ConstructionMLS ID #3531071, Kourtnee Taylor. RealTracs MLS as distributed by MLS GRID
