✨ Price Improvement! MOVE-IN READY + PEACEFUL BACKYARD VIEWS! 🌳🦌
Welcome home to this beautifully maintained 2-bedroom, 1.5-bath townhome offering COMFORT, CONVENIENCE, and a peaceful setting in the heart of Clarksville! 🏡
The kitchen features GRANITE COUNTERTOPS and flows into a cozy dining area—perfect for everyday meals or entertaining. 🍽 The spacious living room features a FIREPLACE 🔥 that adds warmth and character to the main living space.
Upstairs, you'll find two bedrooms, including a GENEROUSLY SIZED PRIMARY BEDROOM with plenty of room to create your own comfortable retreat. ✨ GRANITE BATHROOM COUNTERTOPS add a polished touch, and the FULL ATTIC provides valuable additional storage space. Exceptionally CLEAN and well cared for, this home is truly MOVE-IN READY!
🌳 STEP OUT BACK and discover one of the home's BEST FEATURES! Relax on the deck while enjoying views of mature trees and a LARGE OPEN GREEN SPACE where you may even catch a glimpse of local wildlife. 🦌☕ It's the perfect backdrop for morning coffee, quiet evenings, or simply enjoying a little extra breathing room.
The COVERED FRONT PORCH adds another welcoming outdoor space, and the CENTRAL CLARKSVILLE LOCATION keeps you conveniently close to shopping, dining, and everyday necessities. 📍
✨ PEACEFUL IN THE BACK. CONVENIENT OUT THE FRONT. 🏡
Come see what makes this townhome special!
Active
Price cut: $10.3K (8/27)
$199,900
2172 Memorial Dr APT A6, Clarksville, TN 37043
2beds
1,120sqft
Townhouse, Residential, Condominium
Built in 1983
-- sqft lot
$-- Zestimate®
$178/sqft
$300/mo HOA
What's special
Covered front porchPeaceful backyard viewsLarge open green spaceViews of mature treesGranite bathroom countertopsGenerously sized primary bedroomCozy dining area
- 56 days
- 193
- 13
Zillow last checked:
Listing updated:
Listed by:
Tammy Youngren 931-551-5391,
Benchmark Realty, LLC 615-809-2323,
Summer Corey,
Benchmark Realty, LLC
Source: RealTracs MLS as distributed by MLS GRID,MLS#: 3263147
Facts & features
Interior
Bedrooms & bathrooms
- Bedrooms: 2
- Bathrooms: 2
- Full bathrooms: 1
- 1/2 bathrooms: 1
Bedroom 1
- Features: Walk-In Closet(s)
- Level: Walk-In Closet(s)
- Area: 208 Square Feet
- Dimensions: 13x16
Bedroom 2
- Area: 121 Square Feet
- Dimensions: 11x11
Dining room
- Features: Separate
- Level: Separate
- Area: 90 Square Feet
- Dimensions: 9x10
Kitchen
- Features: Pantry
- Level: Pantry
- Area: 72 Square Feet
- Dimensions: 8x9
Living room
- Area: 221 Square Feet
- Dimensions: 13x17
Heating
- Heat Pump
Cooling
- Central Air
Appliances
- Included: Electric Oven, Dishwasher, Microwave, Refrigerator
- Laundry: Electric Dryer Hookup, Washer Hookup
Features
- Flooring: Carpet, Luxury Vinyl
- Basement: Crawl Space,None
- Number of fireplaces: 1
- Fireplace features: Gas
Interior area
- Total structure area: 1,120
- Total interior livable area: 1,120 sqft
- Finished area above ground: 1,120
Property
Features
- Levels: Two
- Stories: 2
- Patio & porch: Porch, Covered
Lot
- Features: Level
- Topography: Level
Details
- Special conditions: Standard
Construction
Type & style
- Home type: Townhouse
- Property subtype: Townhouse, Residential, Condominium
- Attached to another structure: Yes
Materials
- Other, Brick
- Roof: Shingle
Condition
- New construction: No
- Year built: 1983
Utilities & green energy
- Sewer: Public Sewer
- Water: Public
- Utilities for property: Water Available
Community & HOA
Community
- Subdivision: Kingswood Garden
HOA
- Has HOA: Yes
- Services included: Maintenance Structure, Maintenance Grounds, Pest Control
- HOA fee: $300 monthly
Location
- Region: Clarksville
Financial & listing details
- Price per square foot: $178/sqft
- Annual tax amount: $1,217
- Date on market: 7/8/2026
Estimated market value
Not available
Estimated sales range
Not available
Not available
Price history
| Date | Event | Price |
|---|---|---|
| 8/27/2026 | Price change | $199,900-4.9%$178/sqft |
Source:  RealTracs MLS as distributed by MLS GRID #3263147 Report a problem RealTracs MLS as distributed by MLS GRID #3263147 Report a problem | ||
| 7/25/2026 | Price change | $210,200-4.4%$188/sqft |
Source: RealTracs MLS as distributed by MLS GRID #3263147 Report a problem | ||
| 7/8/2026 | Listed for sale | $219,900+100.8%$196/sqft |
Source: RealTracs MLS as distributed by MLS GRID #3263147 Report a problem | ||
| 3/20/2020 | Sold | $109,500$98/sqft |
Source: RealTracs MLS as distributed by MLS GRID #2085260 Report a problem | ||
Public tax history
Tax history is unavailable.
Monthly payment
Est. payment
Payment breakdown
Explore the cost of this home by adjusting the details. Changes won't be saved.Climate risks
Neighborhood: Kingswood
Nearby schools
Schools provided by the listing agent
- Elementary: Barksdale Elementary
- Middle: Richview Middle
- High: Clarksville High
Source: RealTracs MLS as distributed by MLS GRID. This data may not be complete. We recommend contacting the local school district to confirm school assignments for this home.

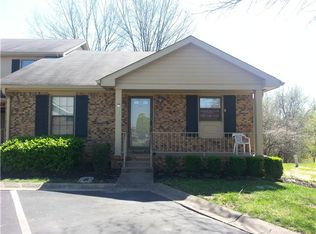
Similar homes
- $214,9002 bd2 ba1.2k sqft318 Kingswood Ct, Clarksville, TN 37043For Sale
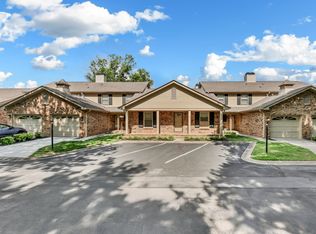
 MLS ID #3242813, Leslie Sullivan. RealTracs MLS as distributed by MLS GRID
 - $190,0002 bd2 ba1k sqft941 Kingsbury Dr APT C, Clarksville, TN 37040For Sale
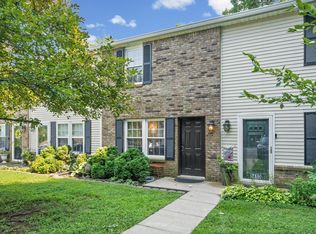 MLS ID #3314824, Scott Stephenson. RealTracs MLS as distributed by MLS GRID
 - $224,9002 bd2 ba1.2k sqft3089 Woody Ln, Clarksville, TN 37043For Sale
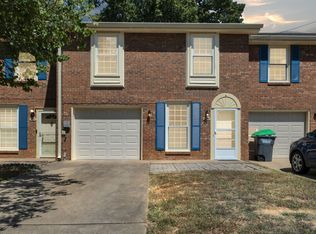 MLS ID #2990718, Billie Jo Thomas. RealTracs MLS as distributed by MLS GRID
 - $194,9002 bd3 ba1.3k sqft151 Alexander Blvd, Clarksville, TN 37040For Sale
 MLS ID #3255227, Heather Marie Chase. RealTracs MLS as distributed by MLS GRID
 - $225,0003 bd1 ba1.5k sqft417 Highland Cir, Clarksville, TN 37043For SaleMLS ID #3254784, Robert Roof. RealTracs MLS as distributed by MLS GRID
- $215,0002 bd3 ba1.2k sqft223 Woodland Valley Ln, Clarksville, TN 37040For SaleMLS ID #3270721, Chris Hodges. RealTracs MLS as distributed by MLS GRID
- $235,9003 bd1 ba1k sqft105 Bellamy Ct, Clarksville, TN 37043For SaleMLS ID #3211513, Isabel Martinez. RealTracs MLS as distributed by MLS GRID
- $213,4002 bd3 ba1.2k sqft131 Quarry Point Dr #C131, Clarksville, TN 37043New ConstructionMLS ID #3288578, Madison Eleazer. RealTracs MLS as distributed by MLS GRID
- $199,0003 bd2 ba1k sqft1862 Timberline Pl, Clarksville, TN 37042For SaleMLS ID #3530271, Jurnee Gillette. RealTracs MLS as distributed by MLS GRID
- $217,5002 bd3 ba1.2k sqft204 Woodland Valley Ln, Clarksville, TN 37040For SaleMLS ID #3309244, Sierra Knaus. RealTracs MLS as distributed by MLS GRID
- $255,0002 bd2 ba1.1k sqft808 Dunbar Cave Rd, Clarksville, TN 37043For SaleMLS ID #3302548, Rachel Schutter. RealTracs MLS as distributed by MLS GRID
- $220,0002 bd3 ba1.2k sqft253 Woodland Valley Ln, Clarksville, TN 37040For SaleMLS ID #3225247, Sarah Upton. RealTracs MLS as distributed by MLS GRID
- $213,4002 bd3 ba1.2k sqft141 Quarry Point Dr, Clarksville, TN 37043New ConstructionMLS ID #3229615, Kourtnee Taylor. RealTracs MLS as distributed by MLS GRID
- $210,0002 bd3 ba1.3k sqft65 Ellington Ter, Clarksville, TN 37040For SaleMLS ID #3314751, Jeri Thurmond. RealTracs MLS as distributed by MLS GRID
- $285,0003 bd2 ba1.2k sqft2223 Kim Dr, Clarksville, TN 37043For SaleMLS ID #3260135, Ashlee Jankovich. RealTracs MLS as distributed by MLS GRID
- $245,0002 bd2 ba1.5k sqft1866 Harriet Dr, Clarksville, TN 37040For SaleMLS ID #3513211, Cheryle Strong. RealTracs MLS as distributed by MLS GRID
- $235,9903 bd2 ba1.1k sqft149 Union Hall Rd, Clarksville, TN 37040For SaleMLS ID #3288270, Tarra Dinh. RealTracs MLS as distributed by MLS GRID
- $200,0003 bd2 ba1.3k sqft311 Rue Le Mans Dr, Clarksville, TN 37042For SaleMLS ID #3308958, Jennifer Bowers. RealTracs MLS as distributed by MLS GRID
- $269,9003 bd2 ba1.4k sqft306 Dale Ter, Clarksville, TN 37042For SaleMLS ID #3150385, Sydney B. Hedrick. RealTracs MLS as distributed by MLS GRID
- $215,0003 bd2 ba961 sqft423 Donna Dr, Clarksville, TN 37042For SaleMLS ID #3251873, Lashae Whitley. RealTracs MLS as distributed by MLS GRID
