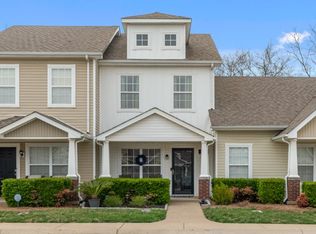
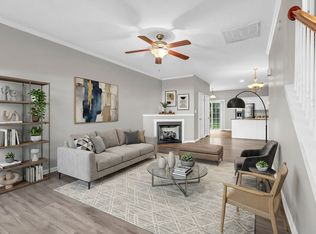
LOCATION LOCATION LOCATION!! Tucked on the back side of Wilma, just minutes to shopping, restaurants, & I-24, with WALKING DISTANCE to Vanderbilt Clarksville Hospital, you'll find this stunning property that is sure to impress! It boasts a unique floor plan offering a large living space, kitchen with an ISLAND & spacious WALK-IN PANTRY, and a flex space for formal dining, den, office space, etc! Upstairs, you'll find large bedrooms, plenty of storage, and a WASHER and DRYER that convey! Outside, it offers designated parking and additional storage! You can also enjoy the private back patio with tree-lined view or the front covered patio, just a short walk to the pool! Washer, Dryer, and Dishwasher purchased in 2026! Sellers have a current home warranty that transfers to new owners at closing.
Active
Price cut: $4.9K (10/8)
$195,000
149 Alexander Blvd, Clarksville, TN 37040
2beds
1,344sqft
Horizontal Property Regime - Attached, Residential
Built in 2007
871 Square Feet Lot
$-- Zestimate®
$145/sqft
$185/mo HOA
What's special
Large living spaceAdditional storageUnique floor planFront covered patioPlenty of storageSpacious walk-in pantryDesignated parking
- 72 days
- 181
- 8
Zillow last checked:
Listing updated:
Listed by:
Sarah Ellis 931-647-3501,
Byers & Harvey Inc. 931-647-3501
Source: RealTracs MLS as distributed by MLS GRID,MLS#: 3512638
Facts & features
Interior
Bedrooms & bathrooms
- Bedrooms: 2
- Bathrooms: 3
- Full bathrooms: 2
- 1/2 bathrooms: 1
Bedroom 1
- Features: Walk-In Closet(s)
- Level: Walk-In Closet(s)
Bedroom 2
- Features: Extra Large Closet
- Level: Extra Large Closet
Primary bathroom
- Features: Primary Bedroom
- Level: Primary Bedroom
Heating
- Central
Cooling
- Central Air
Appliances
- Included: Electric Oven, Electric Range, Dishwasher, Dryer, Microwave, Refrigerator, Washer
Features
- Pantry
- Flooring: Carpet, Luxury Vinyl, Vinyl
- Basement: None
- Number of fireplaces: 1
- Fireplace features: Gas
Interior area
- Total structure area: 1,344
- Total interior livable area: 1,344 sqft
- Finished area above ground: 1,344
Property
Parking
- Total spaces: 2
- Parking features: Assigned
- Uncovered spaces: 2
Features
- Levels: Two
- Stories: 2
- Patio & porch: Patio, Covered
- Pool features: Association
Lot
- Size: 871 Square Feet
Details
- Parcel number: 063040B A 02500H00006040G
- Special conditions: Standard
Construction
Type & style
- Home type: SingleFamily
- Property subtype: Horizontal Property Regime - Attached, Residential
- Attached to another structure: Yes
Materials
- Vinyl Siding
Condition
- New construction: No
- Year built: 2007
Utilities & green energy
- Sewer: Public Sewer
- Water: Public
- Utilities for property: Water Available, Underground Utilities
Community & HOA
Community
- Subdivision: Governors Crossing
HOA
- Has HOA: Yes
- Amenities included: Pool, Underground Utilities
- Services included: Maintenance Structure, Maintenance Grounds, Recreation Facilities, Trash
- HOA fee: $185 monthly
Location
- Region: Clarksville
Financial & listing details
- Price per square foot: $145/sqft
- Tax assessed value: $119,500
- Annual tax amount: $1,607
- Date on market: 8/13/2026
Estimated market value
Not available
Estimated sales range
Not available
Not available
Price history
| Date | Event | Price |
|---|---|---|
| 10/8/2026 | Price change | $195,000-2.5%$145/sqft |
Source:  RealTracs MLS as distributed by MLS GRID #3512638 Report a problem RealTracs MLS as distributed by MLS GRID #3512638 Report a problem | ||
| 8/14/2026 | Listed for sale | $199,900-2%$149/sqft |
Source: RealTracs MLS as distributed by MLS GRID #3512638 Report a problem | ||
| 8/12/2026 | Listing removed | $203,900$152/sqft |
Source: RealTracs MLS as distributed by MLS GRID #3234919 Report a problem | ||
| 6/11/2026 | Listed for sale | $203,900+7.3%$152/sqft |
Source: RealTracs MLS as distributed by MLS GRID #3234919 Report a problem | ||
| 12/29/2025 | Sold | $190,000-0.5%$141/sqft |
Source: RealTracs MLS as distributed by MLS GRID #3058448 Report a problem | ||
| 12/27/2025 | Pending sale | $190,900$142/sqft |
Source: RealTracs MLS as distributed by MLS GRID #3058448 Report a problem | ||
| 12/5/2025 | Price change | $190,900-4.5%$142/sqft |
Source: RealTracs MLS as distributed by MLS GRID #3058448 Report a problem | ||
| 10/18/2025 | Price change | $199,900-4.8%$149/sqft |
Source: RealTracs MLS as distributed by MLS GRID #2985782 Report a problem | ||
| 8/29/2025 | Listed for sale | $209,900+99.9%$156/sqft |
Source: RealTracs MLS as distributed by MLS GRID #2985782 Report a problem | ||
| 8/21/2021 | Listing removed | -- |
Source: Zillow Rental Network Premium Report a problem | ||
| 8/18/2021 | Price change | $1,225-5.8%$1/sqft |
Source: Zillow Rental Network Premium #2276656 Report a problem | ||
| 8/5/2021 | Price change | $1,300-1.9%$1/sqft |
Source: Zillow Rental Network Premium #2276656 Report a problem | ||
| 7/29/2021 | Listed for rent | $1,325+26.2%$1/sqft |
Source: Zillow Rental Network Premium #2276656 Report a problem | ||
| 7/14/2019 | Listing removed | $1,050$1/sqft |
Source: Huneycutt, Realtors #2038573 Report a problem | ||
| 6/27/2019 | Price change | $1,050-8.7%$1/sqft |
Source: Huneycutt, Realtors #2038573 Report a problem | ||
| 5/9/2019 | Listed for rent | $1,150$1/sqft |
Source: Huneycutt, Realtors #2038573 Report a problem | ||
| 8/30/2011 | Sold | $105,000-13.2%$78/sqft |
Source: Agent Provided Report a problem | ||
| 4/18/2008 | Sold | $121,000$90/sqft |
Source: Agent Provided Report a problem | ||
Public tax history
| Year | Property taxes | Tax assessment |
|---|---|---|
| 2017 | $917 -28.8% | $29,875 |
| 2016 | $1,288 -0.2% | $29,875 -2.4% |
| 2015 | $1,290 +1.4% | $30,600 |
| 2014 | $1,272 -4.8% | $30,600 +0.2% |
| 2013 | $1,337 +0% | $30,525 +0% |
| 2011 | $1,337 +6.3% | $30,521 |
| 2010 | $1,257 | $30,521 |
| 2009 | $1,257 | $30,521 -4.7% |
| 2008 | -- | $32,021 +8.3% |
| 2007 | $1,316 | $29,572 |
Find assessor info on the county website
Monthly payment
Est. payment
Payment breakdown
Explore the cost of this home by adjusting the details. Changes won't be saved.Climate risks
Neighborhood: 37040
Nearby schools
Schools provided by the listing agent
- Elementary: Rossview Elementary
- Middle: Rossview Middle
- High: Rossview High
Source: RealTracs MLS as distributed by MLS GRID. This data may not be complete. We recommend contacting the local school district to confirm school assignments for this home.
Similar homes
- $187,5002 bd3 ba1.2k sqft302 Sam Houston Cir, Clarksville, TN 37040For Sale
 MLS ID #3509886, Rudy Valrey. RealTracs MLS as distributed by MLS GRID
 - $189,5002 bd3 ba1.3k sqft151 Alexander Blvd, Clarksville, TN 37040For Sale
 MLS ID #3255227, Heather Marie Chase. RealTracs MLS as distributed by MLS GRID
 - $189,9002 bd3 ba1.2k sqft112 Alexander Blvd, Clarksville, TN 37040For Sale
 MLS ID #3231828, Heather Marie Chase. RealTracs MLS as distributed by MLS GRID
 - $229,0003 bd2 ba1.1k sqft149 Union Hall Rd, Clarksville, TN 37040For Sale
 MLS ID #3288270, Tarra Dinh. RealTracs MLS as distributed by MLS GRID
 - $205,0002 bd2 ba1.1k sqft455 Needmore Rd Suite 13, Clarksville, TN 37040For SaleMLS ID #3270701, Cheryle Strong. RealTracs MLS as distributed by MLS GRID
- $199,9002 bd3 ba1.1k sqft224 Drayton Dr #G, Clarksville, TN 37042For SaleMLS ID #3621091, Erica Holmgren. RealTracs MLS as distributed by MLS GRID
- $290,0003 bd3 ba1.3k sqft2685 Keyland Dr, Clarksville, TN 37040For SaleMLS ID #3540314, Jennifer Bowers. RealTracs MLS as distributed by MLS GRID
- $239,9003 bd2 ba1.1k sqft2809 Teakwood Dr, Clarksville, TN 37040For SaleMLS ID #3247790, Tarra Dinh. RealTracs MLS as distributed by MLS GRID
- $240,0002 bd2 ba1.6k sqft3818 Harvest Rdg, Clarksville, TN 37040For SaleMLS ID #3263167, Peggy Worcester. RealTracs MLS as distributed by MLS GRID
- $249,9003 bd2 ba1.2k sqft294 Joe McCraw Rd, Clarksville, TN 37040For SaleMLS ID #3510421, Gary Ashton. RealTracs MLS as distributed by MLS GRID
- $285,0003 bd3 ba1.8k sqft2169 Bauling Ln, Clarksville, TN 37040For SaleMLS ID #3528858, Fonte Chapman. RealTracs MLS as distributed by MLS GRID
- $255,0002 bd2 ba1.1k sqft808 Dunbar Cave Rd, Clarksville, TN 37043For SaleMLS ID #3621660, Rachel Schutter. RealTracs MLS as distributed by MLS GRID
- $269,0003 bd2 ba1.5k sqft2956 Core Dr, Clarksville, TN 37040For SaleMLS ID #3546818, Steve Nash. RealTracs MLS as distributed by MLS GRID
- $269,0003 bd2 ba1.2k sqft188 Sambar Dr, Clarksville, TN 37040For SaleMLS ID #3611923, Linda Mendoza. RealTracs MLS as distributed by MLS GRID
- $279,0003 bd2 ba1.6k sqft309 Harold Dr, Clarksville, TN 37040For SaleMLS ID #3297882, Kevin Bracy. RealTracs MLS as distributed by MLS GRID
- $218,0003 bd2 ba1.2k sqft429 Filmore Rd, Oak Grove, KY 42262For SaleMLS ID #3278642, Karen Albright. RealTracs MLS as distributed by MLS GRID
- $239,9003 bd2 ba1k sqft1846 Timberline Pl, Clarksville, TN 37042For SaleMLS ID #3622768, Sarah Evans. RealTracs MLS as distributed by MLS GRID
- $289,0003 bd2 ba1.3k sqft3735 Gray Fox Dr, Clarksville, TN 37040For SaleMLS ID #3510899, Tiffany DePriest. RealTracs MLS as distributed by MLS GRID
- $217,5002 bd3 ba1.2k sqft204 Woodland Valley Ln, Clarksville, TN 37040For SaleMLS ID #3309244, Sierra Knaus. RealTracs MLS as distributed by MLS GRID
- $205,0002 bd3 ba1.2k sqft108 Quarry Point Dr, Clarksville, TN 37043For SaleMLS ID #3220108, Tiffany Klusacek - MRP, SRS. RealTracs MLS as distributed by MLS GRID
