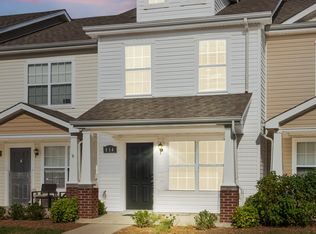
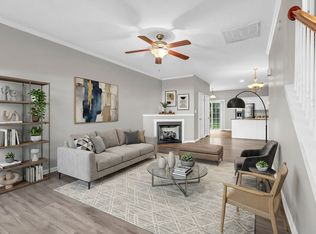
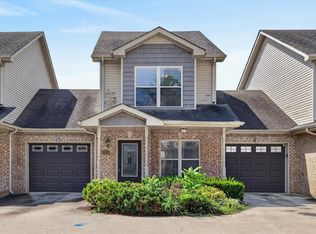
Welcome home to this charming 2-bedroom, 2.5-bath townhome in the desirable Governors Crossing community. Offering approximately 1,244 square feet of living space, this well-maintained home features a functional floor plan with a spacious living area, cozy fireplace, and a formal dining room perfect for entertaining or everyday gatherings. The kitchen comes equipped with major appliances, and the convenient upstairs laundry adds to the home's practicality. Both bedrooms feature their own private full bathrooms, providing comfort and privacy for residents and guests alike. The primary suite also includes a generous walk-in closet. Step outside to enjoy the private back patio with additional storage space. Residents enjoy access to community amenities including a clubhouse and pool. Conveniently located near I-24, shopping, dining, and everyday conveniences, this townhome offers an ideal combination of comfort, convenience, and low-maintenance living. Brand new HVAC just installed.
Receive a 1% Lender Credit when you use our preferred lender ask us for details!
Active
Price cut: $5.1K (8/24)
$189,900
112 Alexander Blvd, Clarksville, TN 37040
2beds
1,288sqft
Townhouse, Residential, Condominium
Built in 2006
435 Square Feet Lot
$-- Zestimate®
$147/sqft
$185/mo HOA
What's special
Cozy fireplaceFunctional floor planConvenient upstairs laundry
- 142 days
- 156
- 15
Zillow last checked:
Listing updated:
Listed by:
Heather Marie Chase 615-499-8706,
Veterans Realty Services 931-492-9600
Source: RealTracs MLS as distributed by MLS GRID,MLS#: 3231828
Facts & features
Interior
Bedrooms & bathrooms
- Bedrooms: 2
- Bathrooms: 3
- Full bathrooms: 2
- 1/2 bathrooms: 1
Bedroom 1
- Features: Full Bath
- Level: Full Bath
- Area: 160 Square Feet
- Dimensions: 16x10
Bedroom 2
- Features: Bath
- Level: Bath
- Area: 144 Square Feet
- Dimensions: 12x12
Dining room
- Features: Separate
- Level: Separate
- Area: 120 Square Feet
- Dimensions: 12x10
Kitchen
- Features: Pantry
- Level: Pantry
- Area: 156 Square Feet
- Dimensions: 13x12
Living room
- Area: 195 Square Feet
- Dimensions: 15x13
Heating
- Central, Natural Gas
Cooling
- Ceiling Fan(s), Central Air
Appliances
- Included: Electric Oven, Electric Range, Dishwasher, Microwave, Refrigerator
- Laundry: Electric Dryer Hookup, Washer Hookup
Features
- Air Filter, Ceiling Fan(s), Pantry, Walk-In Closet(s)
- Flooring: Carpet, Vinyl
- Basement: None
- Number of fireplaces: 1
- Fireplace features: Gas
- Common walls with other units/homes: 2+ Common Walls
Interior area
- Total structure area: 1,288
- Total interior livable area: 1,288 sqft
- Finished area above ground: 1,288
Property
Parking
- Total spaces: 2
- Parking features: Parking Lot
- Uncovered spaces: 2
Features
- Levels: Two
- Stories: 2
- Patio & porch: Porch, Covered, Patio
- Pool features: Association
Lot
- Size: 435 Square Feet
- Features: Level
- Topography: Level
Details
- Parcel number: 063040B A 04800H00006040B
- Special conditions: Standard
- Other equipment: Air Purifier
Construction
Type & style
- Home type: Townhouse
- Property subtype: Townhouse, Residential, Condominium
- Attached to another structure: Yes
Materials
- Vinyl Siding
- Roof: Shingle
Condition
- New construction: No
- Year built: 2006
Utilities & green energy
- Sewer: Public Sewer
- Water: Public
- Utilities for property: Natural Gas Available, Water Available
Community & HOA
Community
- Subdivision: Governors Crossing
HOA
- Has HOA: Yes
- Amenities included: Clubhouse, Pool
- Services included: Maintenance Grounds, Recreation Facilities, Trash
- HOA fee: $185 monthly
- Second HOA fee: $472 one time
Location
- Region: Clarksville
Financial & listing details
- Price per square foot: $147/sqft
- Tax assessed value: $106,200
- Annual tax amount: $1,479
- Date on market: 6/6/2026
Estimated market value
Not available
Estimated sales range
Not available
Not available
Price history
| Date | Event | Price |
|---|---|---|
| 9/28/2026 | Listing removed | $1,295$1/sqft |
Source: Zillow Rentals Report a problem | ||
| 8/31/2026 | Price change | $1,295-4.1%$1/sqft |
Source: Zillow Rentals Report a problem | ||
| 8/24/2026 | Price change | $189,900-2.6%$147/sqft |
Source:  RealTracs MLS as distributed by MLS GRID #3231828 Report a problem RealTracs MLS as distributed by MLS GRID #3231828 Report a problem | ||
| 8/9/2026 | Listed for rent | $1,350$1/sqft |
Source: Zillow Rentals Report a problem | ||
| 8/2/2026 | Listing removed | $1,350$1/sqft |
Source: Zillow Rentals Report a problem | ||
| 7/28/2026 | Price change | $195,000-2.5%$151/sqft |
Source: RealTracs MLS as distributed by MLS GRID #3231828 Report a problem | ||
| 7/12/2026 | Listed for rent | $1,350$1/sqft |
Source: Zillow Rentals Report a problem | ||
| 6/22/2026 | Price change | $199,900-0.1%$155/sqft |
Source: RealTracs MLS as distributed by MLS GRID #3231828 Report a problem | ||
| 6/6/2026 | Listed for sale | $200,000+77%$155/sqft |
Source: RealTracs MLS as distributed by MLS GRID #3231828 Report a problem | ||
| 12/22/2025 | Listing removed | $1,350$1/sqft |
Source: Zillow Rentals Report a problem | ||
| 12/5/2025 | Listed for rent | $1,350+22.7%$1/sqft |
Source: Zillow Rentals Report a problem | ||
| 8/27/2020 | Listing removed | $1,100$1/sqft |
Source: Veterans Realty Services #2171967 Report a problem | ||
| 8/19/2020 | Price change | $1,100-8.3%$1/sqft |
Source: Veterans Realty Services #2171967 Report a problem | ||
| 7/22/2020 | Listed for rent | $1,200$1/sqft |
Source: Veterans Realty Services #2171967 Report a problem | ||
| 5/6/2019 | Listing removed | $1,200$1/sqft |
Source: Veterans Realty Services #2020418 Report a problem | ||
| 3/16/2019 | Listed for rent | $1,200+20%$1/sqft |
Source: Veterans Realty Services #2020418 Report a problem | ||
| 12/8/2017 | Sold | $113,000-3.4%$88/sqft |
Source: RealTracs MLS as distributed by MLS GRID #1856677 Report a problem | ||
| 8/22/2017 | Listed for sale | $116,950-51.7%$91/sqft |
Source: CENTURY 21 Platinum Properties #1856677 Report a problem | ||
| 7/11/2017 | Listing removed | $1,000$1/sqft |
Source: Platinum Realty & Management Report a problem | ||
| 6/11/2017 | Listed for rent | $1,000$1/sqft |
Source: Platinum Realty & Management Report a problem | ||
| 3/26/2008 | Sold | $242,000$188/sqft |
Source: Agent Provided Report a problem | ||
Public tax history
| Year | Property taxes | Tax assessment |
|---|---|---|
| 2017 | $815 -28.8% | $26,550 |
| 2016 | $1,144 +0.3% | $26,550 -1.9% |
| 2015 | $1,141 +1.4% | $27,075 |
| 2014 | $1,126 -14.5% | $27,075 -9.7% |
| 2013 | $1,317 | $29,975 -0.3% |
| 2011 | $1,317 +6.3% | $30,075 |
| 2010 | $1,239 | $30,075 |
| 2009 | $1,239 | $30,075 |
| 2008 | -- | $30,075 +7.8% |
| 2007 | $1,242 | $27,900 |
Find assessor info on the county website
Monthly payment
Est. payment
Payment breakdown
Explore the cost of this home by adjusting the details. Changes won't be saved.Climate risks
Neighborhood: 37040
Nearby schools
Schools provided by the listing agent
- Elementary: Rossview Elementary
- Middle: Rossview Middle
- High: Rossview High
Source: RealTracs MLS as distributed by MLS GRID. This data may not be complete. We recommend contacting the local school district to confirm school assignments for this home.
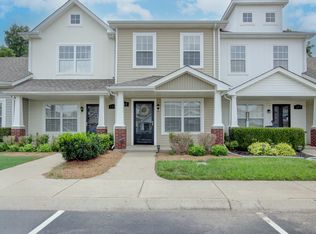
Similar homes
- $189,5002 bd3 ba1.3k sqft151 Alexander Blvd, Clarksville, TN 37040For Sale
 MLS ID #3255227, Heather Marie Chase. RealTracs MLS as distributed by MLS GRID
 - $195,0002 bd3 ba1.3k sqft149 Alexander Blvd, Clarksville, TN 37040For Sale
 MLS ID #3512638, Sarah Ellis. RealTracs MLS as distributed by MLS GRID
 - $187,5002 bd3 ba1.2k sqft302 Sam Houston Cir, Clarksville, TN 37040For Sale
 MLS ID #3509886, Rudy Valrey. RealTracs MLS as distributed by MLS GRID
 - $205,0002 bd2 ba1.1k sqft455 Needmore Rd Suite 13, Clarksville, TN 37040For Sale
 MLS ID #3270701, Cheryle Strong. RealTracs MLS as distributed by MLS GRID
 - $189,0003 bd1 ba1.1k sqft354 Crest Dr, Clarksville, TN 37043For SaleMLS ID #3529894, Bill Boyd. RealTracs MLS as distributed by MLS GRID
- $229,0003 bd2 ba1.1k sqft149 Union Hall Rd, Clarksville, TN 37040For SaleMLS ID #3288270, Tarra Dinh. RealTracs MLS as distributed by MLS GRID
- $227,5003 bd2 ba1.1k sqft2834 Nat Hoosier Ln, Clarksville, TN 37040For SaleMLS ID #3612341, Debbie Nunn, Broker. RealTracs MLS as distributed by MLS GRID
- $217,5002 bd3 ba1.2k sqft204 Woodland Valley Ln, Clarksville, TN 37040For SaleMLS ID #3309244, Sierra Knaus. RealTracs MLS as distributed by MLS GRID
- $240,0002 bd2 ba1.6k sqft3818 Harvest Rdg, Clarksville, TN 37040For SaleMLS ID #3263167, Peggy Worcester. RealTracs MLS as distributed by MLS GRID
- $239,9003 bd2 ba1.1k sqft2809 Teakwood Dr, Clarksville, TN 37040For SaleMLS ID #3247790, Tarra Dinh. RealTracs MLS as distributed by MLS GRID
- $175,0002 bd1 ba904 sqft403 Martin St, Clarksville, TN 37040For SaleMLS ID #3520870, Nicole Gardner. RealTracs MLS as distributed by MLS GRID
- $199,9002 bd3 ba1.1k sqft224 Drayton Dr #G, Clarksville, TN 37042For SaleMLS ID #3621091, Erica Holmgren. RealTracs MLS as distributed by MLS GRID
- $210,0002 bd3 ba1.2k sqft144 Davis Ridge Ln, Clarksville, TN 37040New ConstructionMLS ID #3186445, Christian Black. RealTracs MLS as distributed by MLS GRID
- $255,0002 bd2 ba1.1k sqft808 Dunbar Cave Rd, Clarksville, TN 37043For SaleMLS ID #3621660, Rachel Schutter. RealTracs MLS as distributed by MLS GRID
- $245,0003 bd2 ba1.1k sqft324 Welchwood Dr, Clarksville, TN 37040For SaleMLS ID #3232183, Karen Blick. RealTracs MLS as distributed by MLS GRID
- $260,0003 bd1 ba1k sqft303 Carla Ct, Clarksville, TN 37043For SaleMLS ID #3622338, Rob Harris. RealTracs MLS as distributed by MLS GRID
- $264,9003 bd2 ba1.1k sqft2678 Keyland Dr, Clarksville, TN 37040For SaleMLS ID #3611335, Stephanie Batson. RealTracs MLS as distributed by MLS GRID
- $190,0003 bd1 ba1.1k sqft587 Lafayette Rd, Clarksville, TN 37042For SaleMLS ID #3205442, Jacquelyn Scott. RealTracs MLS as distributed by MLS GRID
- $214,9002 bd2 ba1.2k sqft318 Kingswood Ct, Clarksville, TN 37043For SaleMLS ID #3242813, Leslie Sullivan. RealTracs MLS as distributed by MLS GRID
- $210,0002 bd3 ba1.3k sqft312 Front Ridge Cir, Clarksville, TN 37040For SaleMLS ID #3314385, Christian Black. RealTracs MLS as distributed by MLS GRID
