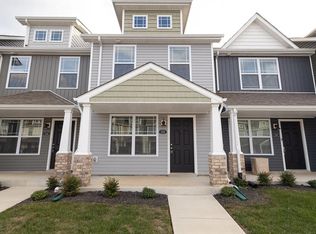
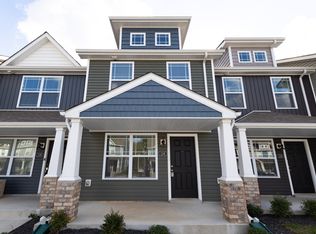
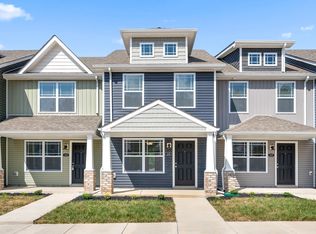
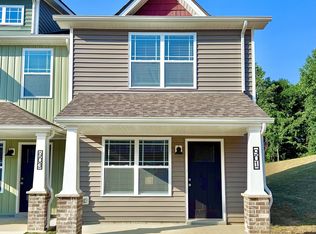
Move-in ready townhome offering low-maintenance living with two spacious bedroom suites, each featuring a private en suite bathroom. The open-concept floor plan features tall ceilings, abundant natural light, and laminate flooring throughout the main level. The kitchen is equipped with stainless steel appliances, white cabinetry, pantry storage, and a functional layout that flows seamlessly into the living and dining areas.
Enjoy relaxing on the covered front porch or unwinding on the rear patio. Whether you're a first-time buyer, investor, roommate household, or someone looking to simplify life, this floor plan offers flexibility, privacy, and easy living.
The HOA covers concierge trash service, lawn care, landscaping, exterior maintenance, and exterior insurance, allowing for a truly low-maintenance lifestyle.
Seller is offering up to $10,000 toward buyer closing costs and/or an interest rate buy-down with an acceptable offer. A fantastic opportunity to own a move-in-ready home with valuable monthly savings and minimal upkeep.
Active
$210,000
144 Davis Ridge Ln, Clarksville, TN 37040
2beds
1,216sqft
Townhouse, Residential, Condominium
Built in 2025
-- sqft lot
$-- Zestimate®
$173/sqft
$125/mo HOA
What's special
Covered front porchOpen-concept floor planPantry storageTwo spacious bedroom suitesAbundant natural lightRear patioWhite cabinetry
- 169 days
- 46
- 6
Zillow last checked:
Listing updated:
Listed by:
Christian Black 931-801-8660,
Century 21 Platinum Properties 931-771-9070
Source: RealTracs MLS as distributed by MLS GRID,MLS#: 3186445
Facts & features
Interior
Bedrooms & bathrooms
- Bedrooms: 2
- Bathrooms: 3
- Full bathrooms: 2
- 1/2 bathrooms: 1
Bedroom 1
- Features: Full Bath
- Level: Full Bath
- Area: 160 Square Feet
- Dimensions: 10x16
Bedroom 2
- Features: Bath
- Level: Bath
- Area: 144 Square Feet
- Dimensions: 12x12
Kitchen
- Area: 180 Square Feet
- Dimensions: 15x12
Living room
- Area: 252 Square Feet
- Dimensions: 12x21
Heating
- Central, Heat Pump
Cooling
- Ceiling Fan(s), Electric
Appliances
- Included: Electric Oven, Built-In Electric Range, Dishwasher, Disposal, Microwave, Refrigerator
- Laundry: Electric Dryer Hookup, Washer Hookup
Features
- High Speed Internet
- Flooring: Carpet, Laminate, Tile
- Basement: None
Interior area
- Total structure area: 1,216
- Total interior livable area: 1,216 sqft
- Finished area above ground: 1,216
Property
Parking
- Total spaces: 2
- Parking features: Open
- Uncovered spaces: 2
Features
- Levels: Two
- Stories: 2
- Patio & porch: Patio, Covered, Porch
Details
- Parcel number: 063079K G 04200 00012079K
- Special conditions: Standard
Construction
Type & style
- Home type: Townhouse
- Architectural style: Contemporary
- Property subtype: Townhouse, Residential, Condominium
- Attached to another structure: Yes
Materials
- Vinyl Siding
- Roof: Shingle
Condition
- New construction: Yes
- Year built: 2025
Utilities & green energy
- Sewer: Public Sewer
- Water: Public
- Utilities for property: Electricity Available, Water Available, Cable Connected
Community & HOA
Community
- Subdivision: Woodland Hills
HOA
- Has HOA: Yes
- Services included: Maintenance Structure, Maintenance Grounds, Trash
- HOA fee: $125 monthly
- Second HOA fee: $300 one time
Location
- Region: Clarksville
Financial & listing details
- Price per square foot: $173/sqft
- Tax assessed value: $222,200
- Annual tax amount: $1,602
- Date on market: 5/1/2026
- Date available: 05/16/2025
- Electric utility on property: Yes
Estimated market value
Not available
Estimated sales range
Not available
Not available
Price history
| Date | Event | Price |
|---|---|---|
| 9/1/2026 | Listed for rent | $1,345$1/sqft |
Source: Zillow Rentals Report a problem | ||
| 5/2/2026 | Listed for sale | $210,000$173/sqft |
Source:  RealTracs MLS as distributed by MLS GRID #3186445 Report a problem RealTracs MLS as distributed by MLS GRID #3186445 Report a problem | ||
| 5/1/2026 | Listing removed | $210,000$173/sqft |
Source: RealTracs MLS as distributed by MLS GRID #3032711 Report a problem | ||
| 10/23/2025 | Listed for sale | $210,000$173/sqft |
Source: RealTracs MLS as distributed by MLS GRID #3032711 Report a problem | ||
| 10/9/2025 | Listing removed | $210,000$173/sqft |
Source: RealTracs MLS as distributed by MLS GRID #2889803 Report a problem | ||
| 5/22/2025 | Listed for sale | $210,000-2.3%$173/sqft |
Source: RealTracs MLS as distributed by MLS GRID #2889803 Report a problem | ||
| 5/1/2025 | Listing removed | $215,000$177/sqft |
Source: RealTracs MLS as distributed by MLS GRID #2641648 Report a problem | ||
| 9/6/2024 | Price change | $215,000-2.3%$177/sqft |
Source: RealTracs MLS as distributed by MLS GRID #2641648 Report a problem | ||
| 4/11/2024 | Listed for sale | $220,000$181/sqft |
Source: RealTracs MLS as distributed by MLS GRID #2641648 Report a problem | ||
Public tax history
| Year | Property taxes | Tax assessment |
|---|---|---|
| 2024 | $1,655 +946% | $55,550 +1381.3% |
| 2023 | $158 | $3,750 |
| 2022 | -- | $3,750 |
Find assessor info on the county website
Monthly payment
Est. payment
Payment breakdown
Explore the cost of this home by adjusting the details. Changes won't be saved.Climate risks
Neighborhood: Greenwood
Nearby schools
Schools provided by the listing agent
- Elementary: Norman Smith Elementary
- Middle: Montgomery Central Middle
- High: Montgomery Central High
Source: RealTracs MLS as distributed by MLS GRID. This data may not be complete. We recommend contacting the local school district to confirm school assignments for this home.
Similar homes
- $217,5002 bd3 ba1.2k sqft204 Woodland Valley Ln, Clarksville, TN 37040For Sale

 MLS ID #3309244, Sierra Knaus. RealTracs MLS as distributed by MLS GRID
 - $210,0002 bd3 ba1.2k sqft102 Davis Ridge Ln, Clarksville, TN 37040New Construction
 MLS ID #3231486, Tiffany Klusacek - MRP, SRS. RealTracs MLS as distributed by MLS GRID
 - $200,0003 bd2 ba1.3k sqft741 Gracey Ave, Clarksville, TN 37040For Sale
 MLS ID #3164965, Jacquelyn Scott. RealTracs MLS as distributed by MLS GRID
 - $225,9002 bd3 ba1.2k sqft901 Peaceful Pl, Clarksville, TN 37040New Construction
 MLS ID #3514362, Tiffany R McKeethen. RealTracs MLS as distributed by MLS GRID
 - $245,0003 bd3 ba1.2k sqft1101 Commerce St, Clarksville, TN 37040For SaleMLS ID #3516080, Kyla Trainor. RealTracs MLS as distributed by MLS GRID
- $218,0002 bd3 ba1k sqft954 Richardson St, Clarksville, TN 37040For SaleMLS ID #3531191, Jenn McMillion. RealTracs MLS as distributed by MLS GRID
- $210,0002 bd3 ba1.3k sqft312 Front Ridge Cir, Clarksville, TN 37040For SaleMLS ID #3314385, Christian Black. RealTracs MLS as distributed by MLS GRID
- $224,5002 bd3 ba1k sqft943 Wall St, Clarksville, TN 37040For SaleMLS ID #3226048, Chris Davenport. RealTracs MLS as distributed by MLS GRID
- $315,0003 bd3 ba1.4k sqft1176 Cottonwood Dr, Clarksville, TN 37040For SaleMLS ID #3260431, Shannon Wilford. RealTracs MLS as distributed by MLS GRID
- $199,9002 bd3 ba1.1k sqft224 Drayton Dr #G, Clarksville, TN 37042For SaleMLS ID #3621091, Erica Holmgren. RealTracs MLS as distributed by MLS GRID
- $210,0002 bd3 ba1.3k sqft103 Front Ridge Cir, Clarksville, TN 37040For SaleMLS ID #3263007, Christian Black. RealTracs MLS as distributed by MLS GRID
- $213,4002 bd3 ba1.2k sqft145 Quarry Point Dr, Clarksville, TN 37043New ConstructionMLS ID #3531071, Kourtnee Taylor. RealTracs MLS as distributed by MLS GRID
- $189,9002 bd3 ba1.2k sqft112 Alexander Blvd, Clarksville, TN 37040For SaleMLS ID #3231828, Heather Marie Chase. RealTracs MLS as distributed by MLS GRID
- $213,4002 bd3 ba1.2k sqft127 Quarry Point Dr #C127, Clarksville, TN 37043New ConstructionMLS ID #3288576, Madison Eleazer. RealTracs MLS as distributed by MLS GRID
- $189,5002 bd3 ba1.3k sqft151 Alexander Blvd, Clarksville, TN 37040For SaleMLS ID #3255227, Heather Marie Chase. RealTracs MLS as distributed by MLS GRID
- $213,4002 bd3 ba1.2k sqft135 Quarry Point Dr #C135, Clarksville, TN 37043New ConstructionMLS ID #3288580, Madison Eleazer. RealTracs MLS as distributed by MLS GRID
- $213,4002 bd3 ba1.2k sqft103 Quarry Point Dr, Clarksville, TN 37043New ConstructionMLS ID #3097531, Mark Holleman. RealTracs MLS as distributed by MLS GRID
- $213,4002 bd3 ba1.2k sqft107 Quarry Point Dr, Clarksville, TN 37043New ConstructionMLS ID #3097536, Mark Holleman. RealTracs MLS as distributed by MLS GRID
- $220,0003 bd3 ba1.3k sqft160 Fairview Ln #A1, Clarksville, TN 37040New ConstructionMLS ID #3542346, Jaime Wallace. RealTracs MLS as distributed by MLS GRID
- $220,0003 bd3 ba1.3k sqft160 Fairview Ln #A5, Clarksville, TN 37040New ConstructionMLS ID #3542369, Jaime Wallace. RealTracs MLS as distributed by MLS GRID
