Welcome home to low-maintenance living in a convenient Clarksville location! This inviting 2-bedroom, 2.5-bath townhome features an open-concept floor plan that creates a comfortable flow for everyday living and entertaining. Step outside to enjoy your covered front porch or unwind on the back patio overlooking a peaceful, tree-lined setting. Conveniently located near Downtown Clarksville, Fort Campbell, shopping, dining, and everyday necessities, you'll have easy access to everything you need. Even better, the HOA helps make life a little easier by covering CDE Lightband internet, trash concierge service, lawn care, landscaping, exterior building maintenance, and insurance. With a great location, relaxing outdoor spaces, and fewer maintenance responsibilities, this townhome offers an easy lifestyle that's ready to enjoy!
Active
$217,000
122 Davis Ridge Ln, Clarksville, TN 37040
2beds
1,216sqft
Townhouse, Residential, Condominium
Built in 2025
871 Square Feet Lot
$-- Zestimate®
$178/sqft
$135/mo HOA
What's special
Covered front porchOpen-concept floor planRelaxing outdoor spaces
- 3 days
- 26
- 0
Likely to sell faster than
Zillow last checked:
Listing updated:
Listed by:
Lashae Whitley 931-801-0533,
Keller Williams Realty Clarksville 931-648-8500
Source: RealTracs MLS as distributed by MLS GRID,MLS#: 3613241
Facts & features
Interior
Bedrooms & bathrooms
- Bedrooms: 2
- Bathrooms: 3
- Full bathrooms: 2
- 1/2 bathrooms: 1
Bedroom 1
- Features: Full Bath
- Level: Full Bath
- Area: 160 Square Feet
- Dimensions: 10x16
Bedroom 2
- Features: Bath
- Level: Bath
- Area: 144 Square Feet
- Dimensions: 12x12
Kitchen
- Area: 180 Square Feet
- Dimensions: 15x12
Living room
- Area: 252 Square Feet
- Dimensions: 12x21
Heating
- Central, Heat Pump
Cooling
- Ceiling Fan(s), Electric
Appliances
- Included: Oven, Range, Microwave, Refrigerator
- Laundry: Electric Dryer Hookup, Washer Hookup
Features
- High Speed Internet
- Flooring: Carpet, Laminate, Tile
- Basement: None
Interior area
- Total structure area: 1,216
- Total interior livable area: 1,216 sqft
- Finished area above ground: 1,216
Property
Parking
- Total spaces: 2
- Parking features: Open
- Uncovered spaces: 2
Features
- Levels: Two
- Stories: 2
- Patio & porch: Patio, Covered, Porch
Lot
- Size: 871 Square Feet
Details
- Parcel number: 063079K G 04200 00012079K
- Special conditions: Standard
Construction
Type & style
- Home type: Townhouse
- Architectural style: Contemporary
- Property subtype: Townhouse, Residential, Condominium
- Attached to another structure: Yes
Materials
- Vinyl Siding
- Roof: Shingle
Condition
- New construction: No
- Year built: 2025
Utilities & green energy
- Sewer: Public Sewer
- Water: Public
- Utilities for property: Electricity Available, Water Available, Cable Connected
Community & HOA
Community
- Subdivision: Woodland Hills Townhomes
HOA
- Has HOA: Yes
- Services included: Maintenance Structure, Maintenance Grounds, Internet, Trash
- HOA fee: $135 monthly
- Second HOA fee: $300 one time
Location
- Region: Clarksville
Financial & listing details
- Price per square foot: $178/sqft
- Tax assessed value: $222,200
- Annual tax amount: $2,684
- Date on market: 10/15/2026
- Electric utility on property: Yes
Estimated market value
Not available
Estimated sales range
Not available
Not available
Price history
| Date | Event | Price |
|---|---|---|
| 10/15/2026 | Listed for rent | $1,500$1/sqft |
Source: RealTracs MLS as distributed by MLS GRID #3619813 Report a problem | ||
| 12/4/2025 | Sold | $210,000$173/sqft |
Source:  RealTracs MLS as distributed by MLS GRID #3032709 Report a problem RealTracs MLS as distributed by MLS GRID #3032709 Report a problem | ||
| 11/7/2025 | Pending sale | $210,000$173/sqft |
Source: RealTracs MLS as distributed by MLS GRID #3032709 Report a problem | ||
| 10/23/2025 | Listed for sale | $210,000$173/sqft |
Source: RealTracs MLS as distributed by MLS GRID #3032709 Report a problem | ||
| 10/9/2025 | Listing removed | $210,000$173/sqft |
Source: RealTracs MLS as distributed by MLS GRID #2888455 Report a problem | ||
| 5/20/2025 | Listed for sale | $210,000-2.3%$173/sqft |
Source: RealTracs MLS as distributed by MLS GRID #2888455 Report a problem | ||
| 4/1/2025 | Listing removed | $215,000$177/sqft |
Source: RealTracs MLS as distributed by MLS GRID #2702644 Report a problem | ||
| 9/11/2024 | Listed for sale | $215,000$177/sqft |
Source: RealTracs MLS as distributed by MLS GRID #2702644 Report a problem | ||
Public tax history
| Year | Property taxes | Tax assessment |
|---|---|---|
| 2024 | $1,655 +946% | $55,550 +1381.3% |
| 2023 | $158 | $3,750 |
| 2022 | -- | $3,750 |
Find assessor info on the county website
Monthly payment
Est. payment
Payment breakdown
Explore the cost of this home by adjusting the details. Changes won't be saved.Climate risks
Neighborhood: Greenwood
Nearby schools
Schools provided by the listing agent
- Elementary: Norman Smith Elementary
- Middle: Montgomery Central Middle
- High: Montgomery Central High
Source: RealTracs MLS as distributed by MLS GRID. This data may not be complete. We recommend contacting the local school district to confirm school assignments for this home.
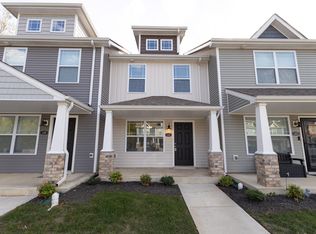
- $210,0002 bd3 ba1.2k sqft144 Davis Ridge Ln, Clarksville, TN 37040New Construction
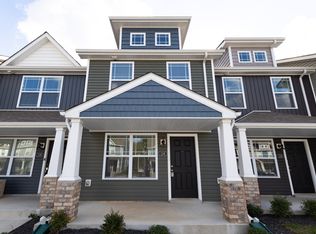
- $210,0002 bd3 ba1.2k sqft118 Davis Ridge Ln, Clarksville, TN 37040Sold
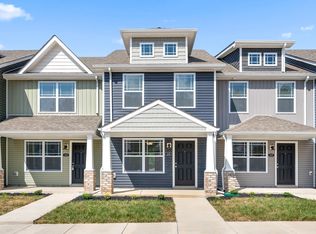
- $225,0002 bd3 ba1.2k sqft126 Davis Ridge Ln, Clarksville, TN 37040Sold
- $263,800-- bd-- ba1.2k sqft128 Davis Ridge Ln, Clarksville, TN 37040Off Market
Similar homes
- $217,5002 bd3 ba1.2k sqft204 Woodland Valley Ln, Clarksville, TN 37040For Sale

 MLS ID #3309244, Sierra Knaus. RealTracs MLS as distributed by MLS GRID
 - $224,0002 bd3 ba1.2k sqft217 Woodland Valley Ln, Clarksville, TN 37040For Sale
 MLS ID #3269658, Christene Lambert. RealTracs MLS as distributed by MLS GRID
 - $210,0002 bd3 ba1.2k sqft218 Woodland Valley Ln, Clarksville, TN 37040For Sale
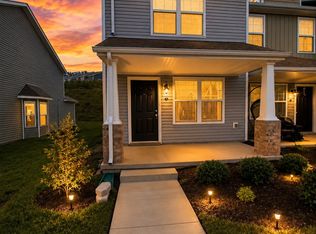 MLS ID #3239798, Heather Marie Chase. RealTracs MLS as distributed by MLS GRID
 - $210,0002 bd3 ba1.2k sqft144 Davis Ridge Ln, Clarksville, TN 37040New ConstructionMLS ID #3186445, Christian Black. RealTracs MLS as distributed by MLS GRID
- $245,0003 bd3 ba1.2k sqft1101 Commerce St, Clarksville, TN 37040For SaleMLS ID #3516080, Kyla Trainor. RealTracs MLS as distributed by MLS GRID
- $210,0002 bd3 ba1.2k sqft102 Davis Ridge Ln, Clarksville, TN 37040New ConstructionMLS ID #3231486, Tiffany Klusacek - MRP, SRS. RealTracs MLS as distributed by MLS GRID
- $199,9993 bd2 ba1.7k sqft325 Ridgeline Dr, Clarksville, TN 37042For SaleMLS ID #3610740, Darryl Darius Graves. RealTracs MLS as distributed by MLS GRID
- $199,9002 bd3 ba1.1k sqft224 Drayton Dr #G, Clarksville, TN 37042For SaleMLS ID #3621091, Erica Holmgren. RealTracs MLS as distributed by MLS GRID
- $205,0002 bd2 ba1.1k sqft455 Needmore Rd Suite 13, Clarksville, TN 37040For SaleMLS ID #3270701, Cheryle Strong. RealTracs MLS as distributed by MLS GRID
- $242,9002 bd3 ba1.1k sqft923 Oak Ln, Clarksville, TN 37040For SaleMLS ID #3335977, Heather Marie Chase. RealTracs MLS as distributed by MLS GRID
- $225,9002 bd3 ba1.2k sqft901 Peaceful Pl, Clarksville, TN 37040New ConstructionMLS ID #3514362, Tiffany R McKeethen. RealTracs MLS as distributed by MLS GRID
- $224,5002 bd3 ba1k sqft943 Wall St, Clarksville, TN 37040For SaleMLS ID #3226048, Chris Davenport. RealTracs MLS as distributed by MLS GRID
- $189,9002 bd3 ba1.2k sqft112 Alexander Blvd, Clarksville, TN 37040For SaleMLS ID #3231828, Heather Marie Chase. RealTracs MLS as distributed by MLS GRID
- $210,0002 bd3 ba1.3k sqft312 Front Ridge Cir, Clarksville, TN 37040For SaleMLS ID #3314385, Christian Black. RealTracs MLS as distributed by MLS GRID
- $315,0003 bd3 ba1.4k sqft1176 Cottonwood Dr, Clarksville, TN 37040For SaleMLS ID #3260431, Shannon Wilford. RealTracs MLS as distributed by MLS GRID
- $213,4002 bd3 ba1.2k sqft107 Quarry Point Dr, Clarksville, TN 37043New ConstructionMLS ID #3097536, Mark Holleman. RealTracs MLS as distributed by MLS GRID
- $213,4002 bd3 ba1.2k sqft103 Quarry Point Dr, Clarksville, TN 37043New ConstructionMLS ID #3097531, Mark Holleman. RealTracs MLS as distributed by MLS GRID
- $267,0003 bd3 ba1.3k sqft38 Dixon Dr Lot 26, Clarksville, TN 37040New ConstructionMLS ID #3593231, Jacqlyn Elliott. RealTracs MLS as distributed by MLS GRID
- $195,0002 bd3 ba1.3k sqft149 Alexander Blvd, Clarksville, TN 37040For SaleMLS ID #3512638, Sarah Ellis. RealTracs MLS as distributed by MLS GRID
- $245,9002 bd3 ba1.2k sqft135 Country Ln Unit 702, Clarksville, TN 37043For SaleMLS ID #3272075, Kamber Lomonaco. RealTracs MLS as distributed by MLS GRID
