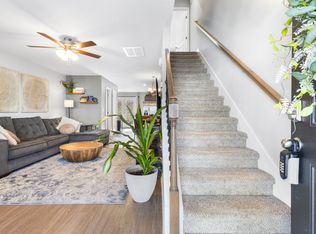
Welcome to 218 Woodland Valley Lane, a beautifully maintained townhome offering the perfect blend of comfort, convenience, and low-maintenance living. This spacious 2-bedroom, 2.5-bath home features an open-concept main level with a bright kitchen complete with a center island, pantry, and eat-in dining area—ideal for everyday living and entertaining. A versatile flex space provides the perfect spot for a home office, study area, or reading nook. Upstairs, both generously sized bedrooms feature private en-suite bathrooms and ample closet space, creating a desirable layout for homeowners, guests, or roommates. The conveniently located second-floor laundry adds everyday functionality. Situated just minutes from downtown Clarksville, the marina, shopping, dining, and entertainment, this move-in-ready home offers an exceptional opportunity for first-time buyers, downsizers, or investors seeking a turnkey property in a growing area. All photos have been digitally enhanced.
Receive a 1% Lender Credit when you use our preferred lender ask us for details!
Active
Price cut: $9K (7/28)
$210,000
218 Woodland Valley Ln, Clarksville, TN 37040
2beds
1,228sqft
Townhouse, Residential, Condominium
Built in 2022
871 Square Feet Lot
$-- Zestimate®
$171/sqft
$125/mo HOA
What's special
Conveniently located second-floor laundryCenter islandGenerously sized bedroomsBright kitchenPrivate en-suite bathroomsVersatile flex spaceAmple closet space
- 80 days
- 115
- 5
Zillow last checked:
Listing updated:
Listed by:
Heather Marie Chase 615-499-8706,
Veterans Realty Services 931-492-9600
Source: RealTracs MLS as distributed by MLS GRID,MLS#: 3239798
Facts & features
Interior
Bedrooms & bathrooms
- Bedrooms: 2
- Bathrooms: 3
- Full bathrooms: 2
- 1/2 bathrooms: 1
Bedroom 1
- Features: Full Bath
- Level: Full Bath
- Area: 150 Square Feet
- Dimensions: 15x10
Bedroom 2
- Features: Bath
- Level: Bath
- Area: 130 Square Feet
- Dimensions: 13x10
Primary bathroom
- Features: Primary Bedroom
- Level: Primary Bedroom
Dining room
- Features: Formal
- Level: Formal
- Area: 64 Square Feet
- Dimensions: 8x8
Kitchen
- Features: Eat-in Kitchen
- Level: Eat-in Kitchen
- Area: 140 Square Feet
- Dimensions: 14x10
Living room
- Area: 231 Square Feet
- Dimensions: 21x11
Heating
- Central, Electric
Cooling
- Central Air, Electric
Appliances
- Included: Electric Oven, Electric Range, Dishwasher, Disposal, Microwave
- Laundry: Electric Dryer Hookup, Washer Hookup
Features
- Air Filter, Ceiling Fan(s), Extra Closets, Open Floorplan, Pantry, Walk-In Closet(s)
- Flooring: Carpet, Luxury Vinyl
- Basement: None
- Common walls with other units/homes: End Unit
Interior area
- Total structure area: 1,228
- Total interior livable area: 1,228 sqft
- Finished area above ground: 1,228
Property
Parking
- Total spaces: 2
- Parking features: Assigned, Parking Lot
- Uncovered spaces: 2
Features
- Levels: Two
- Stories: 2
Lot
- Size: 871 Square Feet
Details
- Additional structures: Storage
- Parcel number: 063079F M 01000 00012079
- Special conditions: Standard
- Other equipment: Air Purifier
Construction
Type & style
- Home type: Townhouse
- Architectural style: Traditional
- Property subtype: Townhouse, Residential, Condominium
- Attached to another structure: Yes
Materials
- Vinyl Siding
- Roof: Shingle
Condition
- New construction: No
- Year built: 2022
Utilities & green energy
- Sewer: Public Sewer
- Water: Public
- Utilities for property: Electricity Available, Water Available
Community & HOA
Community
- Subdivision: Woodland Hills Townhomes
HOA
- Has HOA: Yes
- Services included: Maintenance Structure, Maintenance Grounds, Trash
- HOA fee: $125 monthly
- Second HOA fee: $450 one time
Location
- Region: Clarksville
Financial & listing details
- Price per square foot: $171/sqft
- Annual tax amount: $1,690
- Date on market: 6/12/2026
- Electric utility on property: Yes
Estimated market value
Not available
Estimated sales range
Not available
Not available
Price history
| Date | Event | Price |
|---|---|---|
| 8/9/2026 | Listed for rent | $1,250$1/sqft |
Source: Zillow Rentals Report a problem | ||
| 8/2/2026 | Listing removed | $1,250$1/sqft |
Source: Zillow Rentals Report a problem | ||
| 7/28/2026 | Price change | $210,000-4.1%$171/sqft |
Source:  RealTracs MLS as distributed by MLS GRID #3239798 Report a problem RealTracs MLS as distributed by MLS GRID #3239798 Report a problem | ||
| 6/12/2026 | Listed for sale | $219,000+6.8%$178/sqft |
Source: RealTracs MLS as distributed by MLS GRID #3239798 Report a problem | ||
| 5/14/2026 | Price change | $1,250-15.3%$1/sqft |
Source: Zillow Rentals Report a problem | ||
| 4/17/2026 | Listed for rent | $1,475$1/sqft |
Source: Zillow Rentals Report a problem | ||
| 4/10/2026 | Listing removed | $205,000$167/sqft |
Source: RealTracs MLS as distributed by MLS GRID #3156437 Report a problem | ||
| 4/8/2026 | Listing removed | $1,475$1/sqft |
Source: Zillow Rentals Report a problem | ||
| 3/23/2026 | Listed for sale | $205,000$167/sqft |
Source: RealTracs MLS as distributed by MLS GRID #3156437 Report a problem | ||
| 3/19/2026 | Listing removed | $205,000$167/sqft |
Source: RealTracs MLS as distributed by MLS GRID #3132319 Report a problem | ||
| 2/18/2026 | Listed for sale | $205,000$167/sqft |
Source: RealTracs MLS as distributed by MLS GRID #3132319 Report a problem | ||
| 2/16/2026 | Listing removed | $205,000$167/sqft |
Source: RealTracs MLS as distributed by MLS GRID #3097702 Report a problem | ||
| 1/15/2026 | Listed for sale | $205,000$167/sqft |
Source: RealTracs MLS as distributed by MLS GRID #3097702 Report a problem | ||
| 12/5/2025 | Listed for rent | $1,475$1/sqft |
Source: Zillow Rentals Report a problem | ||
| 2/28/2022 | Sold | $205,000$167/sqft |
Source: RealTracs MLS as distributed by MLS GRID #2314972 Report a problem | ||
| 12/16/2021 | Contingent | $205,000$167/sqft |
Source: RealTracs MLS as distributed by MLS GRID #2314972 Report a problem | ||
| 12/13/2021 | Listed for sale | $205,000$167/sqft |
Source: RealTracs MLS as distributed by MLS GRID #2314972 Report a problem | ||
Public tax history
Tax history is unavailable.
Monthly payment
Est. payment
Payment breakdown
Explore the cost of this home by adjusting the details. Changes won't be saved.Climate risks
Neighborhood: Greenwood
Nearby schools
Schools provided by the listing agent
- Elementary: Norman Smith Elementary
- Middle: Montgomery Central Middle
- High: Montgomery Central High
Source: RealTracs MLS as distributed by MLS GRID. This data may not be complete. We recommend contacting the local school district to confirm school assignments for this home.
- $201,7002 bd3 ba1.2k sqft216 Woodland Valley Ln, Clarksville, TN 37040Off Market

- $214,0002 bd3 ba1.2k sqft212 Woodland Valley Ln, Clarksville, TN 37040Sold
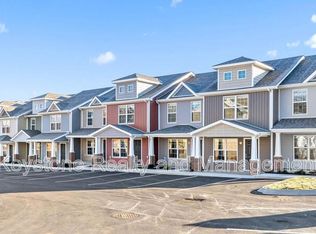
- $1,3952 bd3 ba1.2k sqft206 Woodland Valley Ln, Clarksville, TN 37040For Rent
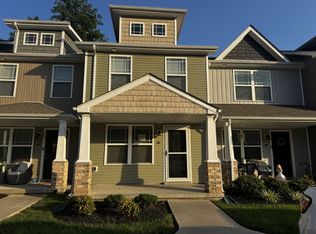
- $169,9002 bd3 ba1.2k sqft228 Woodland Valley Ln, Clarksville, TN 37040Pending
Similar homes
- $215,0002 bd3 ba1.2k sqft223 Woodland Valley Ln, Clarksville, TN 37040For Sale
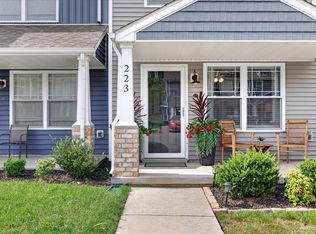
 MLS ID #3270721, Chris Hodges. RealTracs MLS as distributed by MLS GRID
 - $226,0002 bd3 ba1.2k sqft217 Woodland Valley Ln, Clarksville, TN 37040For Sale
 MLS ID #3269658, Christene Lambert. RealTracs MLS as distributed by MLS GRID
 - $217,5002 bd3 ba1.2k sqft204 Woodland Valley Ln, Clarksville, TN 37040For Sale
 MLS ID #3309244, Sierra Knaus. RealTracs MLS as distributed by MLS GRID
 - $210,0002 bd3 ba1.2k sqft144 Davis Ridge Ln, Clarksville, TN 37040New Construction
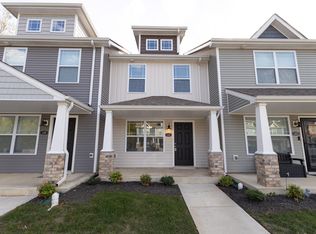 MLS ID #3186445, Christian Black. RealTracs MLS as distributed by MLS GRID
 - $210,0002 bd3 ba1.2k sqft102 Davis Ridge Ln, Clarksville, TN 37040New ConstructionMLS ID #3231486, Tiffany Klusacek - MRP, SRS. RealTracs MLS as distributed by MLS GRID
- $245,0003 bd3 ba1.2k sqft1101 Commerce St, Clarksville, TN 37040For SaleMLS ID #3516080, Kyla Trainor. RealTracs MLS as distributed by MLS GRID
- $210,0002 bd3 ba1.2k sqft124 Davis Ridge Ln, Clarksville, TN 37040New ConstructionMLS ID #3231494, Tiffany Klusacek - MRP, SRS. RealTracs MLS as distributed by MLS GRID
- $215,0543 bd2 ba1.2k sqft945 Clark St, Clarksville, TN 37040For SaleMLS ID #3220008, Kriste Simmons. RealTracs MLS as distributed by MLS GRID
- $242,9002 bd3 ba1.1k sqft923 Oak Ln, Clarksville, TN 37040For SaleMLS ID #3335977, Heather Marie Chase. RealTracs MLS as distributed by MLS GRID
- $210,0002 bd3 ba1.3k sqft65 Ellington Ter, Clarksville, TN 37040For SaleMLS ID #3314751, Jeri Thurmond. RealTracs MLS as distributed by MLS GRID
- $199,9002 bd3 ba1.3k sqft149 Alexander Blvd, Clarksville, TN 37040For SaleMLS ID #3512638, Sarah Ellis. RealTracs MLS as distributed by MLS GRID
- $219,9002 bd3 ba1.2k sqft302 Sam Houston Cir, Clarksville, TN 37040For SaleMLS ID #3509886, Rudy Valrey. RealTracs MLS as distributed by MLS GRID
- $220,0003 bd1 ba1.3k sqft119 Stacker Dr, Clarksville, TN 37040For SaleMLS ID #3305497, Jenifer Woodbury-Baker. RealTracs MLS as distributed by MLS GRID
- $214,9002 bd2 ba1.2k sqft318 Kingswood Ct, Clarksville, TN 37043For SaleMLS ID #3242813, Leslie Sullivan. RealTracs MLS as distributed by MLS GRID
- $225,0002 bd1 ba960 sqft455 Shelby St, Clarksville, TN 37042For SaleMLS ID #3513383, Sher Powers. RealTracs MLS as distributed by MLS GRID
- $224,5002 bd3 ba1k sqft943 Wall St, Clarksville, TN 37040For SaleMLS ID #3226048, Chris Davenport. RealTracs MLS as distributed by MLS GRID
- $254,9002 bd3 ba1.1k sqft925 Oak Ln, Clarksville, TN 37040For SaleMLS ID #3205636, Kevin E.Toon. RealTracs MLS as distributed by MLS GRID
- $195,0002 bd3 ba1.2k sqft955 Big Sky Dr #J, Clarksville, TN 37040For SaleMLS ID #3312554, Marissa Heinisch. RealTracs MLS as distributed by MLS GRID
- $315,0003 bd3 ba1.4k sqft1176 Cottonwood Dr, Clarksville, TN 37040For SaleMLS ID #3260431, Shannon Wilford. RealTracs MLS as distributed by MLS GRID
- $224,5002 bd3 ba1.2k sqft326 Fallow Cir, Clarksville, TN 37040For SaleMLS ID #3183623, Marisa Bidgood. RealTracs MLS as distributed by MLS GRID
