Whether you’re a first-time buyer or investor, this income-producing townhome (leased + rent-ready) is a smart move. Built in 2022, this 2 bed, 2.5 bath home offers a functional layout with durable LVP flooring and an open-concept main level. The kitchen features granite countertops, a large island, and stainless steel appliances—all included.
Upstairs, both bedrooms have private baths—ideal for roommates and maximizing rental appeal—plus a laundry area with washer/dryer. Blinds are already installed for a true turnkey setup.
Enjoy a private patio, attached 1-car garage, and access to Summerfield Townhomes amenities including a pool and dog park. Located minutes from Fort Campbell with easy access to Interstate 24, shopping, and dining—supporting strong rental demand.
Turnkey, low-maintenance, and already generating income—don’t miss this one.
Active
$225,000
326 Fallow Cir, Clarksville, TN 37040
2beds
1,278sqft
:
Get pre-qualified$1,560/mo
Townhouse, Residential, Condominium
Built in 2022
871 Square Feet Lot
$-- Zestimate®
$176/sqft
$160/mo HOA
What's special
- 87 days |
- 99 |
- 9 |
Zillow last checked:
Listing updated:
Listed by:
Marisa Bidgood 808-219-9952,
Century 21 Platinum Properties 931-771-9070
Source: RealTracs MLS as distributed by MLS GRID,MLS#: 3183623
Facts & features
Interior
Bedrooms & bathrooms
- Bedrooms: 2
- Bathrooms: 3
- Full bathrooms: 2
- 1/2 bathrooms: 1
Bedroom 1
- Features: Full Bath
- Level: Full Bath
- Area: 210 Square Feet
- Dimensions: 14x15
Bedroom 2
- Features: Bath
- Level: Bath
- Area: 180 Square Feet
- Dimensions: 15x12
Living room
- Features: Combination
- Level: Combination
- Area: 228 Square Feet
- Dimensions: 12x19
Heating
- Heat Pump
Cooling
- Ceiling Fan(s), Central Air
Appliances
- Included: Oven, Range, Dishwasher, Disposal, Microwave, Refrigerator, Stainless Steel Appliance(s)
- Laundry: Electric Dryer Hookup, Washer Hookup
Features
- Ceiling Fan(s), High Ceilings, Kitchen Island
- Flooring: Carpet, Laminate, Vinyl
- Basement: None
Interior area
- Total structure area: 1,278
- Total interior livable area: 1,278 sqft
- Finished area above ground: 1,278
Property
Parking
- Total spaces: 2
- Parking features: Garage Door Opener, Garage Faces Front, Driveway
- Attached garage spaces: 1
- Uncovered spaces: 1
Features
- Levels: Two
- Stories: 2
- Patio & porch: Patio
- Pool features: Association
Lot
- Size: 871 Square Feet
Details
- Parcel number: 063008K U 00302 00002008
- Special conditions: Standard
- Other equipment: Air Purifier
Construction
Type & style
- Home type: Townhouse
- Property subtype: Townhouse, Residential, Condominium
- Attached to another structure: Yes
Materials
- Brick
- Roof: Shingle
Condition
- New construction: No
- Year built: 2022
Utilities & green energy
- Sewer: Public Sewer
- Water: Public
- Utilities for property: Water Available
Community & HOA
Community
- Security: Smoke Detector(s)
- Subdivision: Summerfield Townhomes
HOA
- Has HOA: Yes
- Amenities included: Dog Park, Pool
- Services included: Maintenance Grounds, Recreation Facilities, Trash
- HOA fee: $160 monthly
- Second HOA fee: $225 one time
Location
- Region: Clarksville
Financial & listing details
- Price per square foot: $176/sqft
- Annual tax amount: $1,788
- Date on market: 4/28/2026
Estimated market value
Not available
Estimated sales range
Not available
Not available
Price history
| Date | Event | Price |
|---|---|---|
| 5/1/2026 | Listed for sale | $225,000-0.2%$176/sqft |
Source:  RealTracs MLS as distributed by MLS GRID #3183623 Report a problem RealTracs MLS as distributed by MLS GRID #3183623 Report a problem | ||
| 1/1/2026 | Listing removed | $225,500$176/sqft |
Source: RealTracs MLS as distributed by MLS GRID #2931704 Report a problem | ||
| 10/10/2025 | Listing removed | $1,450$1/sqft |
Source: Zillow Rentals Report a problem | ||
| 9/15/2025 | Price change | $225,500-3%$176/sqft |
Source: RealTracs MLS as distributed by MLS GRID #2931704 Report a problem | ||
| 9/12/2025 | Price change | $1,450-3.3%$1/sqft |
Source: Zillow Rentals Report a problem | ||
| 8/5/2025 | Listed for rent | $1,500-6.3%$1/sqft |
Source: Zillow Rentals Report a problem | ||
| 7/12/2025 | Listed for sale | $232,500+1.1%$182/sqft |
Source: RealTracs MLS as distributed by MLS GRID #2931704 Report a problem | ||
| 7/1/2025 | Listing removed | $1,600$1/sqft |
Source: Zillow Rentals Report a problem | ||
| 5/17/2025 | Listed for rent | $1,600$1/sqft |
Source: Zillow Rentals Report a problem | ||
| 3/15/2022 | Sold | $230,000$180/sqft |
Source: RealTracs MLS as distributed by MLS GRID #2350084 Report a problem | ||
| 2/1/2022 | Pending sale | $230,000+1.1%$180/sqft |
Source: RealTracs MLS as distributed by MLS GRID #2350084 Report a problem | ||
| 1/31/2022 | Listed for sale | $227,500$178/sqft |
Source: RealTracs MLS as distributed by MLS GRID #2350084 Report a problem | ||
Public tax history
Tax history is unavailable.
Monthly payment
Est. payment
Payment breakdown
Explore the cost of this home by adjusting the details. Changes won't be saved.Climate risks
Neighborhood: Arbour Greene
Nearby schools
GreatSchools rating
- 8/10Northeast Elementary SchoolGrades: PK-5Distance: 1.4 mi
- 8/10Kirkwood MiddleGrades: 6-8Distance: 7.4 mi
- 7/10Kirkwood HighGrades: 9-12Distance: 7.5 mi
Schools provided by the listing agent
- Elementary: Northeast Elementary
- Middle: Kirkwood Middle
- High: Kirkwood High
Source: RealTracs MLS as distributed by MLS GRID. This data may not be complete. We recommend contacting the local school district to confirm school assignments for this home.
- $225,0002 bd2 ba1.3k sqft328 Fallow Cir, Clarksville, TN 37040For Sale

- $259,6003 bd3 ba1.4k sqft324 Fallow Cir, Clarksville, TN 37040Off Market

- $234,9002 bd3 ba1.2k sqft330 Fallow Cir, Clarksville, TN 37040Off Market

- $228,0002 bd3 ba1.2k sqft332 Fallow Cir, Clarksville, TN 37040Off Market
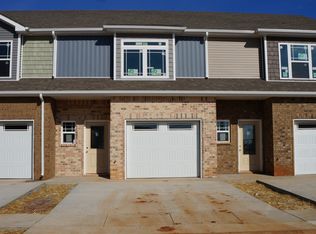
- $273,4003 bd3 ba1.4k sqft322 Fallow Cir, Clarksville, TN 37040Off Market
- $259,6003 bd3 ba1.4k sqft334 Fallow Cir, Clarksville, TN 37040Off Market
- $358,2005 bd4 ba2.1k sqft86 Summerfield LOT 86, Clarksville, TN 37040Off Market
- $427,4005 bd4 ba2.9k sqft373 Summerfield LOT 373, Clarksville, TN 37040Off Market
A local agent can set up tours, give advice and negotiate with sellers.
A local lender can help you make sure your offer is ready when you are.
Similar homes
- $225,0002 bd2 ba1.3k sqft328 Fallow Cir, Clarksville, TN 37040For Sale
 MLS ID #2887937, Stephen Louis Caron. RealTracs MLS as distributed by MLS GRID
 - $259,0003 bd3 ba1.4k sqft341 Fallow Cir, Clarksville, TN 37040For Sale
 MLS ID #3232653, Jennifer Collins. RealTracs MLS as distributed by MLS GRID
 - $--3 bd2 ba1.4k sqft626 Snowshoe Ln, Clarksville, TN 37040AuctionAuction.com 2
- $194,9002 bd3 ba1.3k sqft151 Alexander Blvd, Clarksville, TN 37040For Sale
 MLS ID #3255227, Heather Marie Chase. RealTracs MLS as distributed by MLS GRID
 - $210,0002 bd3 ba1.2k sqft243 Alexander Blvd, Clarksville, TN 37040For SaleMLS ID #3234192, Christina Joy. RealTracs MLS as distributed by MLS GRID
- $220,0002 bd3 ba1.3k sqft314 Front Ridge Cir, Clarksville, TN 37040New ConstructionMLS ID #3164786, Christian Black. RealTracs MLS as distributed by MLS GRID
- $215,9002 bd3 ba1.2k sqft135 Quarry Point Dr #C135, Clarksville, TN 37043New ConstructionMLS ID #3288580, Madison Eleazer. RealTracs MLS as distributed by MLS GRID
- $215,9002 bd3 ba1.2k sqft127 Quarry Point Dr #C127, Clarksville, TN 37043New ConstructionMLS ID #3288576, Madison Eleazer. RealTracs MLS as distributed by MLS GRID
- $215,9002 bd3 ba1.2k sqft133 Quarry Point Dr #C133, Clarksville, TN 37043New ConstructionMLS ID #3288579, Madison Eleazer. RealTracs MLS as distributed by MLS GRID
- $215,9002 bd3 ba1.2k sqft131 Quarry Point Dr #C131, Clarksville, TN 37043New ConstructionMLS ID #3288578, Madison Eleazer. RealTracs MLS as distributed by MLS GRID
- $235,0002 bd3 ba1.1k sqft224 Drayton Dr #G, Clarksville, TN 37042For SaleMLS ID #3251003, Erica Holmgren. RealTracs MLS as distributed by MLS GRID
- $195,0002 bd3 ba1.2k sqft260 Woodland Valley Ln, Clarksville, TN 37040For SaleMLS ID #3225125, Rachelle Price, Affiliated Broker. RealTracs MLS as distributed by MLS GRID
- $219,5002 bd3 ba1.1k sqft216 Drayton Dr #H, Clarksville, TN 37042For SaleMLS ID #3243255, Jocelyn Elkins. RealTracs MLS as distributed by MLS GRID
- $215,9002 bd3 ba1.2k sqft141 Quarry Point Dr, Clarksville, TN 37043New ConstructionMLS ID #3229615, Kourtnee Taylor. RealTracs MLS as distributed by MLS GRID
- $215,9002 bd3 ba1.2k sqft149 Quarry Point Dr, Clarksville, TN 37043New ConstructionMLS ID #3229617, Kourtnee Taylor. RealTracs MLS as distributed by MLS GRID
- $215,9002 bd3 ba1.2k sqft147 Quarry Point Dr, Clarksville, TN 37043New ConstructionMLS ID #3229616, Kourtnee Taylor. RealTracs MLS as distributed by MLS GRID
- $315,0003 bd3 ba1.8k sqft246 Stone Bluff Way, Clarksville, TN 37040For SaleMLS ID #3216143, Stefanny Dang. RealTracs MLS as distributed by MLS GRID
- $215,9002 bd3 ba1.2k sqft103 Quarry Point Dr, Clarksville, TN 37043New ConstructionMLS ID #3097531, Mark Holleman. RealTracs MLS as distributed by MLS GRID
- $215,9002 bd3 ba1.2k sqft107 Quarry Point Dr, Clarksville, TN 37043New ConstructionMLS ID #3097536, Mark Holleman. RealTracs MLS as distributed by MLS GRID
- $215,9002 bd3 ba1.2k sqft145 Quarry Point Dr, Clarksville, TN 37043New ConstructionMLS ID #3078372, Kourtnee Taylor. RealTracs MLS as distributed by MLS GRID
