Don’t miss your chance to own this beautifully maintained 2-bedroom, 2.5-bath end-unit townhouse! Featuring a charming bay window, no rear neighbors, and access to a community clubhouse and pool, this home offers both comfort and convenience. The open-concept main level boasts beautiful flooring, a spacious living area, and a well-appointed kitchen, along with a convenient half bath for guests. Upstairs, you’ll find two generously sized bedrooms, each with its own private full bath and walk-in closet. The laundry area is conveniently located between the bedrooms for added ease. Enjoy your morning coffee in the dining area surrounded by the natural light of the gorgeous bay window. Outside, relax on the concrete patio with privacy walls separating each unit and take advantage of the attached storage closet. Ideally located near Clarksville Vanderbilt Hospital, shopping, restaurants, Exit 8, and I-24, this home offers easy access to everything you need. Schedule your showing today! *all new carpet scheduled to be installed!
Active
Price cut: $5K (7/8)
$210,000
243 Alexander Blvd, Clarksville, TN 37040
2beds
1,228sqft
:
Get pre-qualified$1,491/mo
Townhouse, Residential, Condominium
Built in 2018
871 Square Feet Lot
$-- Zestimate®
$171/sqft
$185/mo HOA
What's special
Walk-in closetTwo generously sized bedroomsWell-appointed kitchenAttached storage closetBeautiful flooringOpen-concept main levelCharming bay window
- 48 days |
- 170 |
- 13 |
Zillow last checked:
Listing updated:
Listed by:
Christina Joy 931-998-1242,
Zach Taylor Real Estate 855-261-2233
Source: RealTracs MLS as distributed by MLS GRID,MLS#: 3234192
Facts & features
Interior
Bedrooms & bathrooms
- Bedrooms: 2
- Bathrooms: 3
- Full bathrooms: 2
- 1/2 bathrooms: 1
Bedroom 1
- Features: Full Bath
- Level: Full Bath
- Area: 160 Square Feet
- Dimensions: 10x16
Bedroom 2
- Features: Bath
- Level: Bath
- Area: 120 Square Feet
- Dimensions: 10x12
Dining room
- Features: Separate
- Level: Separate
- Area: 120 Square Feet
- Dimensions: 12x10
Kitchen
- Features: Pantry
- Level: Pantry
- Area: 156 Square Feet
- Dimensions: 13x12
Living room
- Features: Separate
- Level: Separate
- Area: 231 Square Feet
- Dimensions: 11x21
Heating
- Central
Cooling
- Central Air
Appliances
- Included: Electric Range, Dishwasher, Microwave, Refrigerator, Stainless Steel Appliance(s)
Features
- Air Filter, Ceiling Fan(s), Open Floorplan, Pantry, Walk-In Closet(s)
- Flooring: Carpet, Laminate, Tile
- Basement: None
Interior area
- Total structure area: 1,228
- Total interior livable area: 1,228 sqft
- Finished area above ground: 1,228
Property
Parking
- Total spaces: 1
- Parking features: Assigned, Parking Lot
- Uncovered spaces: 1
Features
- Levels: One
- Stories: 2
- Patio & porch: Porch, Covered, Patio
- Pool features: Association
Lot
- Size: 871 Square Feet
Details
- Additional structures: Storage
- Parcel number: 063040G F 01900H00006040G
- Special conditions: Standard
- Other equipment: Air Purifier
Construction
Type & style
- Home type: Townhouse
- Property subtype: Townhouse, Residential, Condominium
- Attached to another structure: Yes
Materials
- Vinyl Siding
Condition
- New construction: No
- Year built: 2018
Utilities & green energy
- Sewer: Public Sewer
- Water: Public
- Utilities for property: Water Available
Community & HOA
Community
- Subdivision: Governors Crossing
HOA
- Has HOA: Yes
- Amenities included: Clubhouse, Pool
- Services included: Maintenance Structure, Maintenance Grounds, Trash
- HOA fee: $185 monthly
- Second HOA fee: $300 one time
Location
- Region: Clarksville
Financial & listing details
- Price per square foot: $171/sqft
- Tax assessed value: $234,100
- Annual tax amount: $1,767
- Date on market: 6/10/2026
Estimated market value
Not available
Estimated sales range
Not available
Not available
Price history
| Date | Event | Price |
|---|---|---|
| 7/8/2026 | Price change | $210,000-2.3%$171/sqft |
Source:  RealTracs MLS as distributed by MLS GRID #3234192 Report a problem RealTracs MLS as distributed by MLS GRID #3234192 Report a problem | ||
| 6/11/2026 | Listed for sale | $215,000+7.5%$175/sqft |
Source: RealTracs MLS as distributed by MLS GRID #3234192 Report a problem | ||
| 7/18/2023 | Sold | $200,000-12.3%$163/sqft |
Source: Public Record Report a problem | ||
| 5/18/2023 | Price change | $228,000-0.9%$186/sqft |
Source: RealTracs MLS as distributed by MLS GRID #2507222 Report a problem | ||
| 5/10/2023 | Listed for sale | $230,000$187/sqft |
Source: RealTracs MLS as distributed by MLS GRID #2507222 Report a problem | ||
| 5/5/2023 | Contingent | $230,000$187/sqft |
Source: RealTracs MLS as distributed by MLS GRID #2507222 Report a problem | ||
| 4/11/2023 | Listed for sale | $230,000+81.1%$187/sqft |
Source: RealTracs MLS as distributed by MLS GRID #2507222 Report a problem | ||
| 9/14/2018 | Sold | $127,000$103/sqft |
Source: RealTracs MLS as distributed by MLS GRID #1893423 Report a problem | ||
Public tax history
| Year | Property taxes | Tax assessment |
|---|---|---|
| 2024 | $1,744 | $58,525 +82% |
| 2023 | -- | $32,150 |
| 2022 | $1,357 +41.2% | $32,150 |
| 2021 | $961 | $32,150 |
| 2020 | -- | $32,150 |
| 2019 | $961 | $32,150 +37.7% |
| 2018 | $961 | $23,350 |
Find assessor info on the county website
Monthly payment
Est. payment
Payment breakdown
Explore the cost of this home by adjusting the details. Changes won't be saved.Climate risks
Neighborhood: 37040
Nearby schools
GreatSchools rating
- 9/10Rossview Elementary SchoolGrades: PK-5Distance: 1.2 mi
- 7/10Rossview Middle SchoolGrades: 6-8Distance: 1.1 mi
- 8/10Rossview High SchoolGrades: 9-12Distance: 1.3 mi
Schools provided by the listing agent
- Elementary: Kirkwood Elementary
- Middle: Rossview Middle
- High: Rossview High
Source: RealTracs MLS as distributed by MLS GRID. This data may not be complete. We recommend contacting the local school district to confirm school assignments for this home.
- $224,900-- bd-- ba1.2k sqft245 Alexander Blvd, Clarksville, TN 37040Off Market
- $222,0002 bd3 ba1.2k sqft247 Alexander Blvd, Clarksville, TN 37040Sold
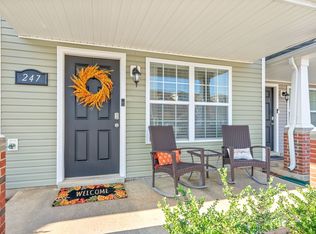
- $215,6002 bd3 ba1.2k sqft247 Alexander Boulevard Lot #247, Clarksville, TN 37040Off Market
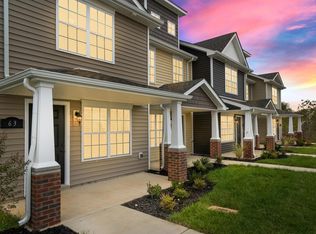
- $213,400-- bd-- ba1.2k sqft241 Alexander Blvd, Clarksville, TN 37040Off Market
- $225,0002 bd3 ba1.2k sqft249 Alexander Blvd, Clarksville, TN 37040Sold
- $209,5002 bd3 ba1.2k sqft248 Alexander Boulevard Lot #248, Clarksville, TN 37040Off Market
- $211,500-- bd-- ba1.2k sqft239 Alexander Blvd, Clarksville, TN 37040Off Market
- $208,0002 bd3 ba1.2k sqft275 Alexander Boulevard Lot #275, Clarksville, TN 37040Off Market
A local agent can set up tours, give advice and negotiate with sellers.
A local lender can help you make sure your offer is ready when you are.
Similar homes
- $189,9002 bd3 ba1.2k sqft354 Sam Houston Cir, Clarksville, TN 37040For Sale

 MLS ID #3231498, Kyrstin Frate. RealTracs MLS as distributed by MLS GRID
 - $217,5002 bd3 ba1.2k sqft204 Woodland Valley Ln, Clarksville, TN 37040For Sale
 MLS ID #3309244, Sierra Knaus. RealTracs MLS as distributed by MLS GRID
 - $220,0002 bd3 ba1.2k sqft253 Woodland Valley Ln, Clarksville, TN 37040For Sale
 MLS ID #3225247, Sarah Upton. RealTracs MLS as distributed by MLS GRID
 - $225,0002 bd3 ba1.2k sqft326 Fallow Cir, Clarksville, TN 37040For Sale
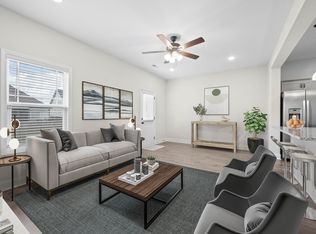 MLS ID #3183623, Marisa Bidgood. RealTracs MLS as distributed by MLS GRID
 - $243,0003 bd2 ba1k sqft243 Jeffery Dr, Clarksville, TN 37043For SaleMLS ID #3305448, Lashae Whitley. RealTracs MLS as distributed by MLS GRID
- $195,0002 bd3 ba1.2k sqft260 Woodland Valley Ln, Clarksville, TN 37040For SaleMLS ID #3225125, Rachelle Price, Affiliated Broker. RealTracs MLS as distributed by MLS GRID
- $220,0002 bd3 ba1.2k sqft223 Woodland Valley Ln, Clarksville, TN 37040For SaleMLS ID #3270721, Chris Hodges. RealTracs MLS as distributed by MLS GRID
- $215,0002 bd3 ba1.1k sqft216 Drayton Dr #H, Clarksville, TN 37042For SaleMLS ID #3243255, Jocelyn Elkins. RealTracs MLS as distributed by MLS GRID
- $215,9002 bd3 ba1.2k sqft131 Quarry Point Dr #C131, Clarksville, TN 37043New ConstructionMLS ID #3288578, Madison Eleazer. RealTracs MLS as distributed by MLS GRID
- $225,0002 bd2 ba1.3k sqft328 Fallow Cir, Clarksville, TN 37040For SaleMLS ID #2887937, Stephen Louis Caron. RealTracs MLS as distributed by MLS GRID
- $215,9002 bd3 ba1.2k sqft141 Quarry Point Dr, Clarksville, TN 37043New ConstructionMLS ID #3229615, Kourtnee Taylor. RealTracs MLS as distributed by MLS GRID
- $210,0002 bd3 ba1.2k sqft102 Davis Ridge Ln, Clarksville, TN 37040New ConstructionMLS ID #3231486, Tiffany Klusacek - MRP, SRS. RealTracs MLS as distributed by MLS GRID
- $285,0003 bd2 ba1.5k sqft2904 Core Dr, Clarksville, TN 37040For SaleMLS ID #3304298, Marion Jewell. RealTracs MLS as distributed by MLS GRID
- $208,9002 bd1 ba754 sqft303 Park Ln, Clarksville, TN 37042For SaleMLS ID #3286148, Leah Watson. RealTracs MLS as distributed by MLS GRID
- $269,9003 bd2 ba1.3k sqft2819 Fenton Ct, Clarksville, TN 37040For SaleMLS ID #3260013, Lesa Capps. RealTracs MLS as distributed by MLS GRID
- $259,0003 bd3 ba1.4k sqft341 Fallow Cir, Clarksville, TN 37040For SaleMLS ID #3232653, Jennifer Collins. RealTracs MLS as distributed by MLS GRID
- $210,0002 bd3 ba1.2k sqft106 Quarry Point Dr, Clarksville, TN 37043New ConstructionMLS ID #3220106, Tiffany Klusacek - MRP, SRS. RealTracs MLS as distributed by MLS GRID
- $259,0002 bd2 ba1.6k sqft3737 Meadow Ridge Ln, Clarksville, TN 37040For SaleMLS ID #3248477, Kimberly Harris. RealTracs MLS as distributed by MLS GRID
- $254,9002 bd3 ba1.1k sqft925 Oak Ln, Clarksville, TN 37040For SaleMLS ID #3205636, Kevin E.Toon. RealTracs MLS as distributed by MLS GRID
- $260,0003 bd2 ba1.2k sqft830 Potters Ln, Clarksville, TN 37040For SaleMLS ID #3250395, Rachel Bellamy. RealTracs MLS as distributed by MLS GRID
