Motivated seller & ready to make a move!
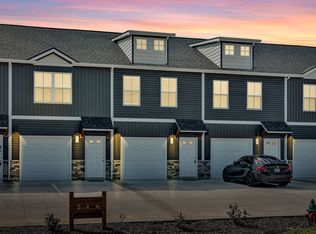
Now is the time to bring your offer. Seller is ready to get this one SOLD — all reasonable offers will be considered. Perfectly situated just minutes from Fort Campbell, shopping, and dining, this contemporary two-bedroom end unit townhouse delivers the ultimate mix of comfort and convenience. The main floor welcomes you with a built-in entryway hall drop-zone and flows into a bright, open-concept living area. Home chefs will love the kitchen, which features granite countertops, a center island, stainless steel appliances, and a generous walk-in pantry.
Upstairs, the layout is designed for privacy, hosting both bedrooms and a dedicated laundry room. Additional highlights include a private rear patio for outdoor relaxation, and a seamless one-car attached garage.
Active
Price cut: $6K (8/25)
$199,999
216 Drayton Dr #H, Clarksville, TN 37042
2beds
1,168sqft
Townhouse, Residential, Condominium
Built in 2022
-- sqft lot
$-- Zestimate®
$171/sqft
$165/mo HOA
What's special
Center islandBuilt-in entryway hall drop-zoneStainless steel appliancesGenerous walk-in pantryOne-car attached garage
- 77 days
- 305
- 18
Likely to sell faster than
Zillow last checked:
Listing updated:
Listed by:
Jocelyn Elkins 814-594-0943,
Compass 615-824-5920
Source: RealTracs MLS as distributed by MLS GRID,MLS#: 3243255
Facts & features
Interior
Bedrooms & bathrooms
- Bedrooms: 2
- Bathrooms: 3
- Full bathrooms: 1
- 1/2 bathrooms: 2
Heating
- Central
Cooling
- Ceiling Fan(s), Central Air
Appliances
- Included: Built-In Electric Oven, Electric Range, Dishwasher, Microwave
- Laundry: Electric Dryer Hookup, Washer Hookup
Features
- Ceiling Fan(s), Open Floorplan, Pantry
- Flooring: Carpet, Laminate, Tile
- Basement: None
- Common walls with other units/homes: End Unit
Interior area
- Total structure area: 1,168
- Total interior livable area: 1,168 sqft
- Finished area above ground: 1,168
Property
Parking
- Total spaces: 1
- Parking features: Garage Faces Front
- Attached garage spaces: 1
Features
- Levels: Two
- Stories: 2
- Patio & porch: Patio
Details
- Parcel number: 063043B E 04500 00003043B
- Special conditions: Standard
Construction
Type & style
- Home type: Townhouse
- Property subtype: Townhouse, Residential, Condominium
- Attached to another structure: Yes
Materials
- Stone, Vinyl Siding
- Roof: Shingle
Condition
- New construction: No
- Year built: 2022
Utilities & green energy
- Sewer: Public Sewer
- Water: Public
- Utilities for property: Water Available
Community & HOA
Community
- Subdivision: Cunningham Plaza
HOA
- Has HOA: Yes
- Services included: Maintenance Grounds, Internet, Trash
- HOA fee: $165 monthly
Location
- Region: Clarksville
Financial & listing details
- Price per square foot: $171/sqft
- Annual tax amount: $1,459
- Date on market: 6/15/2026
Estimated market value
Not available
Estimated sales range
Not available
Not available
Price history
| Date | Event | Price |
|---|---|---|
| 8/25/2026 | Price change | $199,999-2.9%$171/sqft |
Source:  RealTracs MLS as distributed by MLS GRID #3243255 Report a problem RealTracs MLS as distributed by MLS GRID #3243255 Report a problem | ||
| 8/16/2026 | Price change | $205,999-1.9%$176/sqft |
Source: RealTracs MLS as distributed by MLS GRID #3243255 Report a problem | ||
| 8/6/2026 | Price change | $209,999-2.3%$180/sqft |
Source: RealTracs MLS as distributed by MLS GRID #3243255 Report a problem | ||
| 7/27/2026 | Price change | $215,000-2.1%$184/sqft |
Source: RealTracs MLS as distributed by MLS GRID #3243255 Report a problem | ||
| 7/10/2026 | Price change | $219,500-2.4%$188/sqft |
Source: RealTracs MLS as distributed by MLS GRID #3243255 Report a problem | ||
| 6/30/2026 | Price change | $224,900-2.2%$193/sqft |
Source: RealTracs MLS as distributed by MLS GRID #3243255 Report a problem | ||
| 6/25/2026 | Price change | $230,000-2.5%$197/sqft |
Source: RealTracs MLS as distributed by MLS GRID #3243255 Report a problem | ||
| 6/12/2026 | Listed for sale | $235,900-1.7%$202/sqft |
Source: RealTracs MLS as distributed by MLS GRID #3239714 Report a problem | ||
| 9/29/2022 | Sold | $239,900$205/sqft |
Source: RealTracs MLS as distributed by MLS GRID #2389971 Report a problem | ||
| 8/29/2022 | Contingent | $239,900$205/sqft |
Source: RealTracs MLS as distributed by MLS GRID #2389971 Report a problem | ||
| 5/25/2022 | Listed for sale | $239,900$205/sqft |
Source: RealTracs MLS as distributed by MLS GRID #2389971 Report a problem | ||
Public tax history
Tax history is unavailable.
Monthly payment
Est. payment
Payment breakdown
Explore the cost of this home by adjusting the details. Changes won't be saved.Climate risks
Neighborhood: 37042
Nearby schools
Schools provided by the listing agent
- Elementary: Minglewood Elementary
- Middle: New Providence Middle
- High: Northwest High School
Source: RealTracs MLS as distributed by MLS GRID. This data may not be complete. We recommend contacting the local school district to confirm school assignments for this home.



Similar homes
- $235,0002 bd3 ba1.1k sqft224 Drayton Dr #G, Clarksville, TN 37042For Sale

 MLS ID #3251003, Erica Holmgren. RealTracs MLS as distributed by MLS GRID
 - $194,9002 bd3 ba1.3k sqft151 Alexander Blvd, Clarksville, TN 37040For Sale
 MLS ID #3255227, Heather Marie Chase. RealTracs MLS as distributed by MLS GRID
 - $189,9002 bd3 ba1.2k sqft354 Sam Houston Cir, Clarksville, TN 37040For Sale
 MLS ID #3520610, Kyrstin Frate. RealTracs MLS as distributed by MLS GRID
 - $190,0002 bd2 ba1k sqft941 Kingsbury Dr APT C, Clarksville, TN 37040For Sale
 MLS ID #3314824, Scott Stephenson. RealTracs MLS as distributed by MLS GRID
 - $265,0003 bd2 ba1.3k sqft136 Waterwheel Cir, Clarksville, TN 37042For SaleMLS ID #3499528, Marie Nino-Dueñas. RealTracs MLS as distributed by MLS GRID
- $215,0002 bd2 ba1.1k sqft455 Needmore Rd Suite 13, Clarksville, TN 37040For SaleMLS ID #3270701, Cheryle Strong. RealTracs MLS as distributed by MLS GRID
- $215,0002 bd3 ba1.2k sqft223 Woodland Valley Ln, Clarksville, TN 37040For SaleMLS ID #3270721, Chris Hodges. RealTracs MLS as distributed by MLS GRID
- $245,0003 bd2 ba1.1k sqft3273 N Senseney Cir, Clarksville, TN 37042For SaleMLS ID #3247111, Patricia Shipley. RealTracs MLS as distributed by MLS GRID
- $217,5002 bd3 ba1.2k sqft204 Woodland Valley Ln, Clarksville, TN 37040For SaleMLS ID #3309244, Sierra Knaus. RealTracs MLS as distributed by MLS GRID
- $195,0002 bd3 ba1.2k sqft955 Big Sky Dr #J, Clarksville, TN 37040For SaleMLS ID #3312554, Marissa Heinisch. RealTracs MLS as distributed by MLS GRID
- $220,0002 bd3 ba1.2k sqft253 Woodland Valley Ln, Clarksville, TN 37040For SaleMLS ID #3225247, Sarah Upton. RealTracs MLS as distributed by MLS GRID
- $210,0002 bd3 ba1.3k sqft119 Front Ridge Cir, Clarksville, TN 37040New ConstructionMLS ID #3046111, Christian Black. RealTracs MLS as distributed by MLS GRID
- $210,0002 bd3 ba1.3k sqft65 Ellington Ter, Clarksville, TN 37040For SaleMLS ID #3314751, Jeri Thurmond. RealTracs MLS as distributed by MLS GRID
- $245,0003 bd3 ba1.2k sqft1101 Commerce St, Clarksville, TN 37040For SaleMLS ID #3516080, Kyla Trainor. RealTracs MLS as distributed by MLS GRID
- $265,0003 bd2 ba1.4k sqft1036 Roedeer Dr, Clarksville, TN 37042For SaleMLS ID #3224856, Eddie Poole. RealTracs MLS as distributed by MLS GRID
- $294,0003 bd2 ba1.2k sqft1640 Buchanon Dr, Clarksville, TN 37042For SaleMLS ID #3312589, Erica Ramos. RealTracs MLS as distributed by MLS GRID
- $219,9002 bd3 ba1.2k sqft302 Sam Houston Cir, Clarksville, TN 37040For SaleMLS ID #3509886, Rudy Valrey. RealTracs MLS as distributed by MLS GRID
- $213,4002 bd3 ba1.2k sqft131 Quarry Point Dr #C131, Clarksville, TN 37043New ConstructionMLS ID #3288578, Madison Eleazer. RealTracs MLS as distributed by MLS GRID
- $213,4002 bd3 ba1.2k sqft141 Quarry Point Dr, Clarksville, TN 37043New ConstructionMLS ID #3229615, Kourtnee Taylor. RealTracs MLS as distributed by MLS GRID
- $259,0003 bd2 ba1.2k sqft3230 N Senseney Cir, Clarksville, TN 37042For SaleMLS ID #3305226, Danielle Byrd. RealTracs MLS as distributed by MLS GRID
