Welcome to 995 Big Sky Dr, Unit J, an end-unit home that has been meticulously maintained and blends comfort with modern style. Inside, the bright and airy layout offers two generous bedrooms, each with its own ensuite full bath, plus an additional half-bath on the first floor. The kitchen showcases sleek granite countertops and all stainless steel appliances convey, offering both durability and a contemporary touch, while large windows and an open floor plan create an inviting atmosphere. A private patio provides the perfect outdoor retreat, and the exceptional care this home has received means you can simply move in and enjoy. The clubhouse and community sidewalks are an added perk when you choose to call Big Sky HOME!
****Bonus: With an accepted offer, the seller will pay up to $5,000 towards buyers closing costs and rate buy down****
Active
Price cut: $10K (8/12)
$195,000
955 Big Sky Dr #J, Clarksville, TN 37040
2beds
1,226sqft
Horizontal Property Regime - Attached, Residential
Built in 2021
-- sqft lot
$-- Zestimate®
$159/sqft
$150/mo HOA
What's special
Private patioOpen floor planInviting atmosphereAll stainless steel appliancesTwo generous bedroomsLarge windowsBright and airy layout
- 28 days |
- 498 |
- 31 |
Likely to sell faster than
Zillow last checked:
Listing updated:
Listed by:
Marissa Heinisch 931-820-2842,
Tennessee's Elite at BHHS PenFed Realty 931-820-2842
Source: RealTracs MLS as distributed by MLS GRID,MLS#: 3312554
Facts & features
Interior
Bedrooms & bathrooms
- Bedrooms: 2
- Bathrooms: 3
- Full bathrooms: 2
- 1/2 bathrooms: 1
Bedroom 1
- Features: Full Bath
- Level: Full Bath
- Area: 160 Square Feet
- Dimensions: 10x16
Bedroom 2
- Features: Bath
- Level: Bath
- Area: 120 Square Feet
- Dimensions: 10x12
Primary bathroom
- Features: Primary Bedroom
- Level: Primary Bedroom
Kitchen
- Features: Eat-in Kitchen
- Level: Eat-in Kitchen
- Area: 126 Square Feet
- Dimensions: 9x14
Living room
- Features: Combination
- Level: Combination
- Area: 231 Square Feet
- Dimensions: 11x21
Heating
- Central
Cooling
- Central Air
Appliances
- Included: Electric Oven, Electric Range, Dishwasher, Microwave, Refrigerator, Stainless Steel Appliance(s)
- Laundry: Electric Dryer Hookup, Washer Hookup
Features
- Ceiling Fan(s), Walk-In Closet(s), High Speed Internet
- Flooring: Carpet, Laminate
- Basement: None
Interior area
- Total structure area: 1,226
- Total interior livable area: 1,226 sqft
- Finished area above ground: 1,226
Property
Features
- Levels: Two
- Stories: 2
- Patio & porch: Porch, Covered, Patio
Details
- Additional structures: Storage
- Special conditions: Standard
- Other equipment: Satellite Dish
Construction
Type & style
- Home type: SingleFamily
- Property subtype: Horizontal Property Regime - Attached, Residential
- Attached to another structure: Yes
Materials
- Vinyl Siding
- Roof: Shingle
Condition
- New construction: No
- Year built: 2021
Utilities & green energy
- Sewer: Public Sewer
- Water: Public
- Utilities for property: Water Available, Cable Connected
Community & HOA
Community
- Security: Smoke Detector(s)
- Subdivision: Big Sky
HOA
- Has HOA: Yes
- Amenities included: Clubhouse
- Services included: Maintenance Grounds, Insurance, Trash
- HOA fee: $150 monthly
- Second HOA fee: $200 one time
Location
- Region: Clarksville
Financial & listing details
- Price per square foot: $159/sqft
- Annual tax amount: $1,661
- Date on market: 7/30/2026
Estimated market value
Not available
Estimated sales range
Not available
Not available
Price history
| Date | Event | Price |
|---|---|---|
| 8/12/2026 | Price change | $195,000-4.9%$159/sqft |
Source:  RealTracs MLS as distributed by MLS GRID #3312554 Report a problem RealTracs MLS as distributed by MLS GRID #3312554 Report a problem | ||
| 7/30/2026 | Listed for sale | $205,000$167/sqft |
Source: RealTracs MLS as distributed by MLS GRID #3312554 Report a problem | ||
| 7/23/2026 | Listing removed | $205,000$167/sqft |
Source: RealTracs MLS as distributed by MLS GRID #3112734 Report a problem | ||
| 5/17/2026 | Contingent | $205,000$167/sqft |
Source: RealTracs MLS as distributed by MLS GRID #3112734 Report a problem | ||
| 5/8/2026 | Price change | $205,000-6.8%$167/sqft |
Source: RealTracs MLS as distributed by MLS GRID #3112734 Report a problem | ||
| 1/23/2026 | Listed for sale | $220,000$179/sqft |
Source: RealTracs MLS as distributed by MLS GRID #3112734 Report a problem | ||
| 1/15/2026 | Listing removed | $220,000$179/sqft |
Source: RealTracs MLS as distributed by MLS GRID #2975158 Report a problem | ||
| 8/16/2025 | Listed for sale | $220,000+41.5%$179/sqft |
Source: RealTracs MLS as distributed by MLS GRID #2975158 Report a problem | ||
| 2/23/2021 | Sold | $155,500+2.3%$127/sqft |
Source: RealTracs MLS as distributed by MLS GRID #2219799 Report a problem | ||
| 1/13/2021 | Listed for sale | $152,000$124/sqft |
Source: Berkshire Hathaway HomeServices PenFed Realty #2219799 Report a problem | ||
Public tax history
Tax history is unavailable.
Monthly payment
Est. payment
Payment breakdown
Explore the cost of this home by adjusting the details. Changes won't be saved.Climate risks
Neighborhood: 37040
Nearby schools
GreatSchools rating
- 9/10Rossview Elementary SchoolGrades: PK-5Distance: 1 mi
- 7/10Rossview Middle SchoolGrades: 6-8Distance: 0.9 mi
- 8/10Rossview High SchoolGrades: 9-12Distance: 1.1 mi
Schools provided by the listing agent
- Elementary: Rossview Elementary
- Middle: Rossview Middle
- High: Rossview High
Source: RealTracs MLS as distributed by MLS GRID. This data may not be complete. We recommend contacting the local school district to confirm school assignments for this home.
- $90,7002 bd2 ba1.2k sqft955 Big Sky Dr, Clarksville, TN 37040Off Market
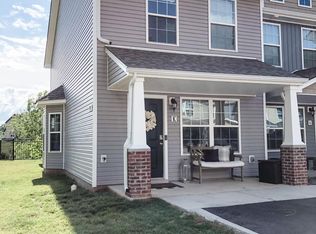
- $90,000-- bd-- ba1.2k sqft955 Big Sky Dr, Clarksville, TN 37040Off Market
- $90,000-- bd-- ba1.2k sqft955 Big Sky Dr, Clarksville, TN 37040Off Market
- $90,000-- bd-- ba1.2k sqft955 Big Sky Dr, Clarksville, TN 37040Off Market
- $90,000-- bd-- ba1.2k sqft955 Big Sky Dr, Clarksville, TN 37040Off Market
- $90,000-- bd-- ba1.2k sqft955 Big Sky Dr, Clarksville, TN 37040Off Market
- $90,000-- bd-- ba1.2k sqft955 Big Sky Dr, Clarksville, TN 37040Off Market
- $90,000-- bd-- ba1.2k sqft955 Big Sky Dr, Clarksville, TN 37040Off Market
A local agent can set up tours, give advice and negotiate with sellers.
A local lender can help you make sure your offer is ready when you are.
Similar homes
- $194,9002 bd3 ba1.3k sqft151 Alexander Blvd, Clarksville, TN 37040For Sale

 MLS ID #3255227, Heather Marie Chase. RealTracs MLS as distributed by MLS GRID
 - $189,9002 bd3 ba1.2k sqft354 Sam Houston Cir, Clarksville, TN 37040For Sale
 MLS ID #3520610, Kyrstin Frate. RealTracs MLS as distributed by MLS GRID
 - $219,9002 bd3 ba1.2k sqft302 Sam Houston Cir, Clarksville, TN 37040For Sale
 MLS ID #3509886, Rudy Valrey. RealTracs MLS as distributed by MLS GRID
 - $210,0002 bd3 ba1.3k sqft65 Ellington Ter, Clarksville, TN 37040For Sale
 MLS ID #3314751, Jeri Thurmond. RealTracs MLS as distributed by MLS GRID
 - $190,0002 bd2 ba1k sqft941 Kingsbury Dr APT C, Clarksville, TN 37040For SaleMLS ID #3314824, Scott Stephenson. RealTracs MLS as distributed by MLS GRID
- $245,0003 bd2 ba1.3k sqft2622 Union Hall Rd, Clarksville, TN 37040For SaleMLS ID #3213510, Debra Butts. RealTracs MLS as distributed by MLS GRID
- $215,0543 bd2 ba1.2k sqft945 Clark St, Clarksville, TN 37040For SaleMLS ID #3220008, Kriste Simmons. RealTracs MLS as distributed by MLS GRID
- $250,0002 bd2 ba1.5k sqft1866 Harriet Dr, Clarksville, TN 37040For SaleMLS ID #3513211, Cheryle Strong. RealTracs MLS as distributed by MLS GRID
- $239,9003 bd2 ba1.1k sqft2809 Teakwood Dr, Clarksville, TN 37040For SaleMLS ID #3247790, Tarra Dinh. RealTracs MLS as distributed by MLS GRID
- $215,0002 bd2 ba1.1k sqft455 Needmore Rd Suite 13, Clarksville, TN 37040For SaleMLS ID #3270701, Cheryle Strong. RealTracs MLS as distributed by MLS GRID
- $213,4002 bd3 ba1.2k sqft147 Quarry Point Dr, Clarksville, TN 37043New ConstructionMLS ID #3516298, Kourtnee Taylor. RealTracs MLS as distributed by MLS GRID
- $199,9002 bd1 ba754 sqft303 Park Ln, Clarksville, TN 37042For SaleMLS ID #3286148, Leah Watson. RealTracs MLS as distributed by MLS GRID
- $255,0002 bd2 ba1.1k sqft808 Dunbar Cave Rd, Clarksville, TN 37043For SaleMLS ID #3302548, Rachel Schutter. RealTracs MLS as distributed by MLS GRID
- $215,0002 bd3 ba1.2k sqft223 Woodland Valley Ln, Clarksville, TN 37040For SaleMLS ID #3270721, Chris Hodges. RealTracs MLS as distributed by MLS GRID
- $185,0002 bd3 ba1.1k sqft919 Martin St #A4, Clarksville, TN 37040For SaleMLS ID #3514095, Ali Seay. RealTracs MLS as distributed by MLS GRID
- $217,5002 bd3 ba1.2k sqft204 Woodland Valley Ln, Clarksville, TN 37040For SaleMLS ID #3309244, Sierra Knaus. RealTracs MLS as distributed by MLS GRID
- $285,0003 bd2 ba1.2k sqft2223 Kim Dr, Clarksville, TN 37043For SaleMLS ID #3260135, Ashlee Jankovich. RealTracs MLS as distributed by MLS GRID
- $219,9003 bd2 ba1.1k sqft542 Roselawn Dr, Clarksville, TN 37042For SaleMLS ID #3318446, Stephanie Batson. RealTracs MLS as distributed by MLS GRID
- $255,0003 bd2 ba1.1k sqft3259 Veranda Cir, Clarksville, TN 37042For SaleMLS ID #3525840, Tanya Roberts. RealTracs MLS as distributed by MLS GRID
- $290,0004 bd2 ba1.5k sqft800 Leigh Ann Dr, Clarksville, TN 37042For SaleMLS ID #3526052, Desiree Murphy. RealTracs MLS as distributed by MLS GRID
