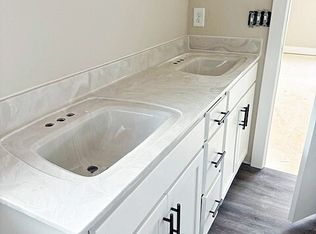
*Investment Opportunity* *END UNIT* This beautifully designed 2-bedroom, 2.5-bathroom home offers the perfect blend of comfort, style, and convenience, ideal for anyone seeking a modern living space just minutes from APSU. From the moment you step inside, you’ll appreciate the thoughtfully designed open floor plan that creates a seamless flow between the living, dining, and kitchen areas, making it perfect for both everyday living and entertaining guests. Both bedrooms are located upstairs generously sized with plush carpeting and includes its own private full bathroom, providing a sense of privacy and convenience that’s perfect for roommates, guests, or family living. A dedicated laundry room adds an extra layer of practicality, offering ample space for storage and organization. Step outside to your private patio, where you can unwind, enjoy your morning coffee, or create your own cozy outdoor retreat. With its modern features, spacious layout, and prime location near APSU, this home is a fantastic opportunity for comfortable and convenient living.
Active
Price cut: $3K (7/28)
$185,000
919 Martin St #A4, Clarksville, TN 37040
2beds
1,100sqft
:
Get pre-qualified$1,196/mo
Townhouse, Residential, Condominium
Built in 2024
-- sqft lot
$-- Zestimate®
$168/sqft
$8/mo HOA
What's special
Private patioModern featuresPlush carpetingSpacious layout
- 84 days |
- 140 |
- 4 |
Zillow last checked:
Listing updated:
Listed by:
Shannon Heim 585-305-3906,
Unique Real Estate 931-933-7965
Source: RealTracs MLS as distributed by MLS GRID,MLS#: 3189870
Facts & features
Interior
Bedrooms & bathrooms
- Bedrooms: 2
- Bathrooms: 3
- Full bathrooms: 2
- 1/2 bathrooms: 1
Bedroom 1
- Features: Suite
- Level: Suite
- Area: 156 Square Feet
- Dimensions: 12x13
Bedroom 2
- Features: Extra Large Closet
- Level: Extra Large Closet
- Area: 143 Square Feet
- Dimensions: 11x13
Primary bathroom
- Features: Primary Bedroom
- Level: Primary Bedroom
Kitchen
- Features: Eat-in Kitchen
- Level: Eat-in Kitchen
- Area: 128 Square Feet
- Dimensions: 16x8
Living room
- Features: Great Room
- Level: Great Room
- Area: 352 Square Feet
- Dimensions: 16x22
Heating
- Central, Electric
Cooling
- Central Air, Electric
Appliances
- Included: Electric Oven, Electric Range, Dishwasher, Microwave, Refrigerator
- Laundry: Electric Dryer Hookup, Washer Hookup
Features
- Ceiling Fan(s), Open Floorplan
- Flooring: Carpet, Vinyl
- Basement: Crawl Space
Interior area
- Total structure area: 1,100
- Total interior livable area: 1,100 sqft
- Finished area above ground: 1,100
Property
Parking
- Parking features: Parking Lot
Features
- Levels: Two
- Stories: 2
- Patio & porch: Deck
Details
- Special conditions: Standard
Construction
Type & style
- Home type: Townhouse
- Property subtype: Townhouse, Residential, Condominium
- Attached to another structure: Yes
Materials
- Brick, Vinyl Siding
- Roof: Shingle
Condition
- New construction: No
- Year built: 2024
Utilities & green energy
- Sewer: Public Sewer
- Water: Public
- Utilities for property: Electricity Available, Water Available
Community & HOA
Community
- Security: Carbon Monoxide Detector(s), Smoke Detector(s)
- Subdivision: Martin Place Townhomes
HOA
- Has HOA: Yes
- Amenities included: Sidewalks
- Services included: Maintenance Structure, Maintenance Grounds, Insurance, Pest Control, Trash
- HOA fee: $100 annually
- Second HOA fee: $300 one time
Location
- Region: Clarksville
Financial & listing details
- Price per square foot: $168/sqft
- Annual tax amount: $1,076
- Date on market: 5/4/2026
- Electric utility on property: Yes
Estimated market value
Not available
Estimated sales range
Not available
Not available
Price history
| Date | Event | Price |
|---|---|---|
| 7/28/2026 | Price change | $185,000-1.6%$168/sqft |
Source:  RealTracs MLS as distributed by MLS GRID #3189870 Report a problem RealTracs MLS as distributed by MLS GRID #3189870 Report a problem | ||
| 7/16/2026 | Price change | $188,000-0.5%$171/sqft |
Source: RealTracs MLS as distributed by MLS GRID #3189870 Report a problem | ||
| 7/1/2026 | Price change | $189,000-0.5%$172/sqft |
Source: RealTracs MLS as distributed by MLS GRID #3189870 Report a problem | ||
| 6/4/2026 | Price change | $190,000-2.6%$173/sqft |
Source: RealTracs MLS as distributed by MLS GRID #3189870 Report a problem | ||
| 5/4/2026 | Listed for sale | $195,000$177/sqft |
Source: RealTracs MLS as distributed by MLS GRID #3189870 Report a problem | ||
| 6/11/2025 | Listing removed | $195,000$177/sqft |
Source: RealTracs MLS as distributed by MLS GRID #2825423 Report a problem | ||
| 5/31/2025 | Listing removed | $1,195$1/sqft |
Source: Zillow Rentals Report a problem | ||
| 5/1/2025 | Listed for sale | $195,000-4.9%$177/sqft |
Source: RealTracs MLS as distributed by MLS GRID #2825423 Report a problem | ||
| 3/28/2025 | Price change | $1,195-4.4%$1/sqft |
Source: Zillow Rentals Report a problem | ||
| 2/24/2025 | Price change | $1,250-3.5%$1/sqft |
Source: Zillow Rentals Report a problem | ||
| 1/12/2025 | Listed for rent | $1,295$1/sqft |
Source: Zillow Rentals Report a problem | ||
| 12/20/2024 | Listing removed | $205,000$186/sqft |
Source: RealTracs MLS as distributed by MLS GRID #2675122 Report a problem | ||
| 9/12/2024 | Price change | $205,000-2.4%$186/sqft |
Source: RealTracs MLS as distributed by MLS GRID #2675122 Report a problem | ||
| 7/3/2024 | Listed for sale | $210,000$191/sqft |
Source: RealTracs MLS as distributed by MLS GRID #2675122 Report a problem | ||
Public tax history
Tax history is unavailable.
Monthly payment
Est. payment
Payment breakdown
Explore the cost of this home by adjusting the details. Changes won't be saved.Climate risks
Neighborhood: Greenwood
Nearby schools
GreatSchools rating
- 5/10Norman Smith Elementary SchoolGrades: PK-5Distance: 0.2 mi
- 7/10Richview Middle SchoolGrades: 6-8Distance: 4.2 mi
- 7/10Clarksville High SchoolGrades: 9-12Distance: 4.2 mi
Schools provided by the listing agent
- Elementary: Norman Smith Elementary
- Middle: Richview Middle
- High: Clarksville High
Source: RealTracs MLS as distributed by MLS GRID. This data may not be complete. We recommend contacting the local school district to confirm school assignments for this home.
- $185,0002 bd3 ba1.1k sqft919 Martin St #A2, Clarksville, TN 37040For Sale

- $185,0002 bd3 ba1.1k sqft919 Martin St #A1, Clarksville, TN 37040For Sale

- $--2 bd3 ba1.3k sqft921 Martin St #18085121, Clarksville, TN 37040Off Market
- $--2 bd2 ba1.3k sqft921 Martin St #18085119, Clarksville, TN 37040Off Market
- $--2 bd2 ba1.3k sqft921 Martin St #11427893, Clarksville, TN 37040Off Market
- $--2 bd3 ba1.3k sqft921 Martin St #11427894, Clarksville, TN 37040Off Market
- $--2 bd3 ba1.2k sqft921 Martin St, Clarksville, TN 37040Off Market
- $205,0002 bd3 ba1.1k sqft919 Martin St #A3, Clarksville, TN 37040Sold
A local agent can set up tours, give advice and negotiate with sellers.
A local lender can help you make sure your offer is ready when you are.
Similar homes
- $185,0002 bd3 ba1.1k sqft919 Martin St #A1, Clarksville, TN 37040For Sale
 MLS ID #3189874, Shannon Heim. RealTracs MLS as distributed by MLS GRID
 - $185,0002 bd3 ba1.1k sqft919 Martin St #A2, Clarksville, TN 37040For SaleMLS ID #3189807, Shannon Heim. RealTracs MLS as distributed by MLS GRID
- $217,5002 bd3 ba1.2k sqft204 Woodland Valley Ln, Clarksville, TN 37040For Sale
 MLS ID #3309244, Sierra Knaus. RealTracs MLS as distributed by MLS GRID
 - $195,0002 bd3 ba1.2k sqft260 Woodland Valley Ln, Clarksville, TN 37040For Sale
 MLS ID #3225125, Rachelle Price, Affiliated Broker. RealTracs MLS as distributed by MLS GRID
 - $185,0002 bd1 ba700 sqft624 Elder St, Clarksville, TN 37040For SaleMLS ID #3256632, Chris Hodges. RealTracs MLS as distributed by MLS GRID
- $220,0002 bd3 ba1.2k sqft253 Woodland Valley Ln, Clarksville, TN 37040For SaleMLS ID #3225247, Sarah Upton. RealTracs MLS as distributed by MLS GRID
- $219,0002 bd3 ba1.2k sqft218 Woodland Valley Ln, Clarksville, TN 37040For SaleMLS ID #3239798, Heather Marie Chase. RealTracs MLS as distributed by MLS GRID
- $184,0002 bd1 ba832 sqft125 Brooks Aly, Clarksville, TN 37040For SaleMLS ID #3134776, John C. Rochford. RealTracs MLS as distributed by MLS GRID
- $210,0002 bd3 ba1.2k sqft144 Davis Ridge Ln, Clarksville, TN 37040New ConstructionMLS ID #3186445, Christian Black. RealTracs MLS as distributed by MLS GRID
- $208,0003 bd2 ba1.3k sqft741 Gracey Ave, Clarksville, TN 37040For SaleMLS ID #3164965, Jacquelyn Scott. RealTracs MLS as distributed by MLS GRID
- $189,9002 bd3 ba1.2k sqft354 Sam Houston Cir, Clarksville, TN 37040For SaleMLS ID #3231498, Kyrstin Frate. RealTracs MLS as distributed by MLS GRID
- $189,9002 bd3 ba1.2k sqft212 Alexander Blvd, Clarksville, TN 37040For SaleMLS ID #3166786, Min Hee Park. RealTracs MLS as distributed by MLS GRID
- $206,0002 bd1 ba750 sqft715 McGraw St, Clarksville, TN 37040For SaleMLS ID #3278168, Michael Merrill, Broker, ABR, SRS, MRP. RealTracs MLS as distributed by MLS GRID
- $235,0003 bd2 ba1.2k sqft945 Clark St, Clarksville, TN 37040For SaleMLS ID #3220008, Kriste Simmons. RealTracs MLS as distributed by MLS GRID
- $220,0002 bd3 ba1.2k sqft223 Woodland Valley Ln, Clarksville, TN 37040For SaleMLS ID #3270721, Chris Hodges. RealTracs MLS as distributed by MLS GRID
- $210,0002 bd3 ba1.2k sqft124 Davis Ridge Ln, Clarksville, TN 37040New ConstructionMLS ID #3231494, Tiffany Klusacek - MRP, SRS. RealTracs MLS as distributed by MLS GRID
- $210,0002 bd3 ba1.2k sqft102 Davis Ridge Ln, Clarksville, TN 37040New ConstructionMLS ID #3231486, Tiffany Klusacek - MRP, SRS. RealTracs MLS as distributed by MLS GRID
- $194,9002 bd3 ba1.3k sqft151 Alexander Blvd, Clarksville, TN 37040For SaleMLS ID #3255227, Heather Marie Chase. RealTracs MLS as distributed by MLS GRID
- $210,0002 bd3 ba1.2k sqft243 Alexander Blvd, Clarksville, TN 37040For SaleMLS ID #3234192, Christina Joy. RealTracs MLS as distributed by MLS GRID
- $210,0003 bd2 ba942 sqft1007 Granny White Rd, Clarksville, TN 37040For SaleMLS ID #3303943, Joe Scully. RealTracs MLS as distributed by MLS GRID
