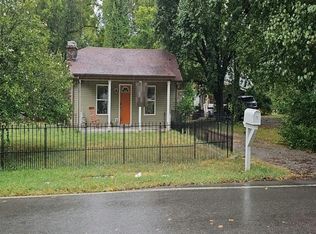
Located ONE MILE from Downtown Clarksville, this charming 2-bedroom, 1-bath single-story home offering comfortable, low-maintenance living. This inviting home features a functional floor plan with the convenience of one-level living. Whether you're a first-time homebuyer, looking to downsize, or searching for an investment property, this home offers endless potential in a cozy and efficient layout. The home comes with all kitchen appliances and the stackable washer and dryer so your cost to move in is minimal!
Active
Price cut: $6K (8/10)
$179,000
624 Elder St, Clarksville, TN 37040
2beds
700sqft
:
Get pre-qualified$1,150/mo
Single Family Residence, Residential
Built in 1930
3,920 Square Feet Lot
$-- Zestimate®
$256/sqft
$-- HOA
What's special
Functional floor planConvenience of one-level livingInviting home
- 39 days |
- 242 |
- 19 |
Zillow last checked:
Listing updated:
Listed by:
Chris Hodges 931-378-0010,
Keller Williams Realty Clarksville 931-648-8500
Source: RealTracs MLS as distributed by MLS GRID,MLS#: 3256632
Facts & features
Interior
Bedrooms & bathrooms
- Bedrooms: 2
- Bathrooms: 1
- Full bathrooms: 1
- Main level bedrooms: 2
Bedroom 1
- Area: 110 Square Feet
- Dimensions: 11x10
Bedroom 2
- Area: 100 Square Feet
- Dimensions: 10x10
Kitchen
- Features: Eat-in Kitchen
- Level: Eat-in Kitchen
- Area: 98 Square Feet
- Dimensions: 14x7
Living room
- Area: 195 Square Feet
- Dimensions: 15x13
Heating
- Central
Cooling
- Ceiling Fan(s), Central Air
Appliances
- Included: Electric Oven, Dryer, Refrigerator, Washer
- Laundry: Electric Dryer Hookup, Washer Hookup
Features
- Flooring: Vinyl
- Basement: None
- Has fireplace: No
Interior area
- Total structure area: 700
- Total interior livable area: 700 sqft
- Finished area above ground: 700
Video & virtual tour
Property
Parking
- Total spaces: 2
- Parking features: Open
- Uncovered spaces: 2
Features
- Levels: One
- Stories: 1
Lot
- Size: 3,920 Square Feet
Details
- Parcel number: 063066K J 03800 00012066N
- Special conditions: Standard
Construction
Type & style
- Home type: SingleFamily
- Architectural style: Ranch
- Property subtype: Single Family Residence, Residential
Materials
- Vinyl Siding
- Roof: Metal
Condition
- New construction: No
- Year built: 1930
Utilities & green energy
- Sewer: Public Sewer
- Water: Public
- Utilities for property: Water Available
Community & HOA
Community
- Subdivision: Elder
HOA
- Has HOA: No
Location
- Region: Clarksville
Financial & listing details
- Price per square foot: $256/sqft
- Tax assessed value: $137,000
- Annual tax amount: $1,034
- Date on market: 7/2/2026
Estimated market value
Not available
Estimated sales range
Not available
Not available
Price history
| Date | Event | Price |
|---|---|---|
| 8/10/2026 | Price change | $179,000-3.2%$256/sqft |
Source:  RealTracs MLS as distributed by MLS GRID #3256632 Report a problem RealTracs MLS as distributed by MLS GRID #3256632 Report a problem | ||
| 7/2/2026 | Listed for sale | $185,000+957.1%$264/sqft |
Source: RealTracs MLS as distributed by MLS GRID #3256632 Report a problem | ||
| 11/6/2017 | Sold | $17,500+9.4%$25/sqft |
Source: Public Record Report a problem | ||
| 10/9/2012 | Sold | $16,000$23/sqft |
Source: Public Record Report a problem | ||
Public tax history
| Year | Property taxes | Tax assessment |
|---|---|---|
| 2024 | $1,021 +56.5% | $34,250 +121.7% |
| 2023 | $652 | $15,450 |
| 2022 | $652 +41.1% | $15,450 |
| 2021 | $462 -25.6% | $15,450 |
| 2020 | $621 +0% | $15,450 |
| 2019 | $621 | $15,450 +24.6% |
| 2018 | $621 +181% | $12,400 +72.2% |
| 2017 | $221 -28.7% | $7,200 |
| 2016 | $310 +2.2% | $7,200 |
| 2015 | $303 +1.4% | $7,200 |
| 2014 | $299 +47.6% | $7,200 +54.8% |
| 2013 | $203 | $4,650 +0.4% |
| 2011 | $203 +6.3% | $4,630 |
| 2010 | $191 | $4,630 |
| 2009 | $191 | $4,630 |
| 2008 | -- | $4,630 +20.3% |
| 2007 | $171 +0% | $3,850 |
| 2006 | $171 +8.6% | $3,850 +15.7% |
| 2005 | $158 +5.6% | $3,329 |
| 2004 | $149 | $3,329 |
| 2002 | $149 | $3,329 +34.1% |
| 2001 | -- | $2,483 -75% |
| 2000 | -- | $9,933 |
Find assessor info on the county website
Monthly payment
Est. payment
Payment breakdown
Explore the cost of this home by adjusting the details. Changes won't be saved.Climate risks
Neighborhood: 37040
Nearby schools
GreatSchools rating
- 5/10Norman Smith Elementary SchoolGrades: PK-5Distance: 0.3 mi
- 7/10Richview Middle SchoolGrades: 6-8Distance: 4.2 mi
- 7/10Clarksville High SchoolGrades: 9-12Distance: 4.2 mi
Schools provided by the listing agent
- Elementary: Norman Smith Elementary
- Middle: Rossview Middle
- High: Rossview High
Source: RealTracs MLS as distributed by MLS GRID. This data may not be complete. We recommend contacting the local school district to confirm school assignments for this home.
- $146,600-- bd3 ba2.2k sqft642 Elder St, Clarksville, TN 37040Off Market
- $133,9002 bd1 ba840 sqft622 Elder St, Clarksville, TN 37040Off Market
- $184,9002 bd1 ba1.5k sqft709 Cumberland Dr, Clarksville, TN 37040Off Market

- $122,900-- bd1 ba908 sqft644 Elder St, Clarksville, TN 37040Off Market
- $112,0002 bd1 ba927 sqft620 Elder St, Clarksville, TN 37040Sold
- $124,100-- bd1 ba928 sqft711 Cumberland Dr, Clarksville, TN 37040Off Market
- $132,500-- bd1 ba1.1k sqft707 Cumberland Dr, Clarksville, TN 37040Off Market
- $119,400-- bd1 ba874 sqft715 Cumberland Dr, Clarksville, TN 37040Off Market
A local agent can set up tours, give advice and negotiate with sellers.
A local lender can help you make sure your offer is ready when you are.
Similar homes
- $--2 bd1 ba624 sqft106 Edmondson Ferry Rd, Clarksville, TN 37040Auction
 Auction.com 2
 - $189,0002 bd1 ba985 sqft726 Richardson St, Clarksville, TN 37040For Sale

 MLS ID #3229787, John Paul Williams. RealTracs MLS as distributed by MLS GRID
 - $184,9002 bd2 ba1k sqft921 Kingsbury Dr APT C, Clarksville, TN 37040For Sale
 MLS ID #3288139, Shirley Black. RealTracs MLS as distributed by MLS GRID
 - $204,0002 bd1 ba750 sqft715 McGraw St, Clarksville, TN 37040For Sale
 MLS ID #3278168, Michael Merrill, Broker, ABR, SRS, MRP. RealTracs MLS as distributed by MLS GRID
 - $199,9002 bd1 ba1k sqft946 Greenwood Ave, Clarksville, TN 37040For SaleMLS ID #3314691, Cordell Simpson. RealTracs MLS as distributed by MLS GRID
- $189,9002 bd1 ba864 sqft767 Woodmont Blvd, Clarksville, TN 37040For SaleMLS ID #3138877, Missy Taylor. RealTracs MLS as distributed by MLS GRID
- $190,0002 bd2 ba1k sqft941 Kingsbury Dr APT C, Clarksville, TN 37040For SaleMLS ID #3314824, Scott Stephenson. RealTracs MLS as distributed by MLS GRID
- $197,0002 bd1 ba731 sqft124 Edmondson Ferry Rd, Clarksville, TN 37040For SaleMLS ID #3246512, Sandra Kearney. RealTracs MLS as distributed by MLS GRID
- $165,0002 bd1 ba740 sqft1226 Cedar St, Clarksville, TN 37040For SaleMLS ID #3174995, Jonathan Minerick. RealTracs MLS as distributed by MLS GRID
- $180,0002 bd1 ba750 sqft43 Chestnut Dr, Clarksville, TN 37042For SaleMLS ID #3306210, Nancy Selesele. RealTracs MLS as distributed by MLS GRID
- $229,9003 bd1 ba943 sqft714 McGraw St, Clarksville, TN 37040For SaleMLS ID #3320892, Jessica Reed. RealTracs MLS as distributed by MLS GRID
- $178,5003 bd1 ba1k sqft2819 Sparrow Dr, Clarksville, TN 37040For SaleMLS ID #3311739, Kayla Gunter. RealTracs MLS as distributed by MLS GRID
- $--3 bd2 ba988 sqft1322 Vine St, Clarksville, TN 37040AuctionAuction.com 2
- $212,9002 bd1 ba816 sqft168 Inglewood Dr, Clarksville, TN 37040For SaleMLS ID #3216333, Suzanne (Suzan) Ping. RealTracs MLS as distributed by MLS GRID
- $205,0003 bd2 ba832 sqft610 Ford St, Clarksville, TN 37040For SaleMLS ID #3263041, Christina Joy. RealTracs MLS as distributed by MLS GRID
- $213,4003 bd1 ba1.1k sqft1112 Hyman St, Clarksville, TN 37040Off Market
- $159,9003 bd1 ba892 sqft715 Williams Ln, Clarksville, TN 37040For SaleMLS ID #3133188, Scott L. Klein. RealTracs MLS as distributed by MLS GRID
- $179,9003 bd1 ba960 sqft824 Country Club Dr, Clarksville, TN 37043For SaleMLS ID #3263438, Nicole L. Staples. RealTracs MLS as distributed by MLS GRID
- $210,0003 bd2 ba942 sqft1007 Granny White Rd, Clarksville, TN 37040For SaleMLS ID #3303943, Joe Scully. RealTracs MLS as distributed by MLS GRID
- $208,9002 bd1 ba754 sqft303 Park Ln, Clarksville, TN 37042For SaleMLS ID #3286148, Leah Watson. RealTracs MLS as distributed by MLS GRID
